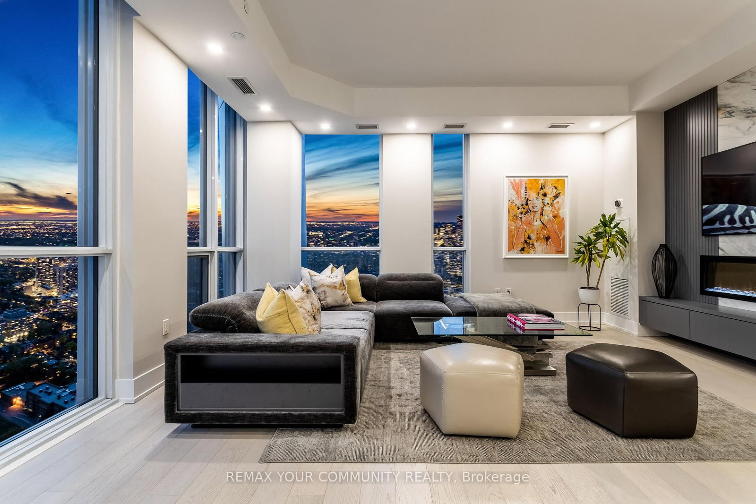


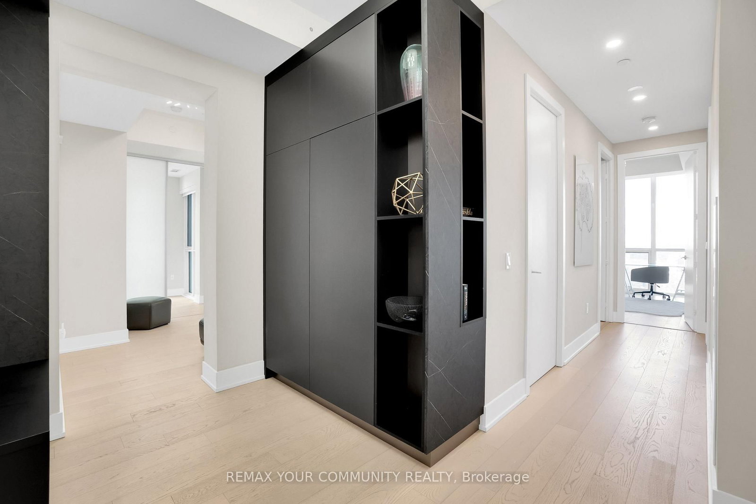


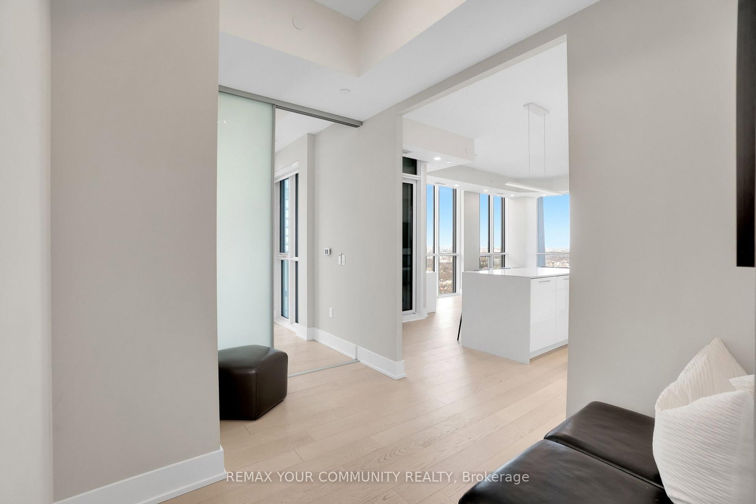
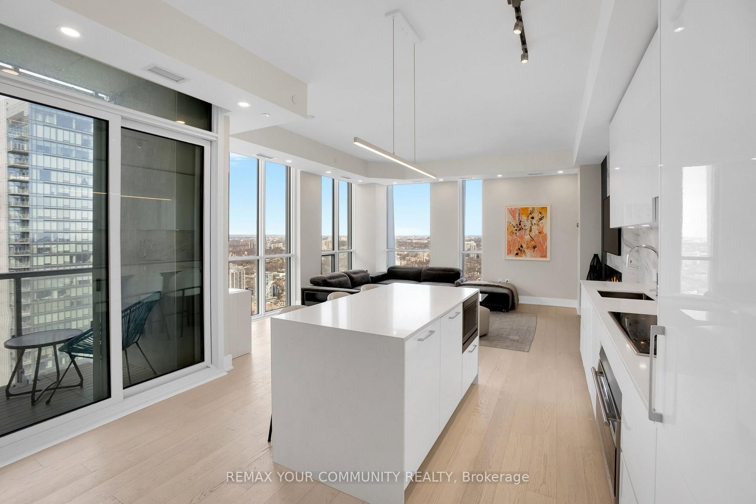
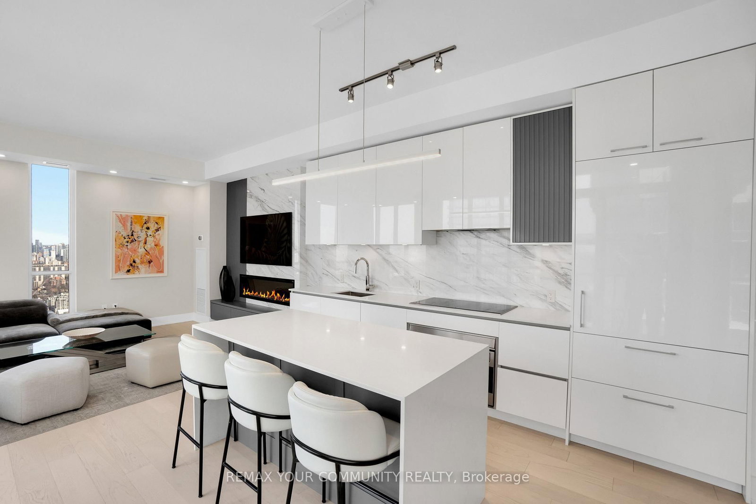

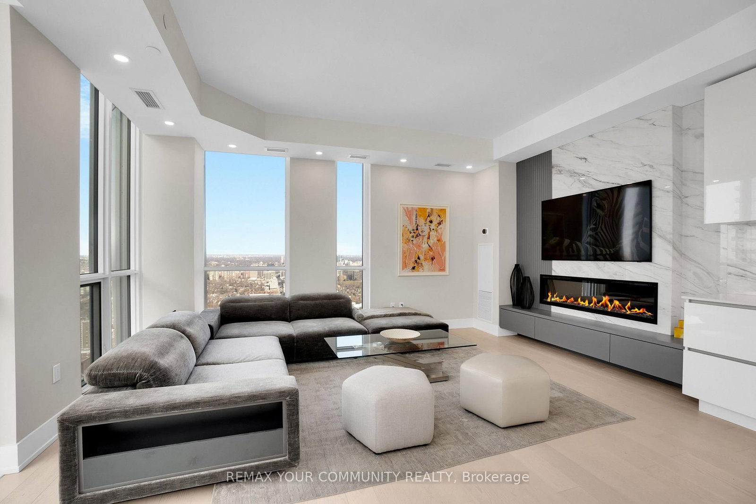
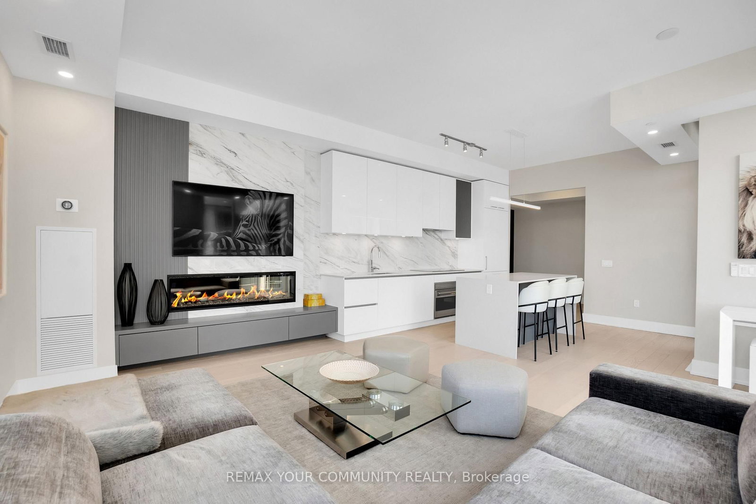



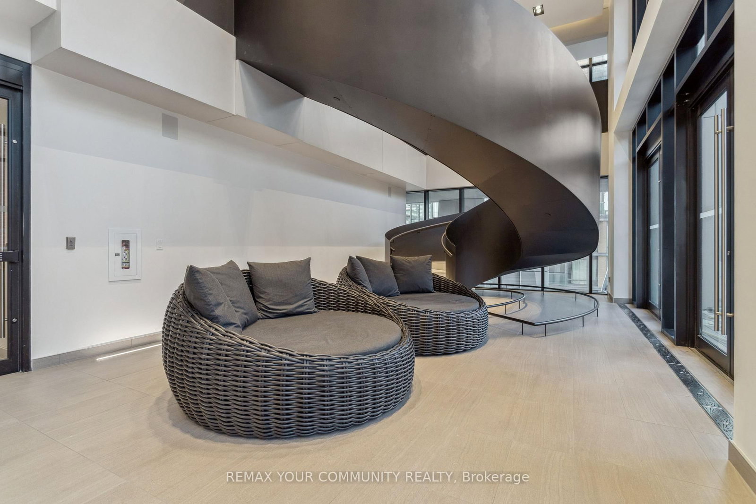
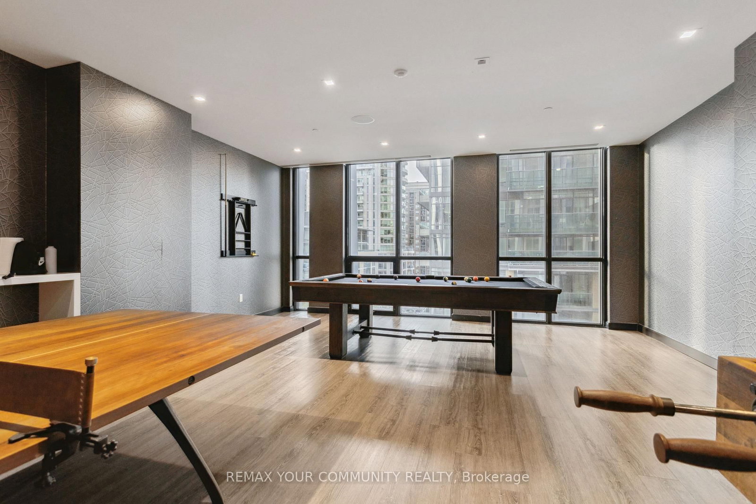

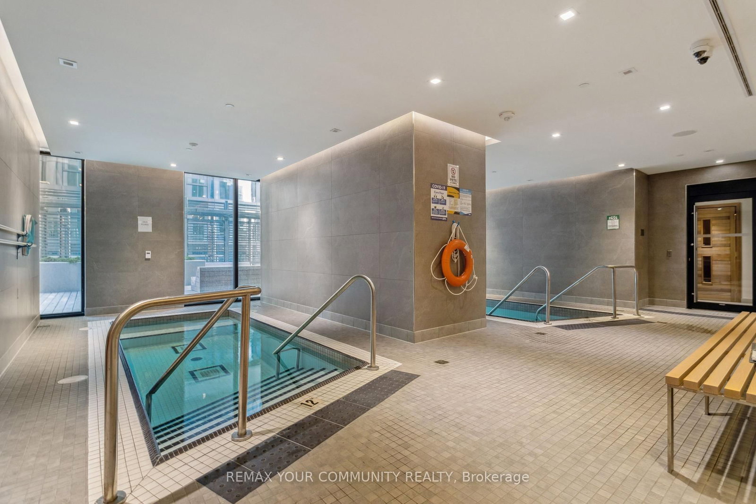


Family (18.0 × 11.0)
Level: Flat

Annex, Toronto, Ontario M4W 0B1
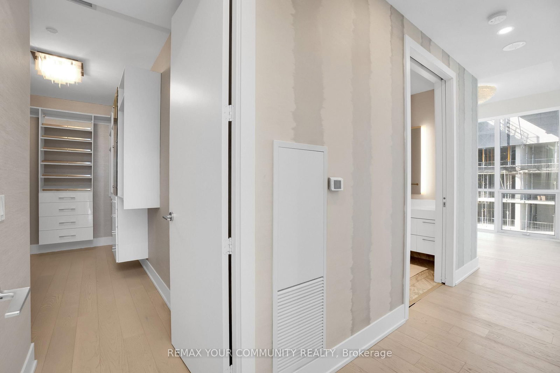
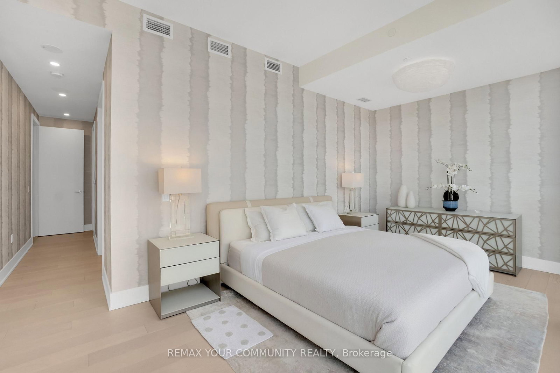
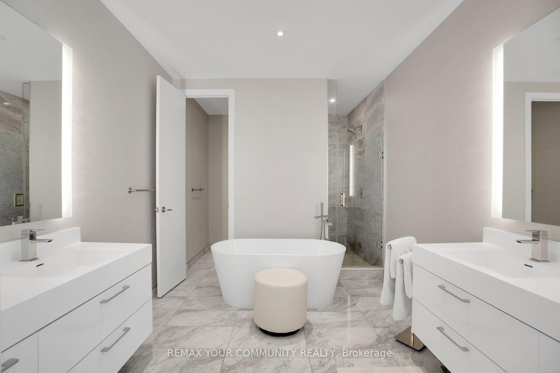
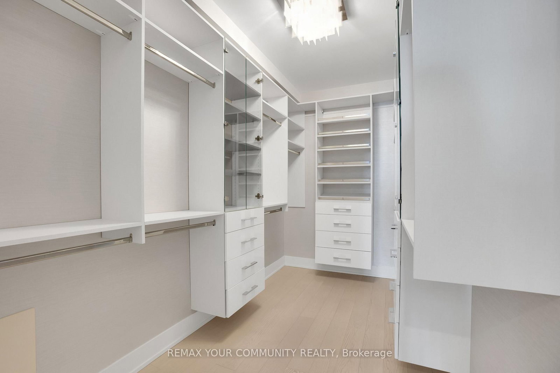
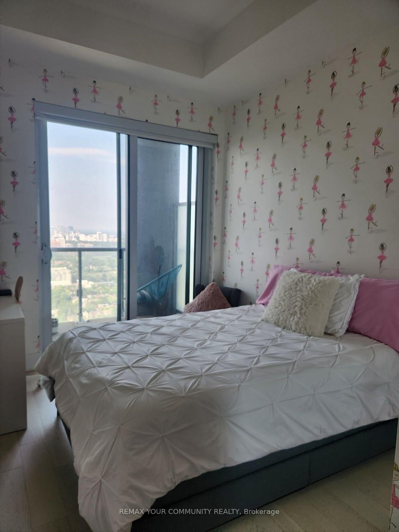
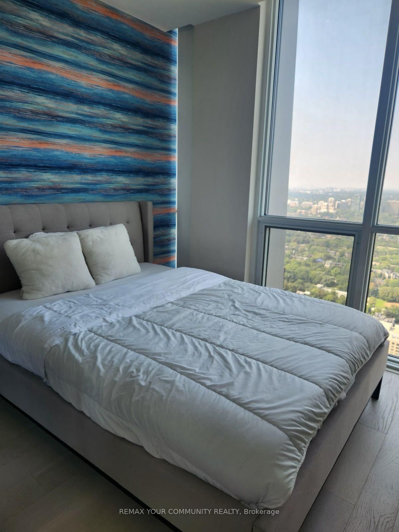
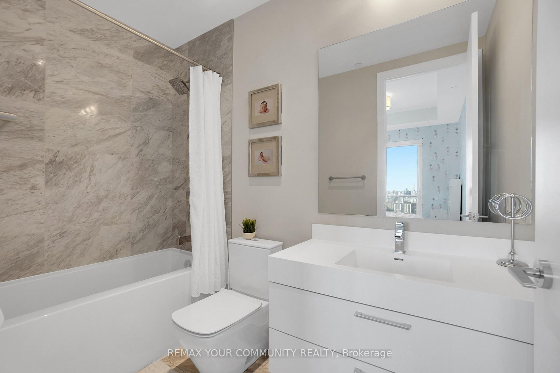
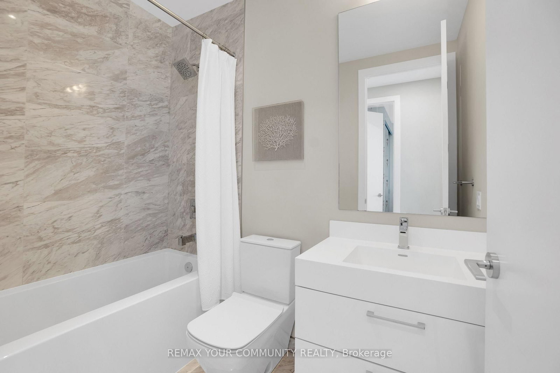
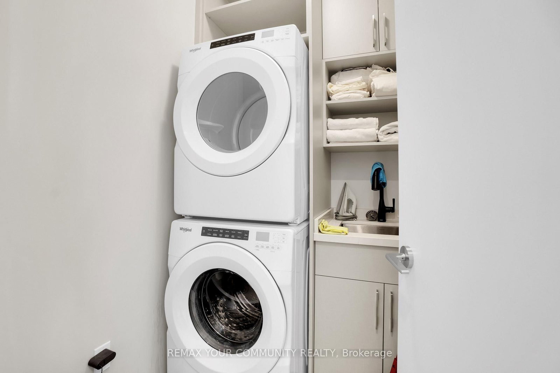
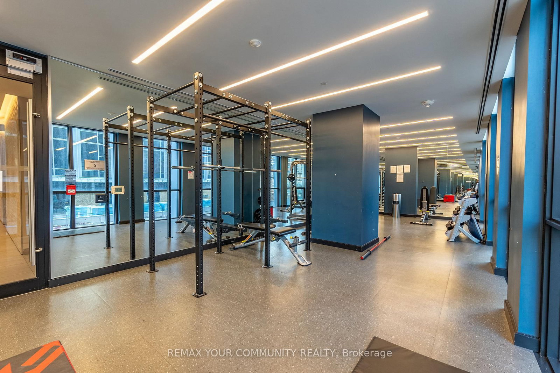
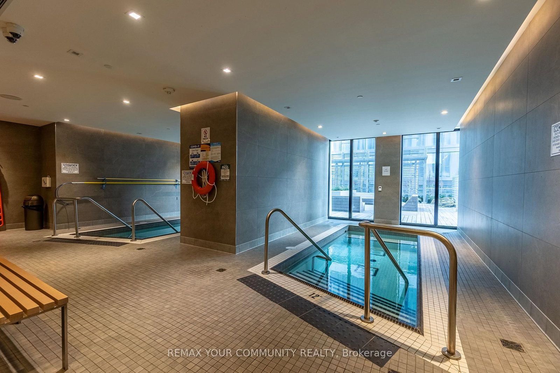
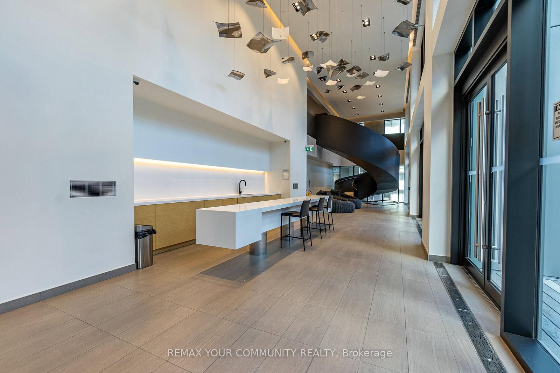
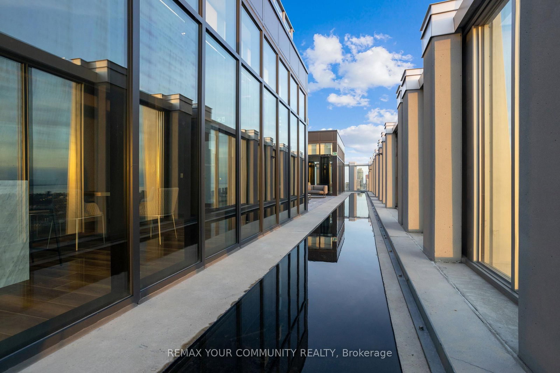
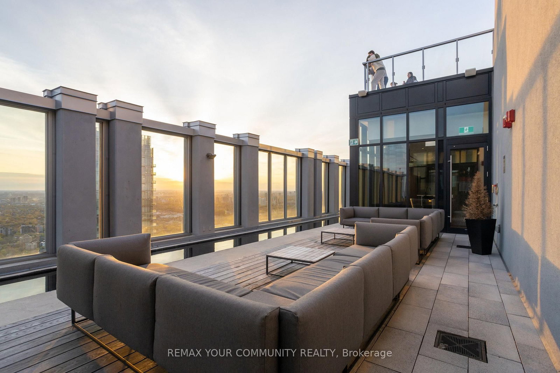
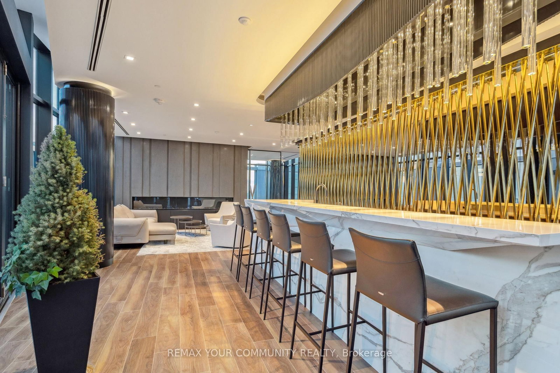
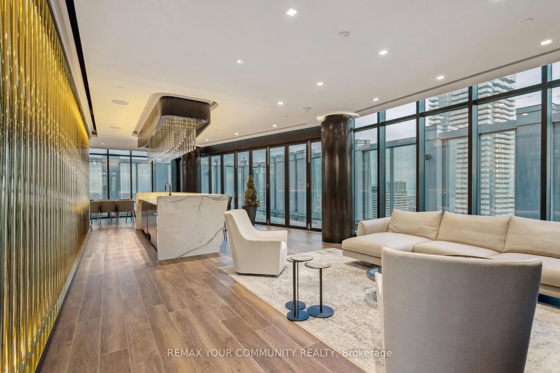
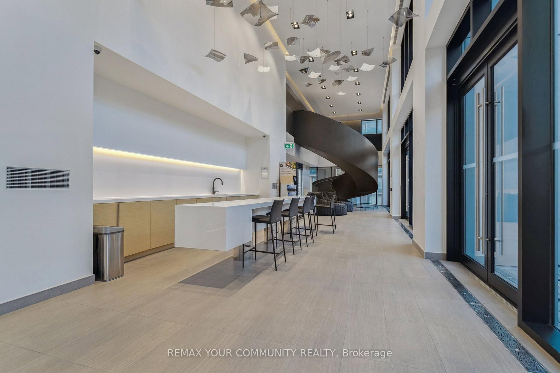
A true executive suite in the heart of Yorkville! This unit is perfect for downsizers, executives, and it makes a great investment as well. This Penthouse Collection condo is the architect's own one of a kind design with 3 bedrooms and a fully enclosed den with custom desk/full size murphy bed (1900sqft appr.)4 bathrooms (each bedroom has its own plus a powder room!), 10 foot ceilings, a sumptuous primary bedroom suite (oversized for King bed), with a large walk-in closet and a spa-like bath (his & hers vanities, standalone tub, bidet & toilet room) clad in marble and adorned with opulent wallpaper. Approx. 200K in upgrades including incredible storage/built-ins, a designer marble living room wall with large Samsung Frame TV, and full size appliances. Two guest rooms are furnished with a full-sized bed and day bed that turns into a king size bed. Beautiful furnishings cared for by the owners also available. 1 parking 1 locker included. Tenanted until jul 2027 with triple A+++ tenant at $17.9k/mo
Listing activity for 5405-1 Yorkville Ave, Toronto, Ontario
| Date Start | Date End | List Price | Price | Event | Listing ID |
|---|---|---|---|---|---|
| N/A | N/A | $3,288,000 | N/A | For Sale | C13767670 |
Level: Flat
Level: Flat
W/O To Balcony
Level: Flat
Level: Flat
6 Pc Bath
Level: Flat
Level: Flat
4 Pc Bath
Level: Flat
4 Pc Ensuite
Level: Flat
Monthly Payment
$15,073
Total monthly payment
$16,408
Break-even down payment
100%
Expand Neighbourhood demographics to load Statistics Canada census charts.
$3,288,000
$3,288,000
CAD
Estimate unavailable
The trademarks MLS®, Multiple Listing Service® and the associated logos are owned by CREA and identify the quality of services provided by real estate professionals who are members of CREA.