
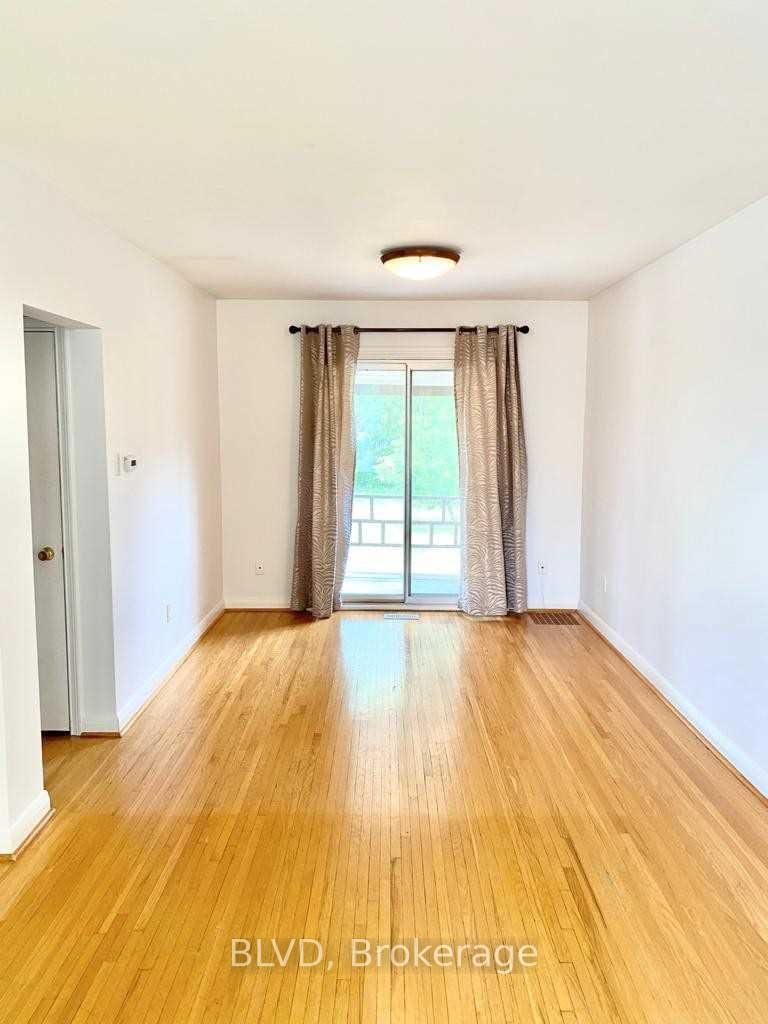


Living (3.14 × 3.54)
hardwood floor · W/O To Patio
Level: Ground

Newtonbrook East, Toronto, Ontario M2M 2T7
Literally The 5th House From Yonge St! Solid Warm House W/ 3 Bedrm, 3 Washrm, 4 Car Surface Parkng, Large Private Yard. Open Cncpt Kitchen W/ Dbl Sink, Bosche Dishwshr, Kitchnaid Frdg, Ge Stove, Brkfast Bar W/ Overhng Lghts. Wlkout To Sunrm From Kitchn And Family Rm. Updated Home, REcently Paintd, Lg Stackd Laundry In Bsmnt, Roller Shades, Wired Securty Systm W/ Remotes. Ready To Move In, Perfect For Young Family That Desires Convenience.
Listing activity for 24 Athabaska Ave, Toronto, Ontario
| Date Start | Date End | List Price | Price | Event | Listing ID |
|---|---|---|---|---|---|
| N/A | N/A | $3,590 | N/A | Pc | C13769342 |
hardwood floor · W/O To Patio
Level: Ground
Tile Floor · Breakfast Bar
Level: Ground
Ceramic Floor · B/I Appliances · W/O To Sunroom
Level: Ground
Hardwood Floor
Level: Ground
hardwood floor · Semi Ensuite
Level: 2nd
Ceramic Floor · Semi Ensuite
Level: 2nd
Broadloom · 4 Pc Bath
Level: Bsmt
Broadloom · Open Concept
Level: Bsmt
Tile Floor
Level: Bsmt
Public records about this location. Not part of the MLS® listing and not provided by the listing brokerage.
Toronto and Region Conservation Authority · Province of Ontario open data
Province of Ontario open data · Municipal building permits · Municipal development applications · toronto.parcels
Province of Ontario open data
Province of Ontario open data · Government of Canada open data
Ontario Energy Board · Innovation, Science and Economic Development Canada
None of this is an inspection of the property. Confirm anything that matters to you with the municipality, the conservation authority or the record’s publisher. Contains information licensed under the Open Government Licence – Canada. Contains information licensed under the Open Government Licence – Ontario. Contains information licensed under the Open Government Licence – Toronto. Contains information made available under the Toronto and Region Conservation Authority Open Data Licence v1.0.
Mortgage tools apply to sale listings.
Expand Neighbourhood demographics to load Statistics Canada census charts.
$3,590/mo
$3,590/mo
CAD
Estimate unavailable
The trademarks MLS®, Multiple Listing Service® and the associated logos are owned by CREA and identify the quality of services provided by real estate professionals who are members of CREA.