

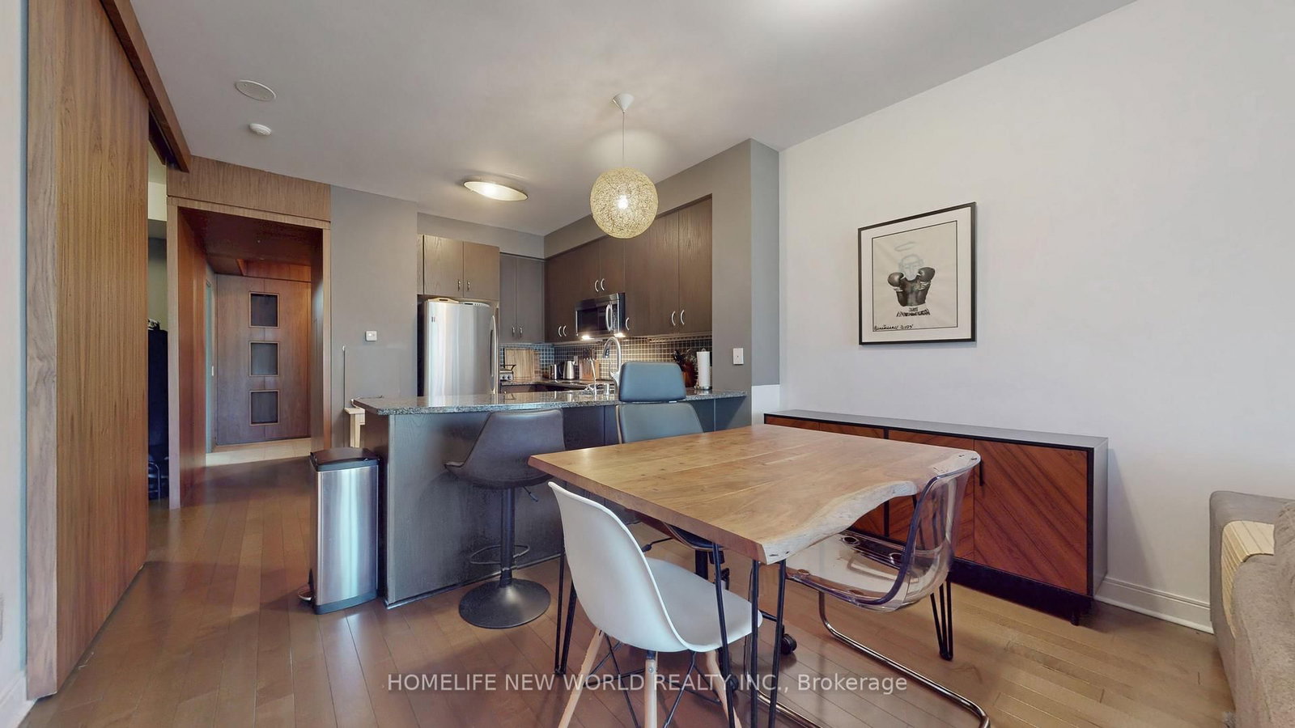
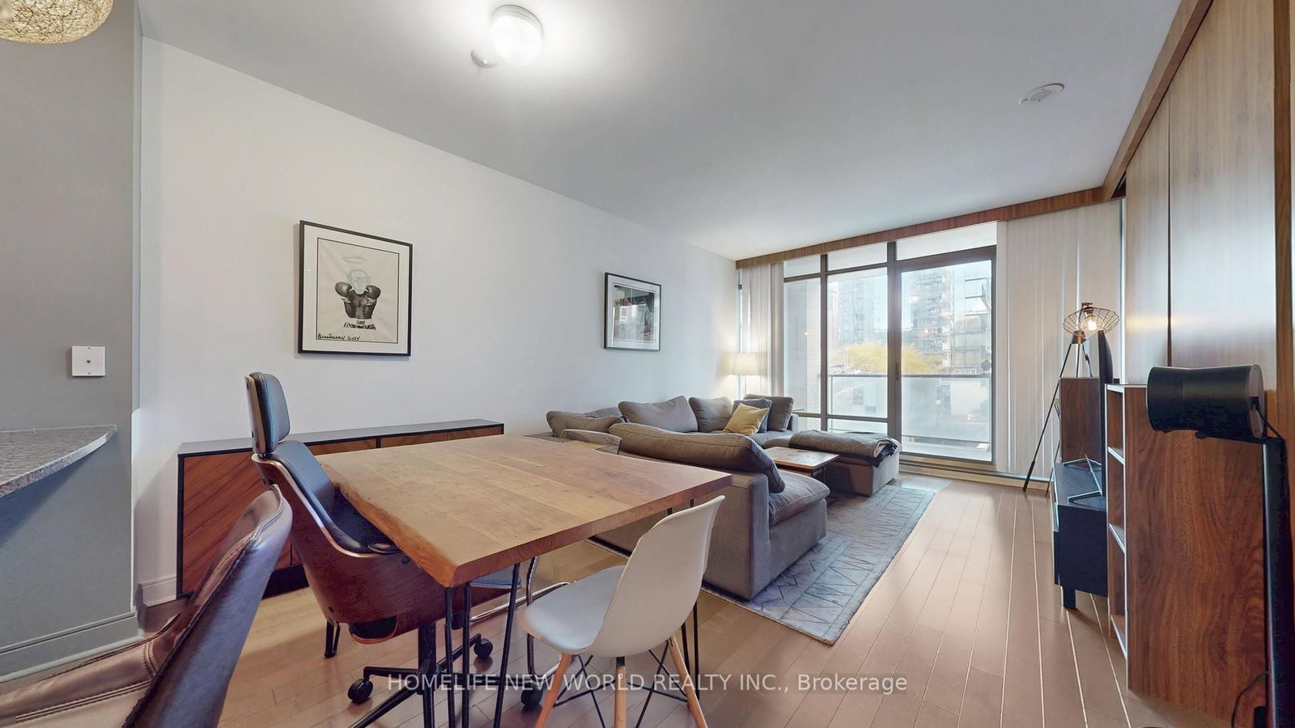
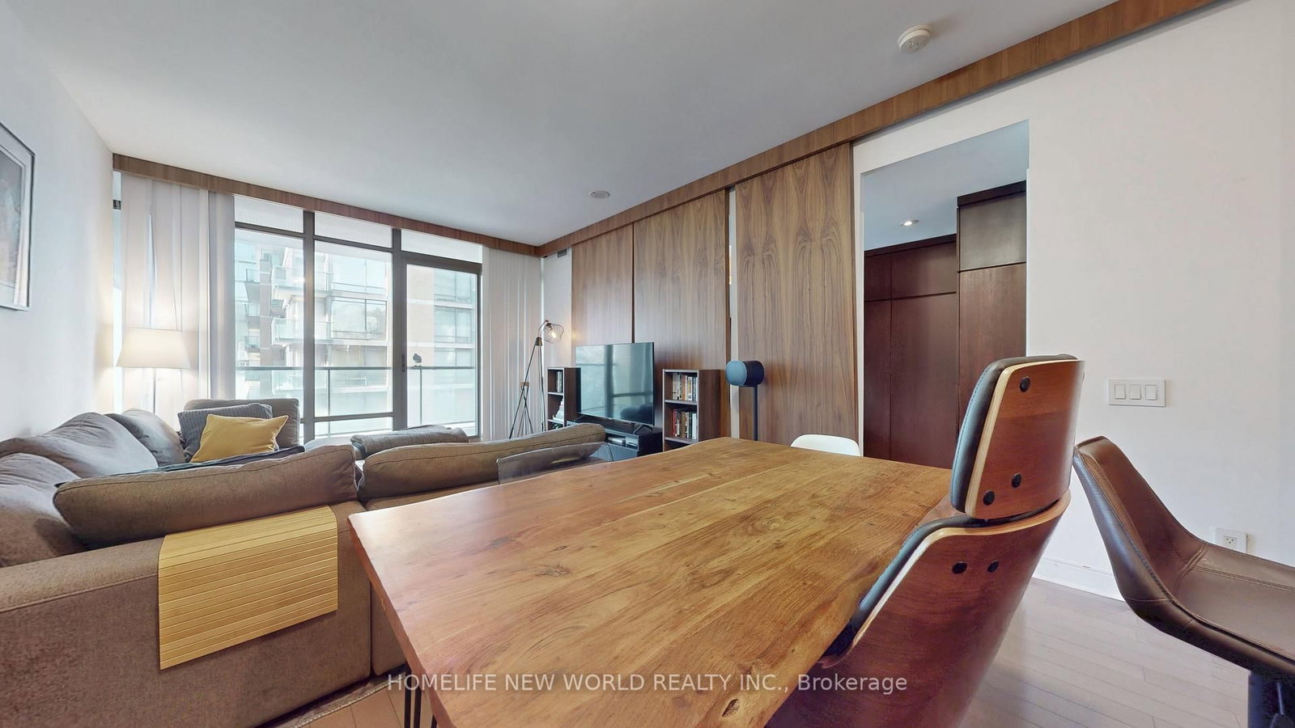





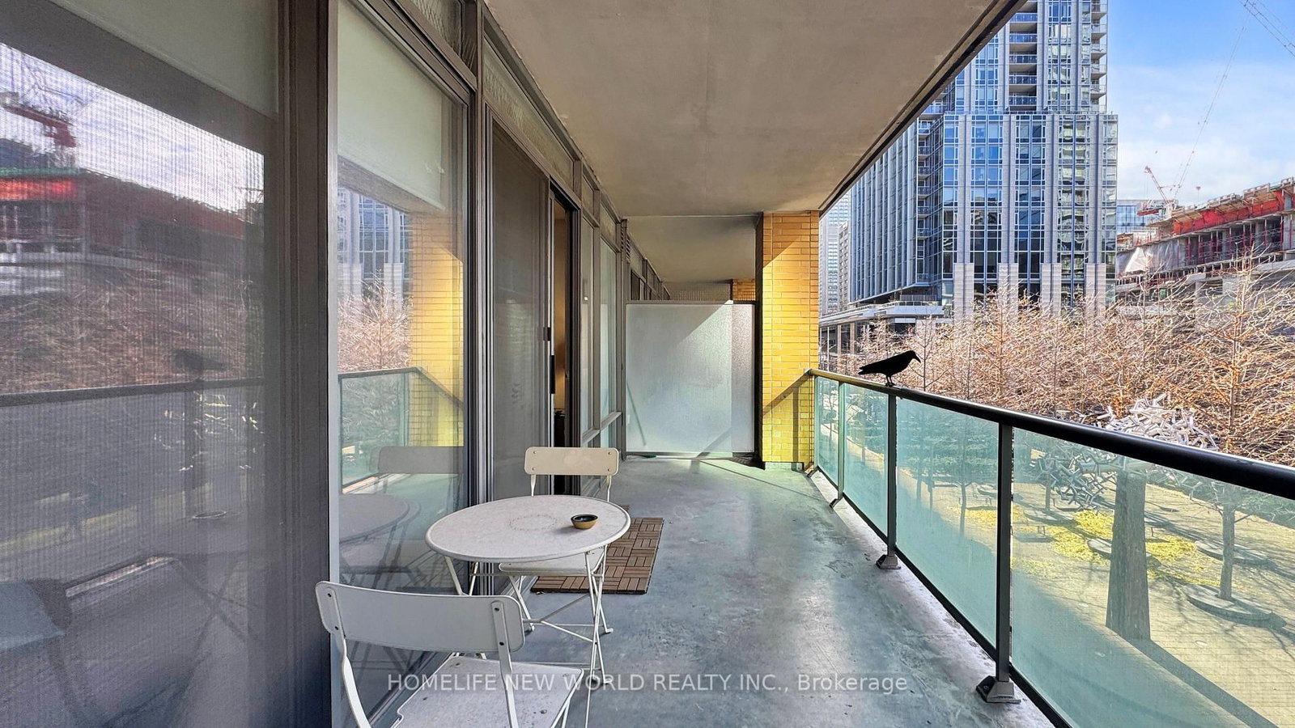






Living (3.7 × 5.55)
Combined W/Dining · hardwood floor · W/O To Balcony
Level: Flat

Annex, Toronto, Ontario M4W 3Y8
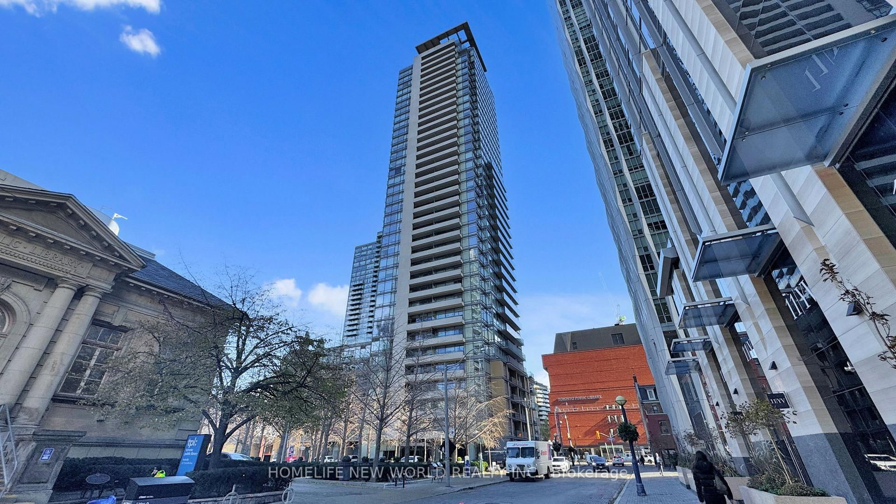
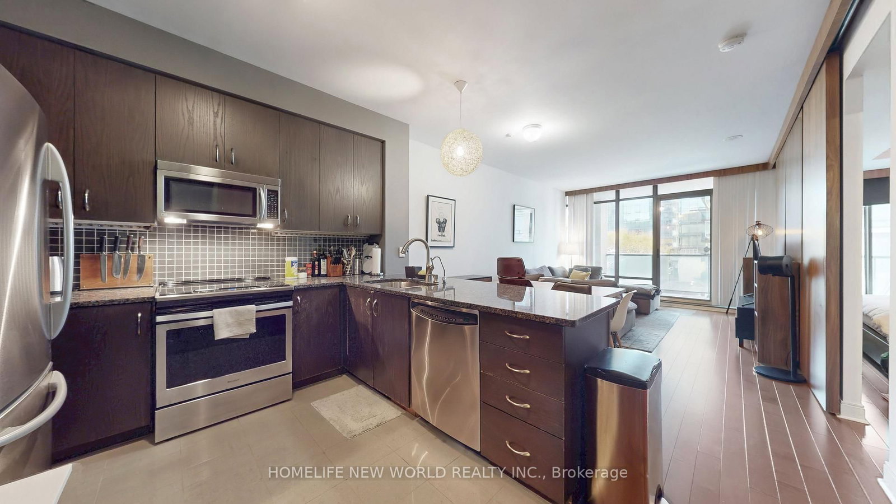
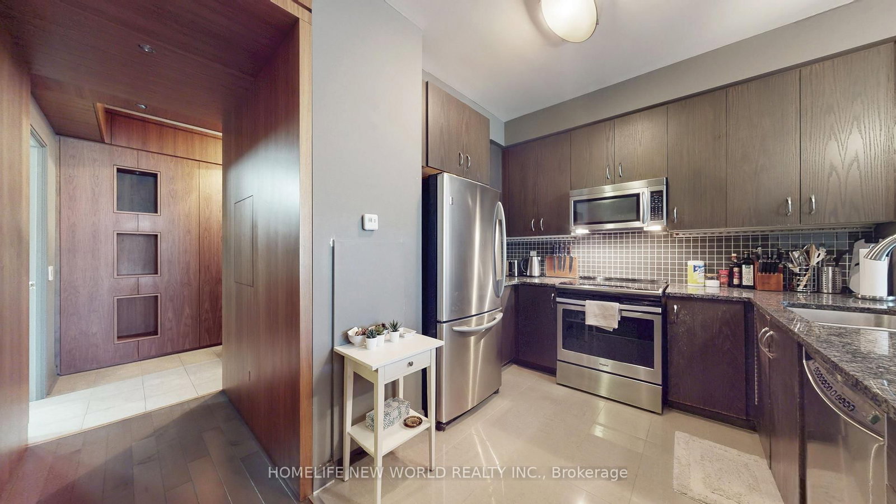
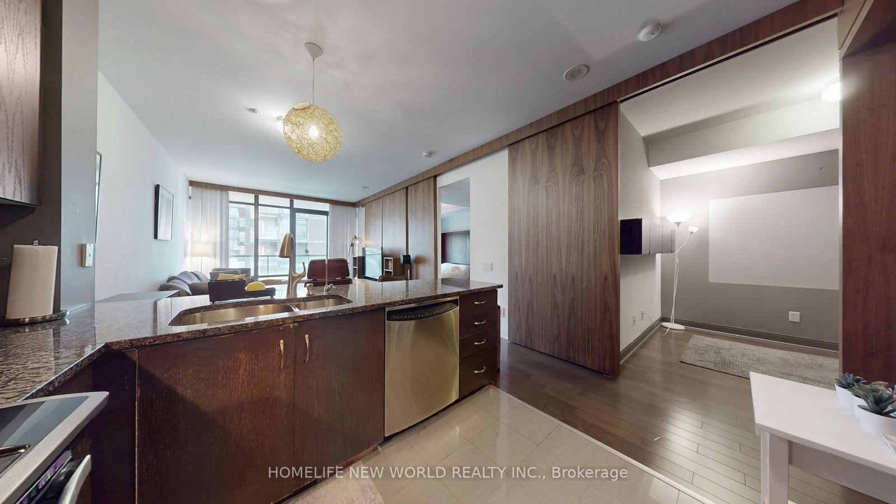
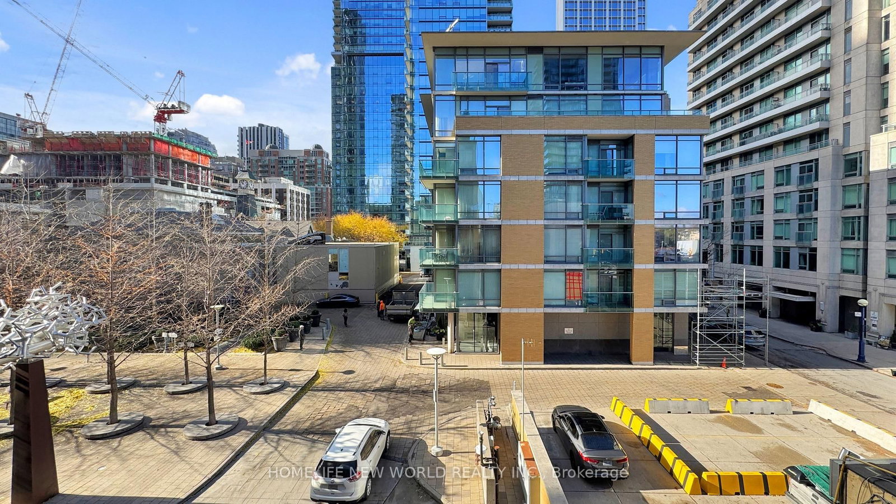
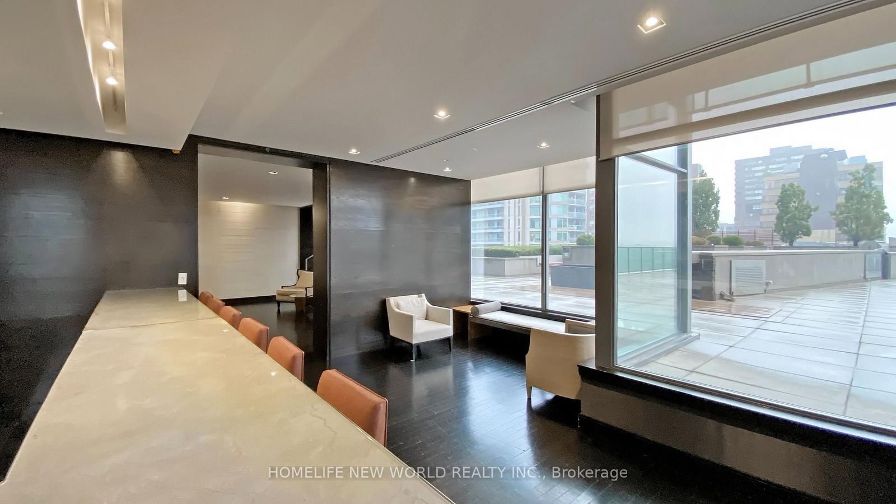
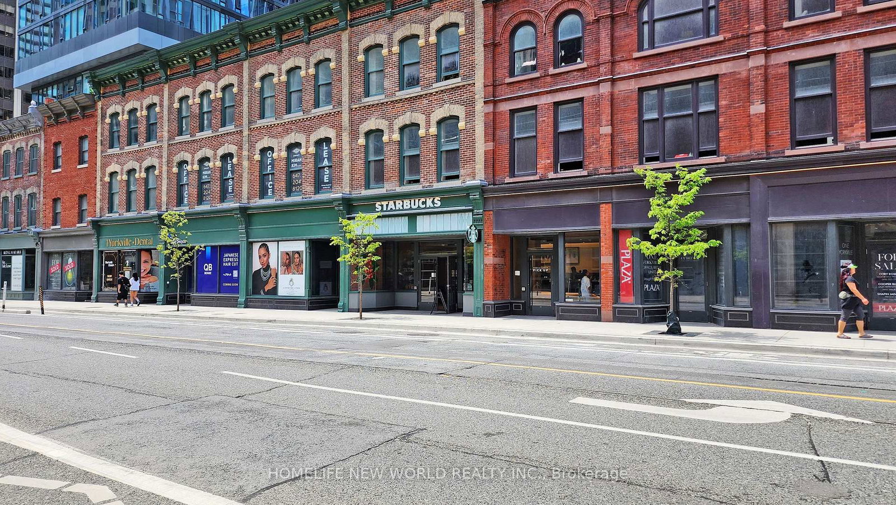
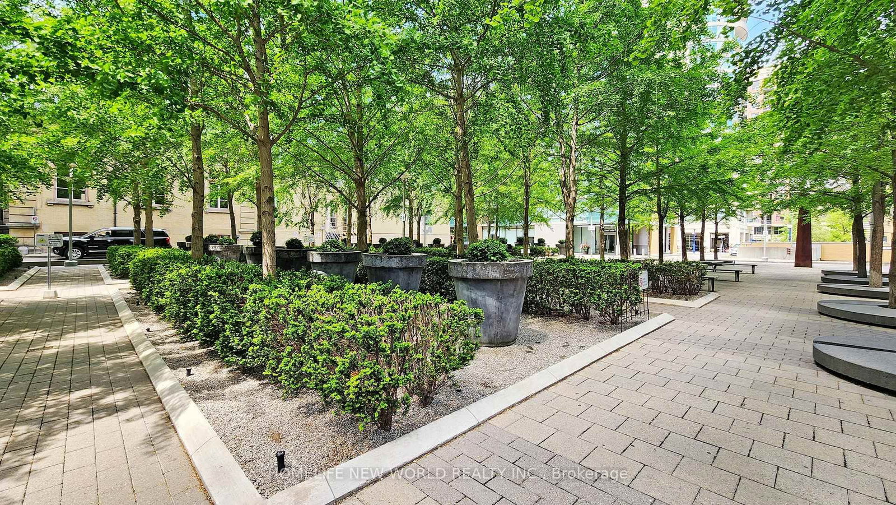
Welcome to Suite 312 at 18 Yorkville Avenue, located in the heart of Toronto's most prestigious and vibrant neighborhood. This spacious and well-designed 1+1 bedroom condo offers 916 sq. ft. of functional living space, complete with a parking spot and storage locker-an exceptional value in Yorkville. The oversized den can easily be converted into a second bedroom, making this unit ideal for growing families, professionals, or investors. Filled with natural light, the suite overlooks a quiet, tree-lined courtyard, offering a peaceful retreat in the middle of the city. The modern kitchen features granite countertops, stainless steel appliances, and ample cabinetry, perfect for both everyday living and entertaining. Step outside and immerse yourself in Yorkville's world-class lifestyle-just moments from luxury boutiques, fine dining, trendy cafes, art galleries, the Royal Ontario Museum, and the Bloor-Yonge subway station. Residents enjoy premium building amenities, including a fully equipped fitness center, rooftop garden, party room, and 24-hour concierge service. Whether you're a first-time buyer, downsizer, or investor, this is a rare opportunity to own in one of Toronto's most sought-after addresses.
Listing activity for 312-18 Yorkville Ave, Toronto, Ontario
| Date Start | Date End | List Price | Price | Event | Listing ID |
|---|---|---|---|---|---|
| N/A | N/A | $778,800 | N/A | For Sale | C13776360 |
Combined W/Dining · hardwood floor · W/O To Balcony
Level: Flat
Combined W/Living · hardwood floor
Level: Flat
Open Concept · Ceramic Floor · Stainless Steel Appl
Level: Flat
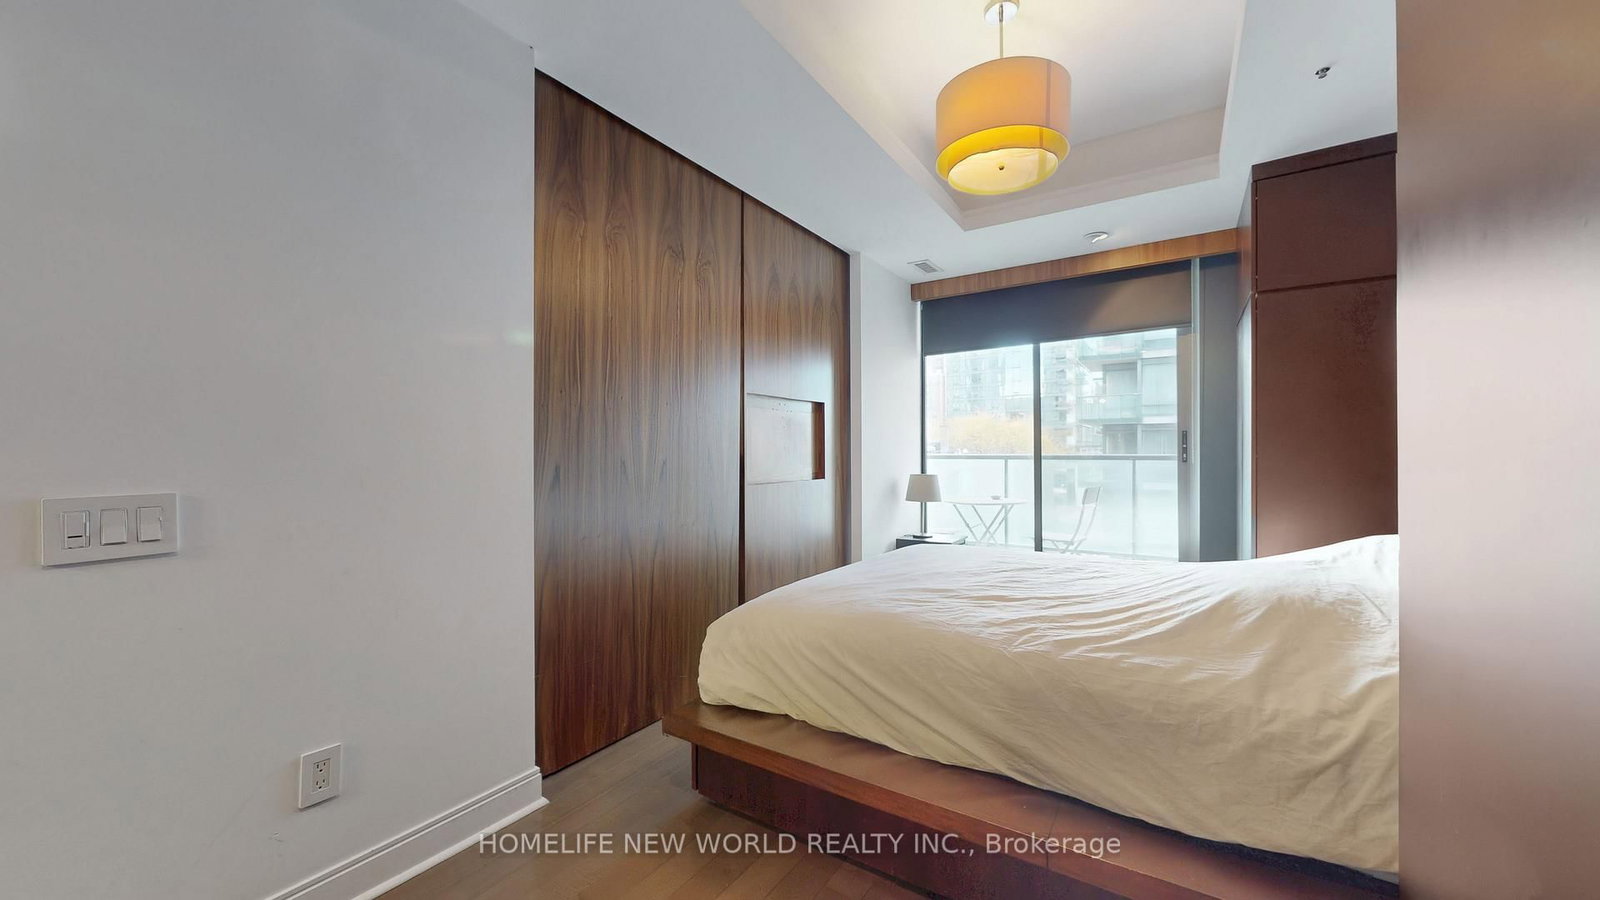
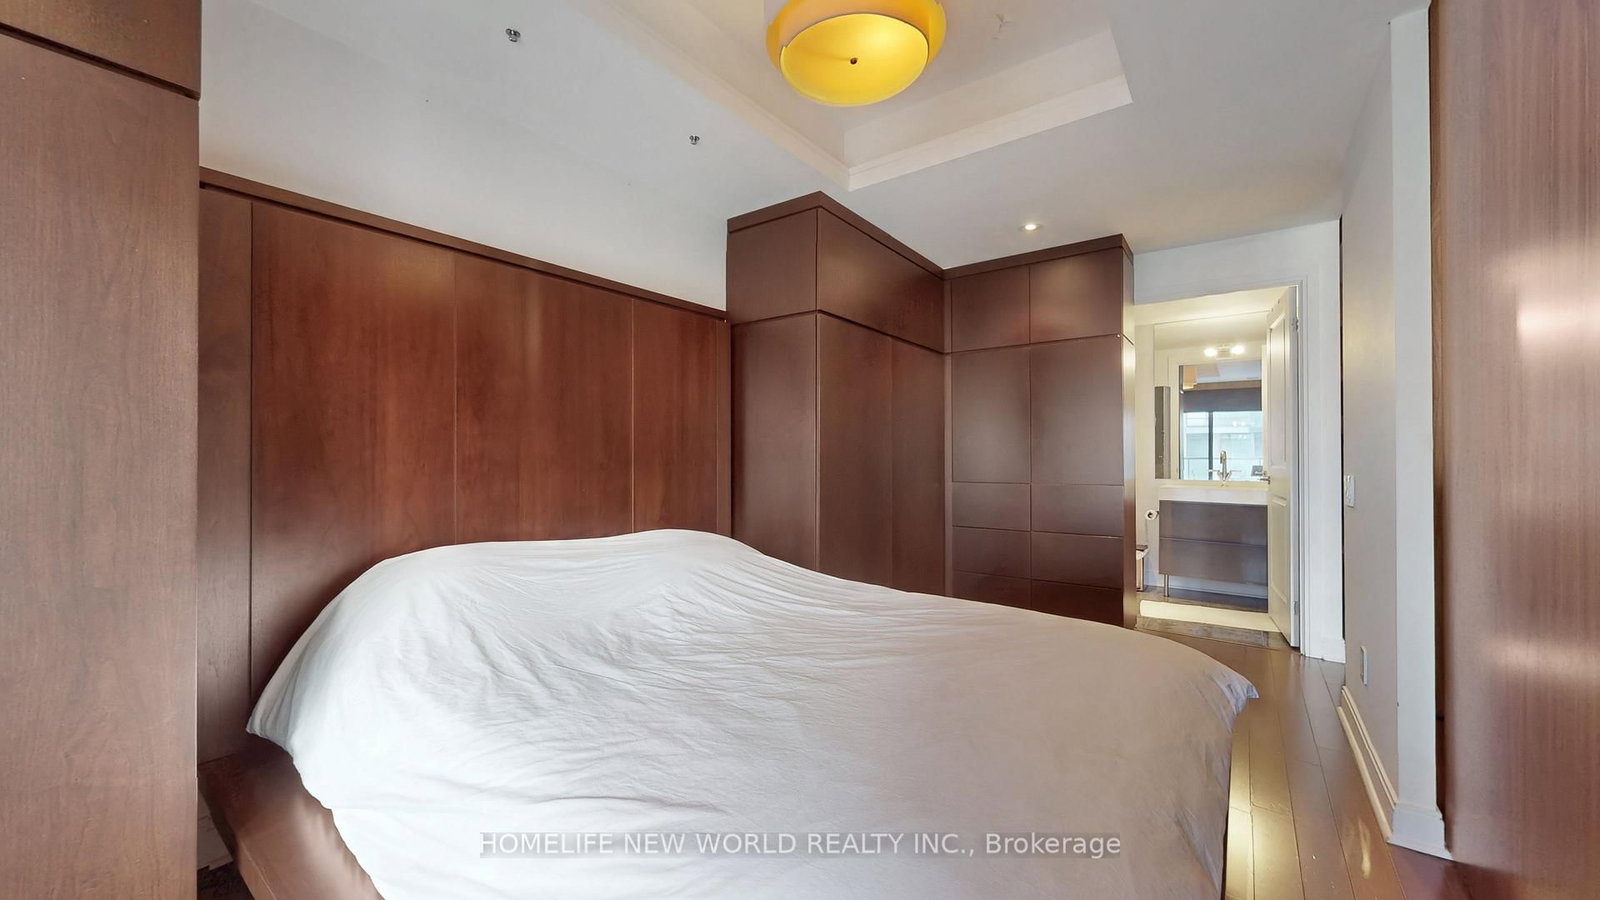
hardwood floor · Closet · 4 Pc Ensuite
Level: Flat
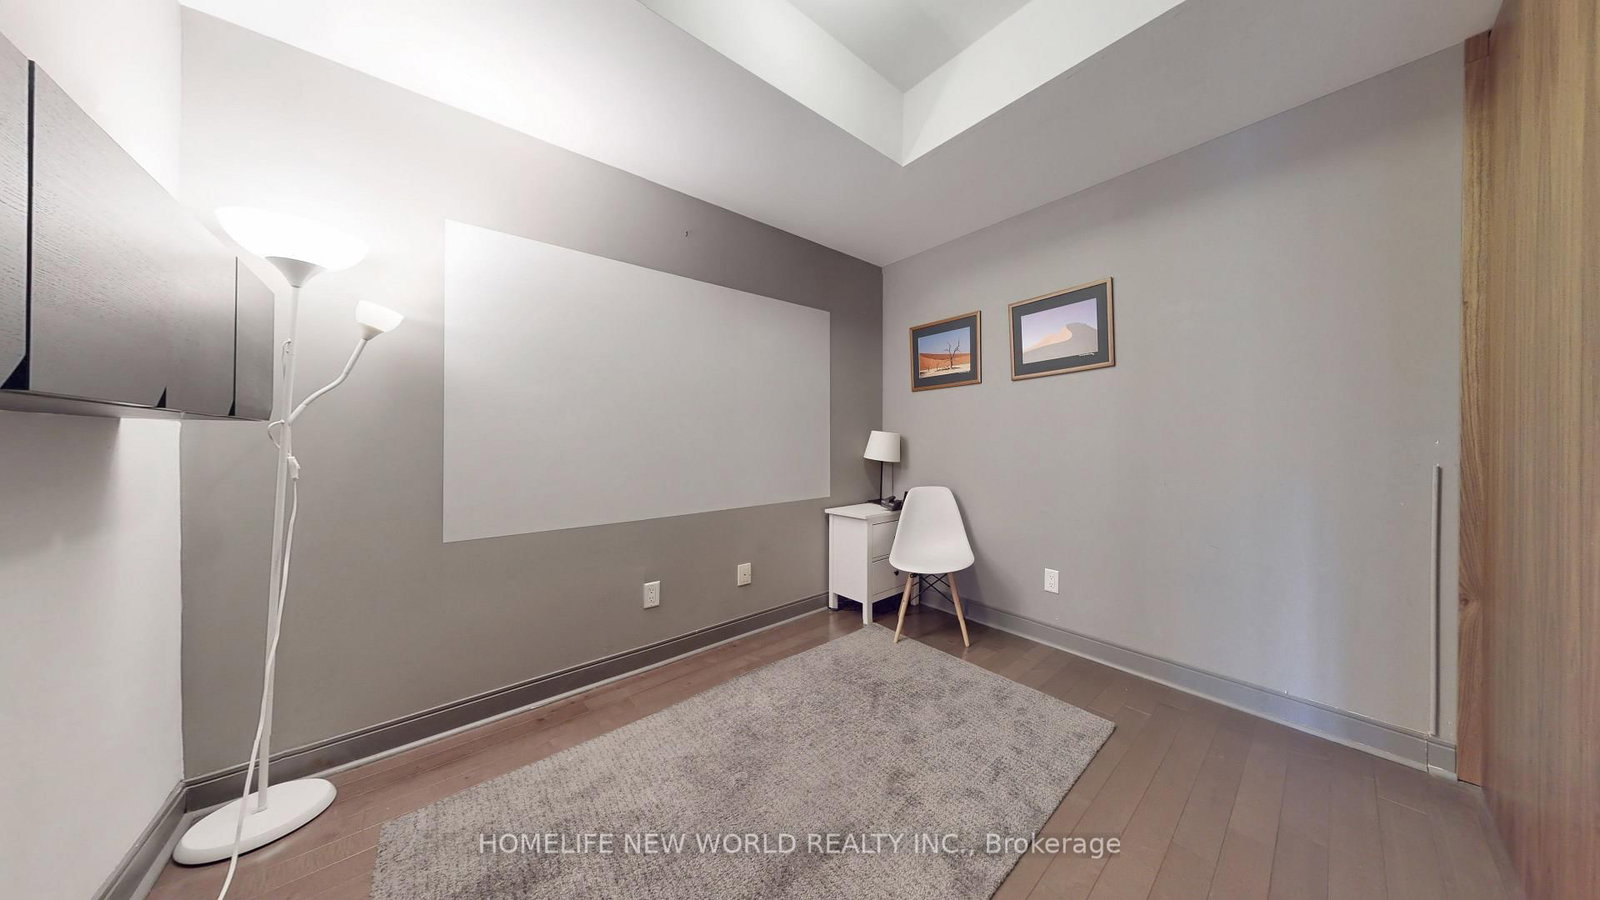
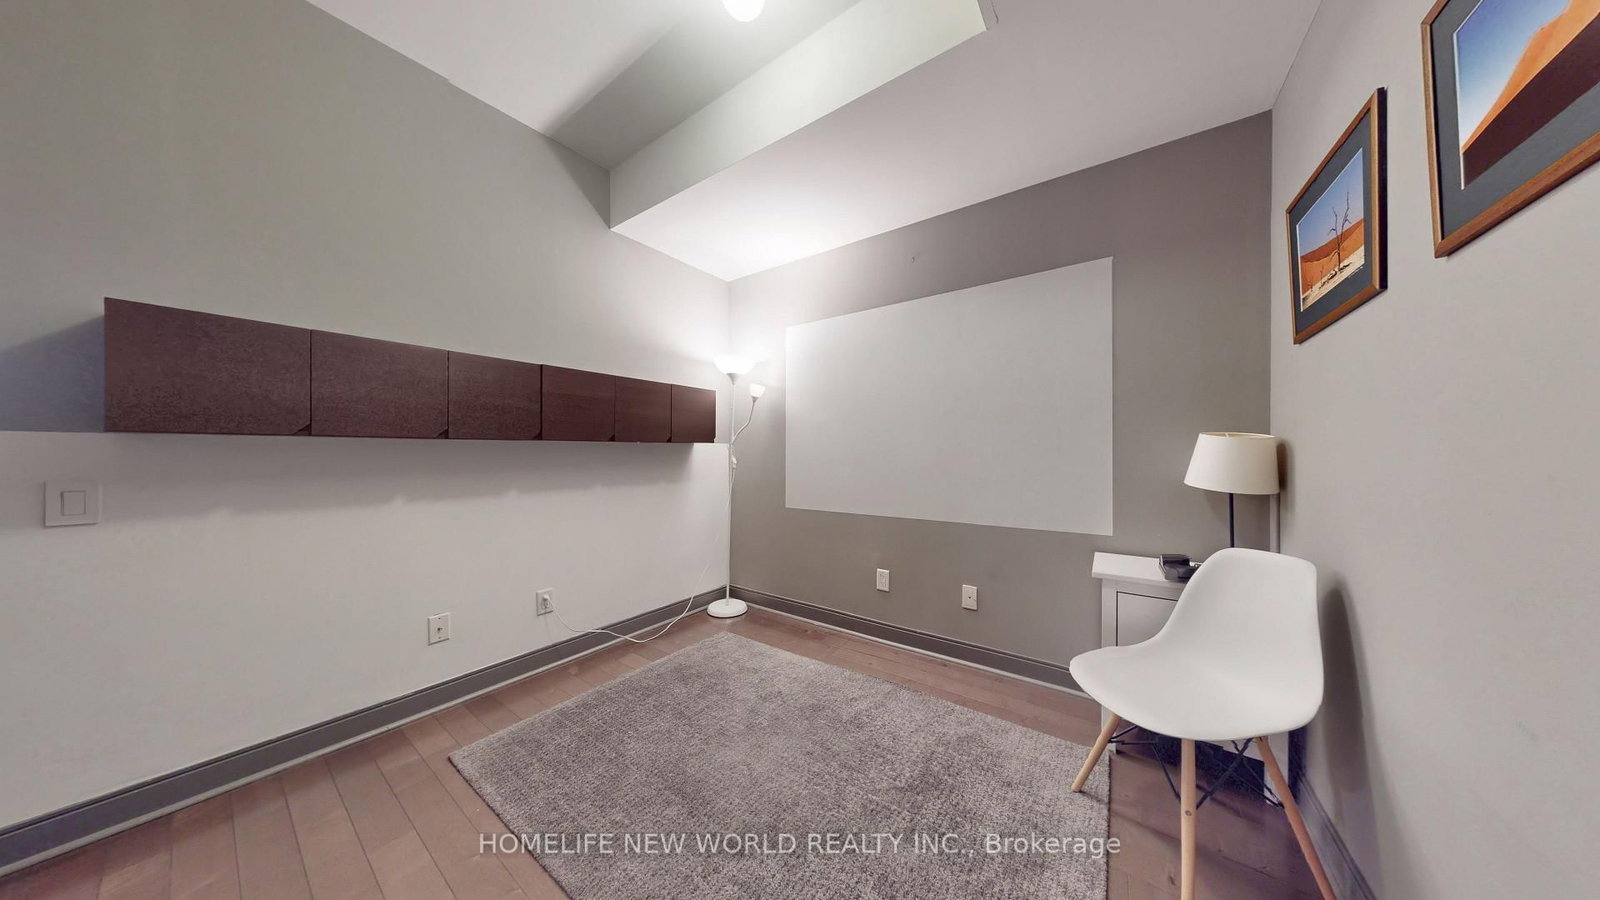
hardwood floor · B/I Shelves
Level: Flat
Monthly Payment
$3,571
Total monthly payment
$4,079
Break-even down payment
100%
Expand Neighbourhood demographics to load Statistics Canada census charts.
$778,800
$778,800
CAD
Estimate unavailable
The trademarks MLS®, Multiple Listing Service® and the associated logos are owned by CREA and identify the quality of services provided by real estate professionals who are members of CREA.