







Other (2.95 × 4.09)
O/Looks Backyard
Level: 3rd

Little Portugal, Toronto, Ontario M6J 3H1
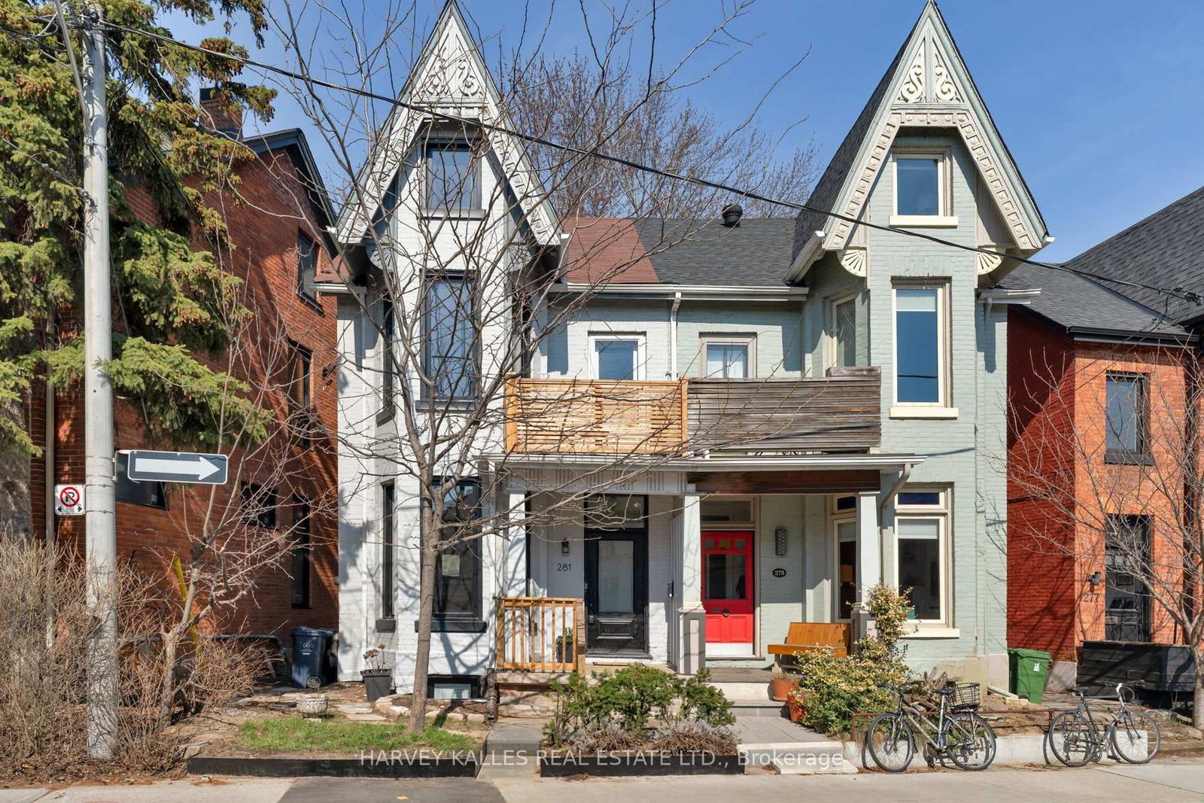
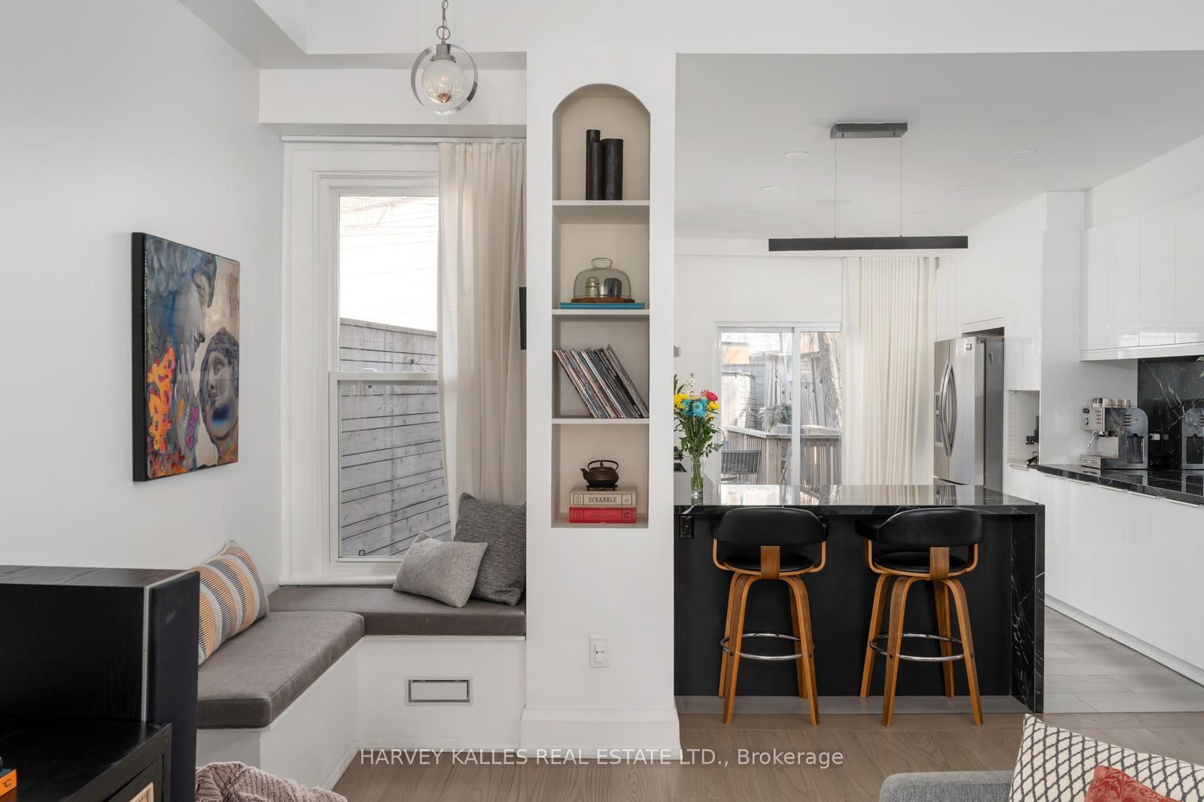
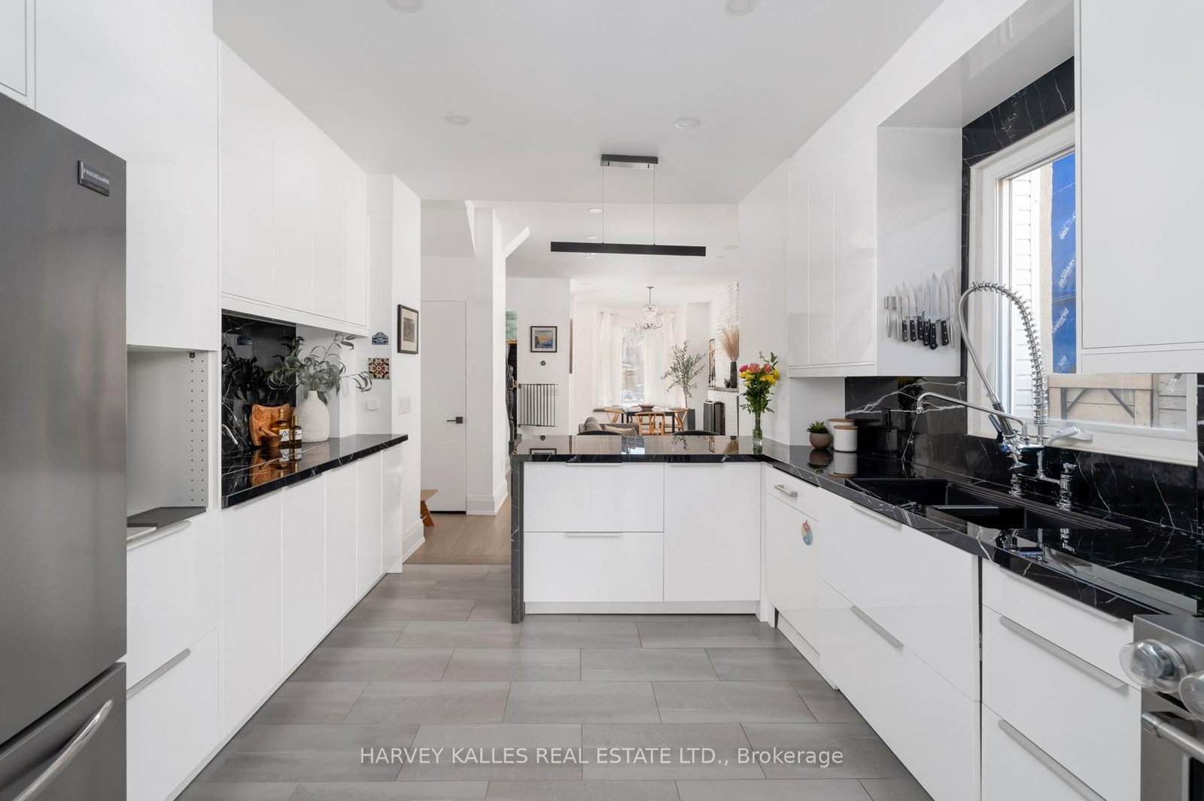
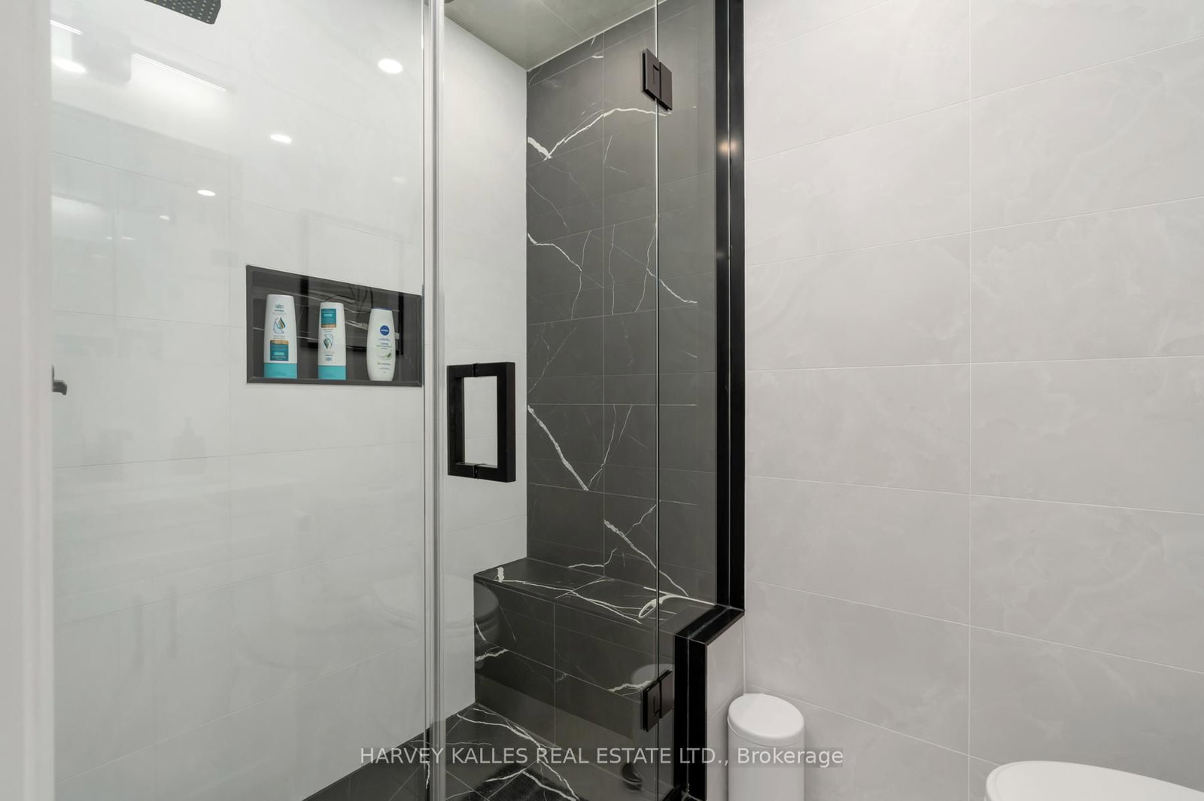
Victorian character, reimagined with inspired modern design: 281 Lisgar Street is a residence of rare distinction. Set on the coveted Lisgar bend with unobstructed, west-facing light, this 2 1/2-storey semi has undergone $450,000+ in renovations that honour its heritage bones while introducing luxurious contemporary finishes. Soaring ceilings crown an open main floor that flows through double sliding glass doors to the backyard. The dining room is a moment unto itself: original whitewashed brick fireplace, bay window, built-in banquette storage, and a Schonbek crystal chandelier - opening onto a chef's kitchen with waterfall black tile, pot filler, and gas range. Three brand-new bathrooms, each a statement. All-new electrical, plumbing, HVAC & AC. The third floor surprises with 10.5-ft vaulted ceilings, a full kitchenette, and a new terrace with CN Tower views. A legal basement apartment offers private walkout access and 5-star short-term rental history at $165+/night. 4+1 bedrooms, 3 bathrooms. Steps to Pizza Badiali, Trinity Bellwoods Park, and the Ossington strip. Little Portugal at its finest
Listing activity for 281 Lisgar St, Toronto, Ontario
| Date Start | Date End | List Price | Price | Event | Listing ID |
|---|---|---|---|---|---|
| N/A | N/A | $1,899,000 | N/A | For Sale | C13782826 |
O/Looks Backyard
Level: 3rd
Linoleum · Closet · Bay Window
Level: Lower
Fireplace · hardwood floor · Bay Window
Level: Main
Window · Wood Floor · O/Looks Backyard
Level: 2nd
Level: Lower
2 Pc Bath · Stone Floor
Level: Main
3 Pc Bath · Separate Shower · Stone Floor
Level: Lower
Combined W/Dining · hardwood floor
Level: Main
Concrete Floor
Level: Lower
Breakfast Area · W/O To Yard · Stone Counter
Level: Lower
Stone Counter · Breakfast Bar · Stainless Steel Appl
Level: Main
4 Pc Bath · Soaker
Level: 2nd
Window · hardwood floor
Level: 3rd
W/O To Balcony · Bay Window · Large Closet
Level: 2nd
Level: Lower
W/O To Terrace
Level: 3rd
Wood Floor · Window · Closet
Level: 2nd
Public records about this location. Not part of the MLS® listing and not provided by the listing brokerage.
Toronto and Region Conservation Authority · Province of Ontario open data
Province of Ontario open data · Municipal building permits · toronto.parcels
Province of Ontario open data
Province of Ontario open data · Government of Canada open data
Ontario Energy Board · Innovation, Science and Economic Development Canada
None of this is an inspection of the property. Confirm anything that matters to you with the municipality, the conservation authority or the record’s publisher. Contains information licensed under the Open Government Licence – Canada. Contains information licensed under the Open Government Licence – Ontario. Contains information licensed under the Open Government Licence – Toronto. Contains information made available under the Toronto and Region Conservation Authority Open Data Licence v1.0.
Monthly Payment
$8,705
Total monthly payment
$9,215
Break-even down payment
100%
Expand Neighbourhood demographics to load Statistics Canada census charts.
$1,899,000
$1,899,000
CAD
Estimate unavailable
The trademarks MLS®, Multiple Listing Service® and the associated logos are owned by CREA and identify the quality of services provided by real estate professionals who are members of CREA.