


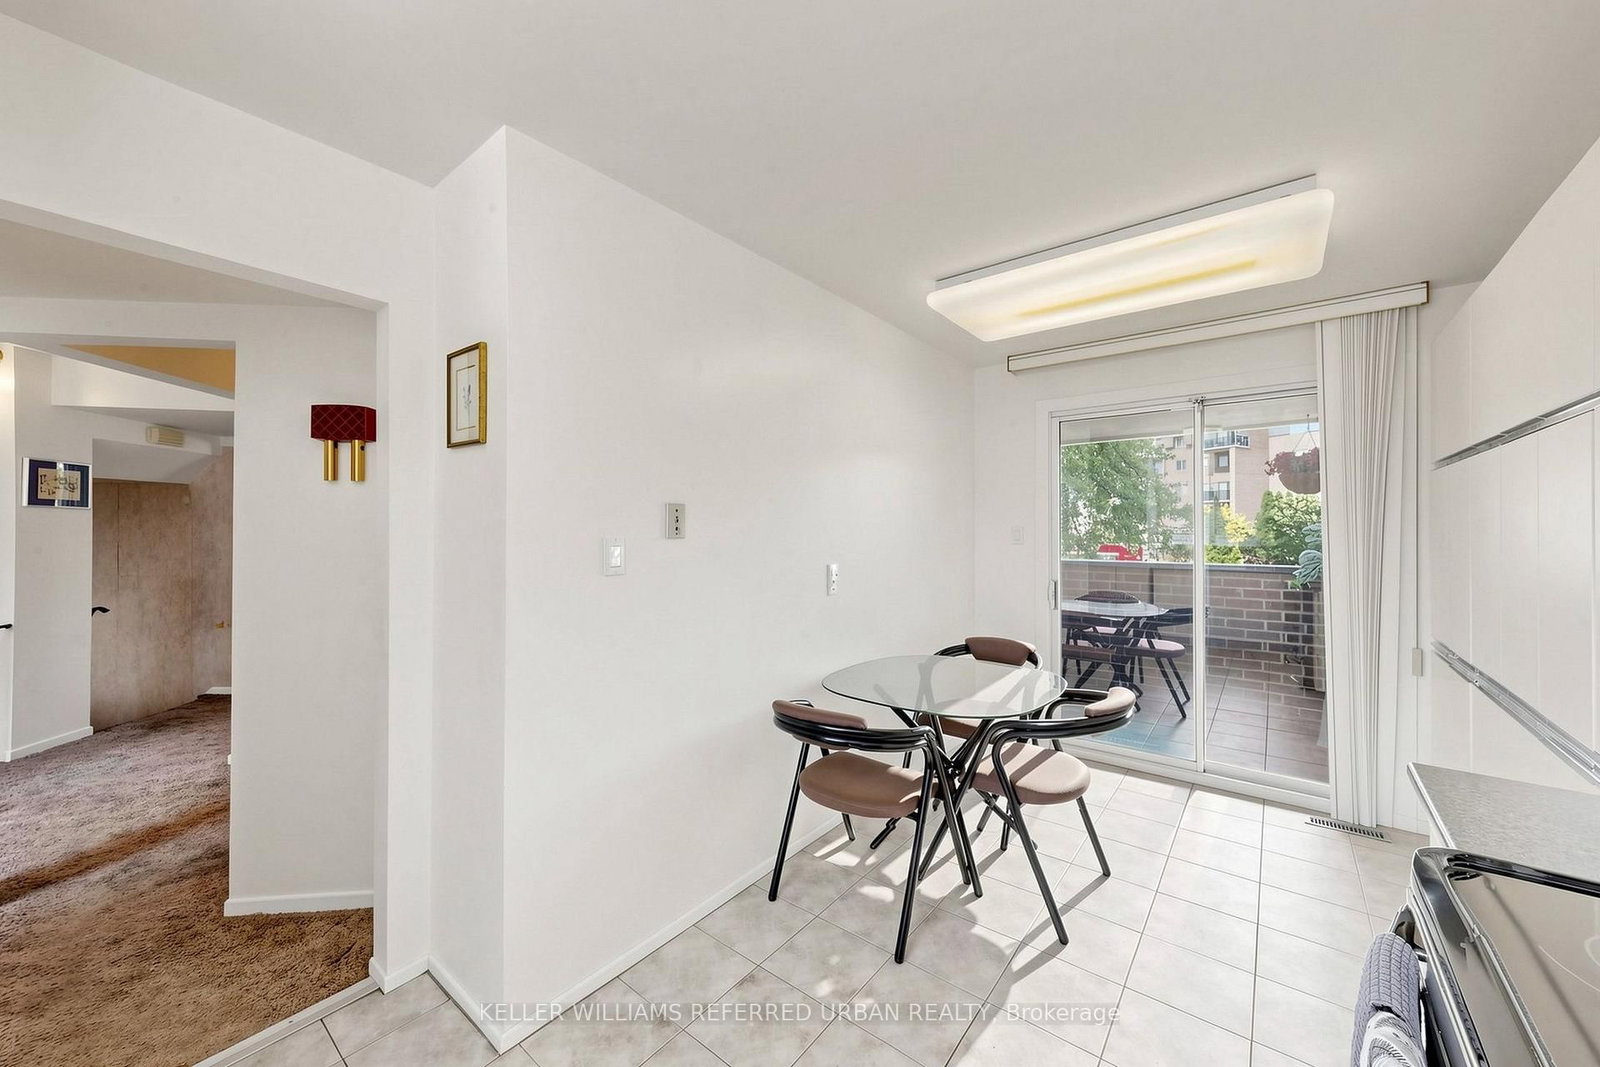




Living (3.33 × 5.29)
Open Concept · W/O To Balcony · Broadloom
Level: 2nd

Hillcrest Village, Toronto, Ontario M2H 3A8
A DIAMOND IN THE ROUGH, this property presents an excellent canvas to build long-term value. A rare and compelling opportunity in one of the area's sought-after complexes. This is an oversized elbow unit, a layout not often available within the community. Graced with a private 2nd floor balcony overlooking a massive backyard. Inside, the home reflects the character of its era: spacious, well-proportioned principal rooms, a large eat-in kitchen with abundant cupboard space, and a primary bedroom retreat complete with a 4-piece ensuite and French doors. Added benefits are an attached garage with its own private entrance & remote door opener, also enjoy maintenance free snow removal and garden care. Location is a standout on its own right, placing residents within walking distance of shopping, grocery stores, parks, with quick access to the DVP for an easy commute. Top Rated School area - AY Jackson, Arbour Glen PS and Highland MS!
Listing activity for 10 TURRET HILLWAY Way, Toronto, Ontario
| Date Start | Date End | List Price | Price | Event | Listing ID |
|---|---|---|---|---|---|
| N/A | N/A | $738,000 | N/A | Pc | C13789236 |
Open Concept · W/O To Balcony · Broadloom
Level: 2nd
Open Concept · Broadloom
Level: 2nd
Eat-In Kitchen · W/O To Balcony
Level: 2nd
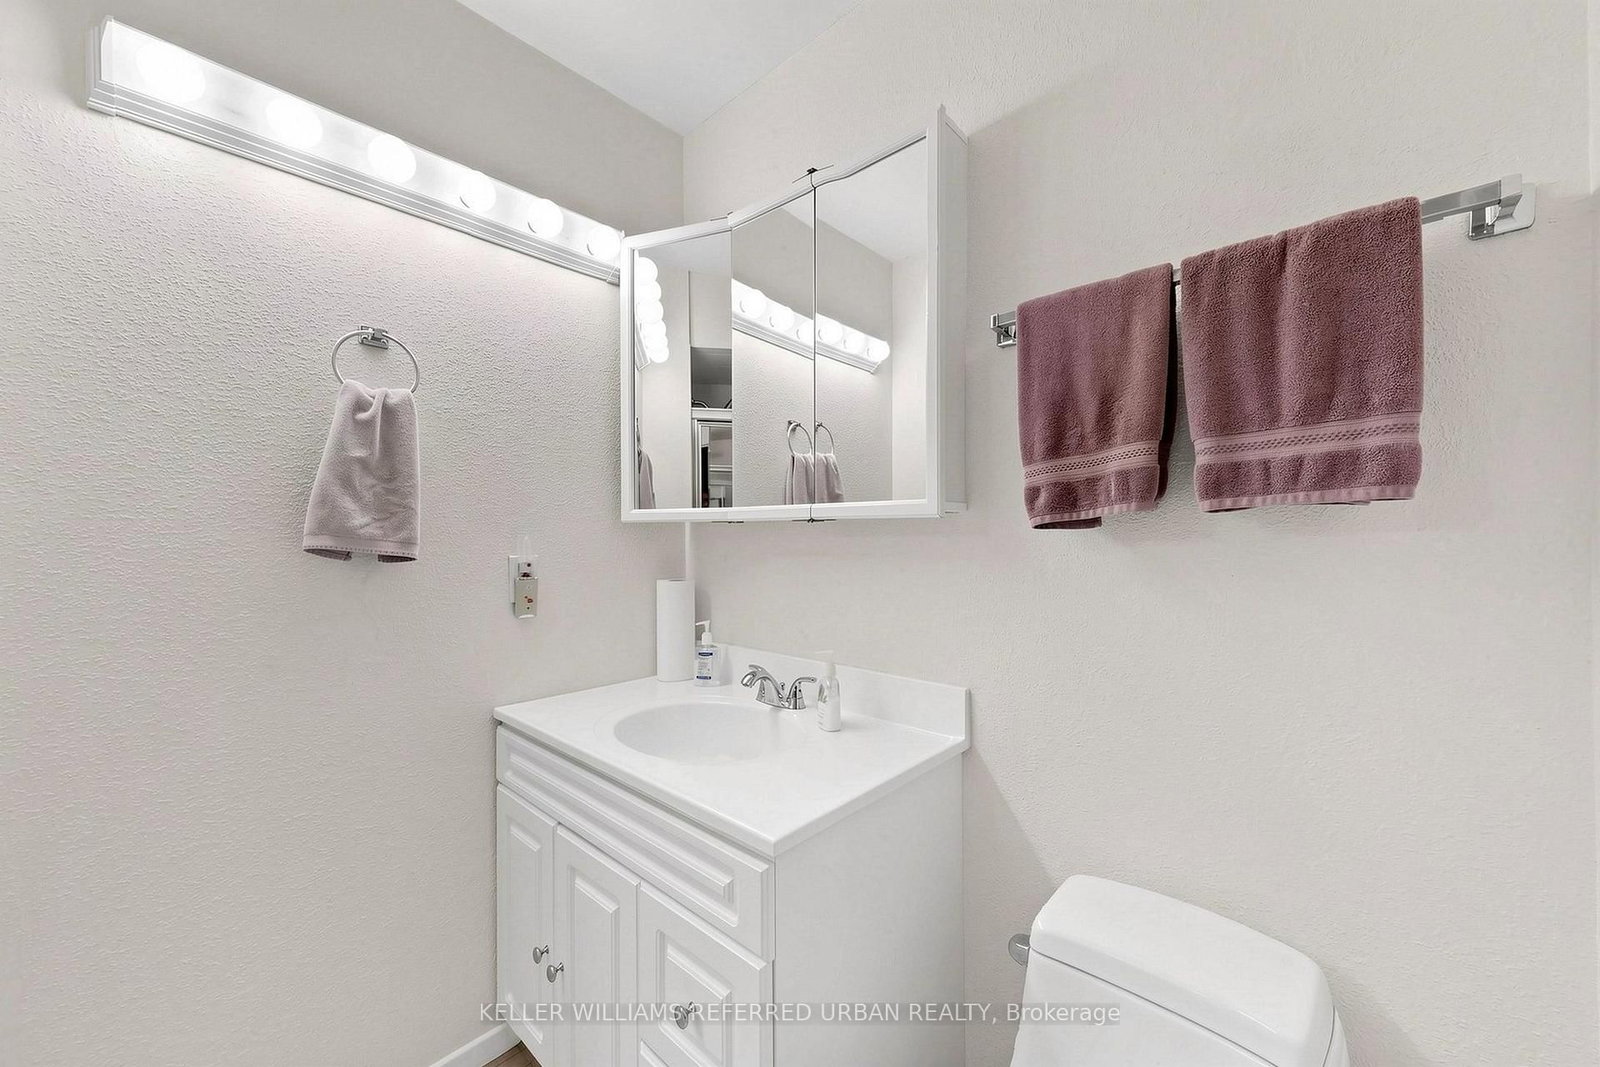
Broadloom · 2 Pc Bath · W/O To Yard
Level: Main
Broadloom · 4 Pc Bath · French Doors
Level: 3rd
Broadloom · Closet
Level: 3rd
Broadloom · Closet
Level: 3rd
Public records about this location. Not part of the MLS® listing and not provided by the listing brokerage.
Toronto and Region Conservation Authority · Province of Ontario open data
Province of Ontario open data · Municipal building permits · toronto.parcels
Province of Ontario open data
Province of Ontario open data · Government of Canada open data
Ontario Energy Board · Innovation, Science and Economic Development Canada
None of this is an inspection of the property. Confirm anything that matters to you with the municipality, the conservation authority or the record’s publisher. Contains information licensed under the Open Government Licence – Canada. Contains information licensed under the Open Government Licence – Ontario. Contains information licensed under the Open Government Licence – Toronto. Contains information made available under the Toronto and Region Conservation Authority Open Data Licence v1.0.
Monthly Payment
$3,383
Total monthly payment
$3,711
Break-even down payment
100%
Expand Neighbourhood demographics to load Statistics Canada census charts.
$738,000
$738,000
CAD
Estimate unavailable
The trademarks MLS®, Multiple Listing Service® and the associated logos are owned by CREA and identify the quality of services provided by real estate professionals who are members of CREA.