


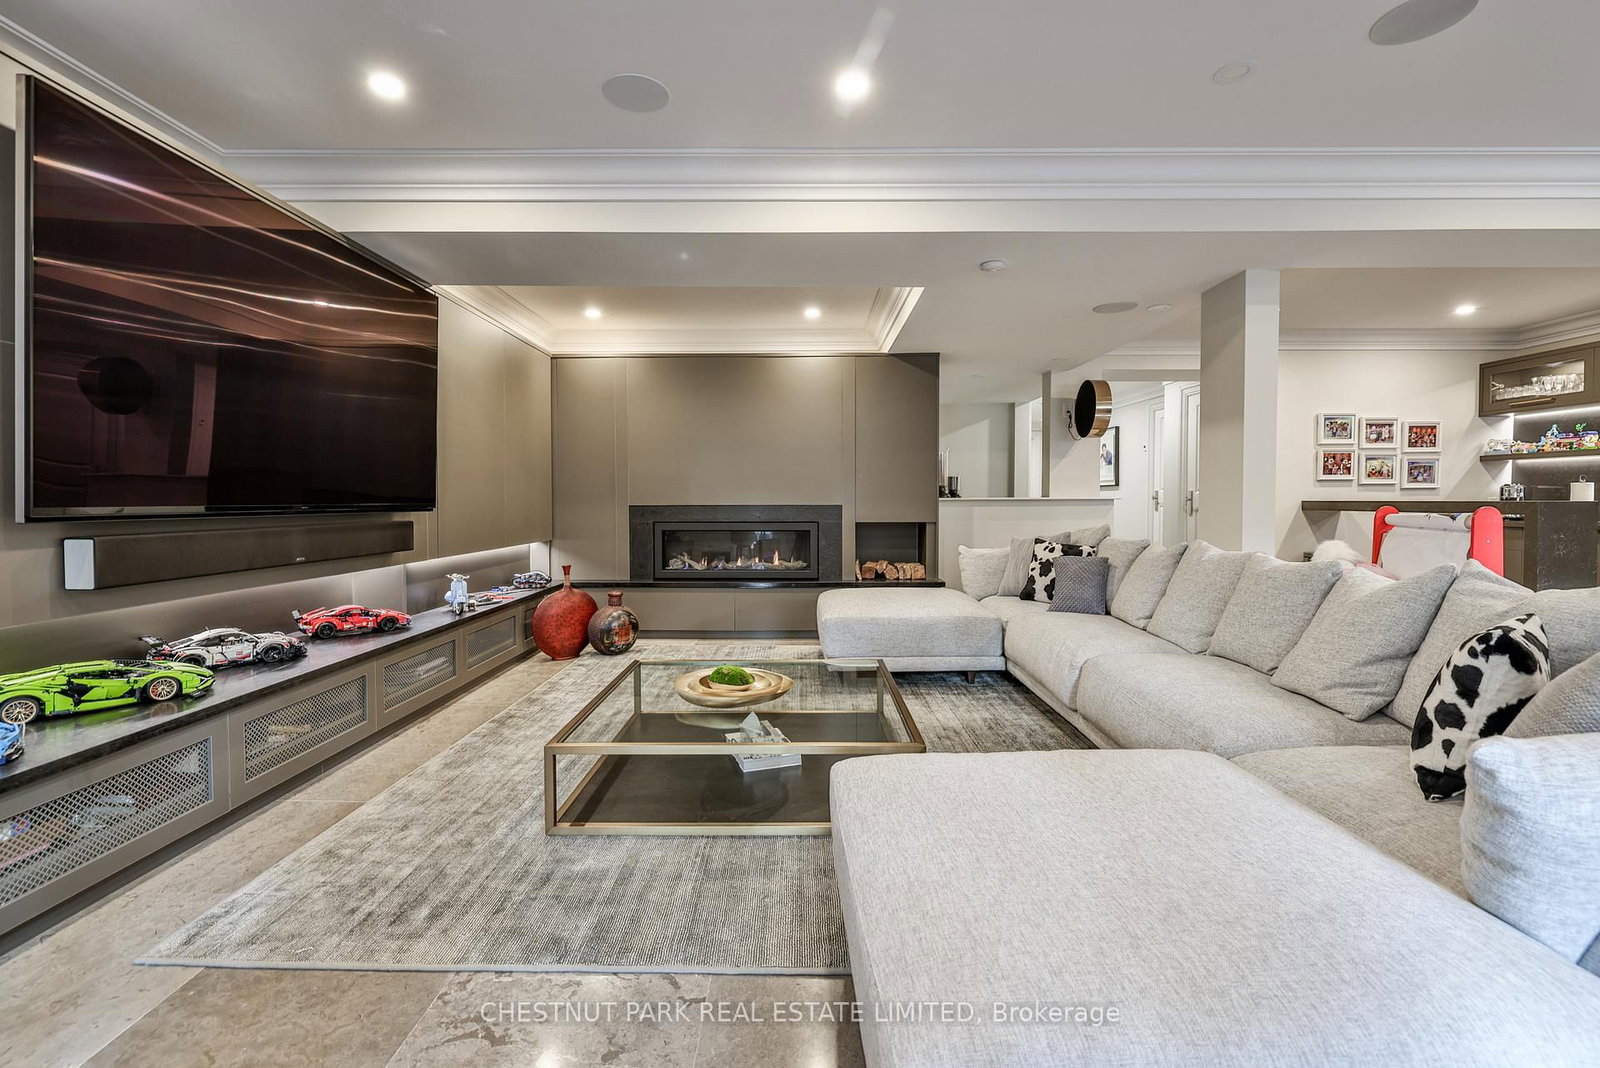


Living (5.26 × 5.61)
hardwood floor · Gas Fireplace · Crown Moulding
Level: Main

Rosedale-Moore Park, Toronto, Ontario M4W 2C5
Welcome to 19 Whitehall Rd ! Stunning backyard with Gib-san swimming pool, B/I BBQ & large B/I fireplace. An amazing cedar clad gym w custom German folding doors opening to the pool. New : Chef's kitchen & appliances, magazine worthy primary ensuite, fireplaces, Sonos sound system, electric blinds, RH light fixtures... the list is long. Lower level rec room with heated floors, new fireplace, built-ins and wet bar opens to south facing garden including gym, pool and exterior fireplace. It is a truly turn key luxury offering.
Listing activity for 19 Whitehall Rd, Toronto, Ontario
| Date Start | Date End | List Price | Price | Event | Listing ID |
|---|---|---|---|---|---|
| N/A | N/A | $6,495,000 | N/A | For Sale | C13791388 |
hardwood floor · Gas Fireplace · Crown Moulding
Level: Main
hardwood floor · Pocket Doors · Halogen Lighting
Level: Main
Gas Fireplace · hardwood floor · O/Looks Pool
Level: Main
Centre Island · Breakfast Area · W/O To Garden
Level: Main
hardwood floor · Double Closet · Semi Ensuite
Level: 2nd
Semi Ensuite · W/I Closet · hardwood floor
Level: 2nd
hardwood floor · Cathedral Ceiling · 3 Pc Ensuite
Level: 2nd
Gas Fireplace · 6 Pc Ensuite · W/I Closet
Level: 2nd
Heated Floor · Double Closet
Level: Lower
Heated Floor · W/O To Garden · B/I Bar
Level: Lower
Heated Floor · Folding Door · B/I Bar
Level: Flat
Public records about this location. Not part of the MLS® listing and not provided by the listing brokerage.
Toronto and Region Conservation Authority · Province of Ontario open data
Province of Ontario open data · Municipal building permits · toronto.parcels
Province of Ontario open data
Province of Ontario open data · Government of Canada open data
Ontario Energy Board · Innovation, Science and Economic Development Canada
None of this is an inspection of the property. Confirm anything that matters to you with the municipality, the conservation authority or the record’s publisher. Contains information licensed under the Open Government Licence – Canada. Contains information licensed under the Open Government Licence – Ontario. Contains information licensed under the Open Government Licence – Toronto. Contains information made available under the Toronto and Region Conservation Authority Open Data Licence v1.0.
Monthly Payment
$29,773
Total monthly payment
$31,879
Break-even down payment
100%
Expand Neighbourhood demographics to load Statistics Canada census charts.
$6,495,000
$6,495,000
CAD
Estimate unavailable
The trademarks MLS®, Multiple Listing Service® and the associated logos are owned by CREA and identify the quality of services provided by real estate professionals who are members of CREA.