


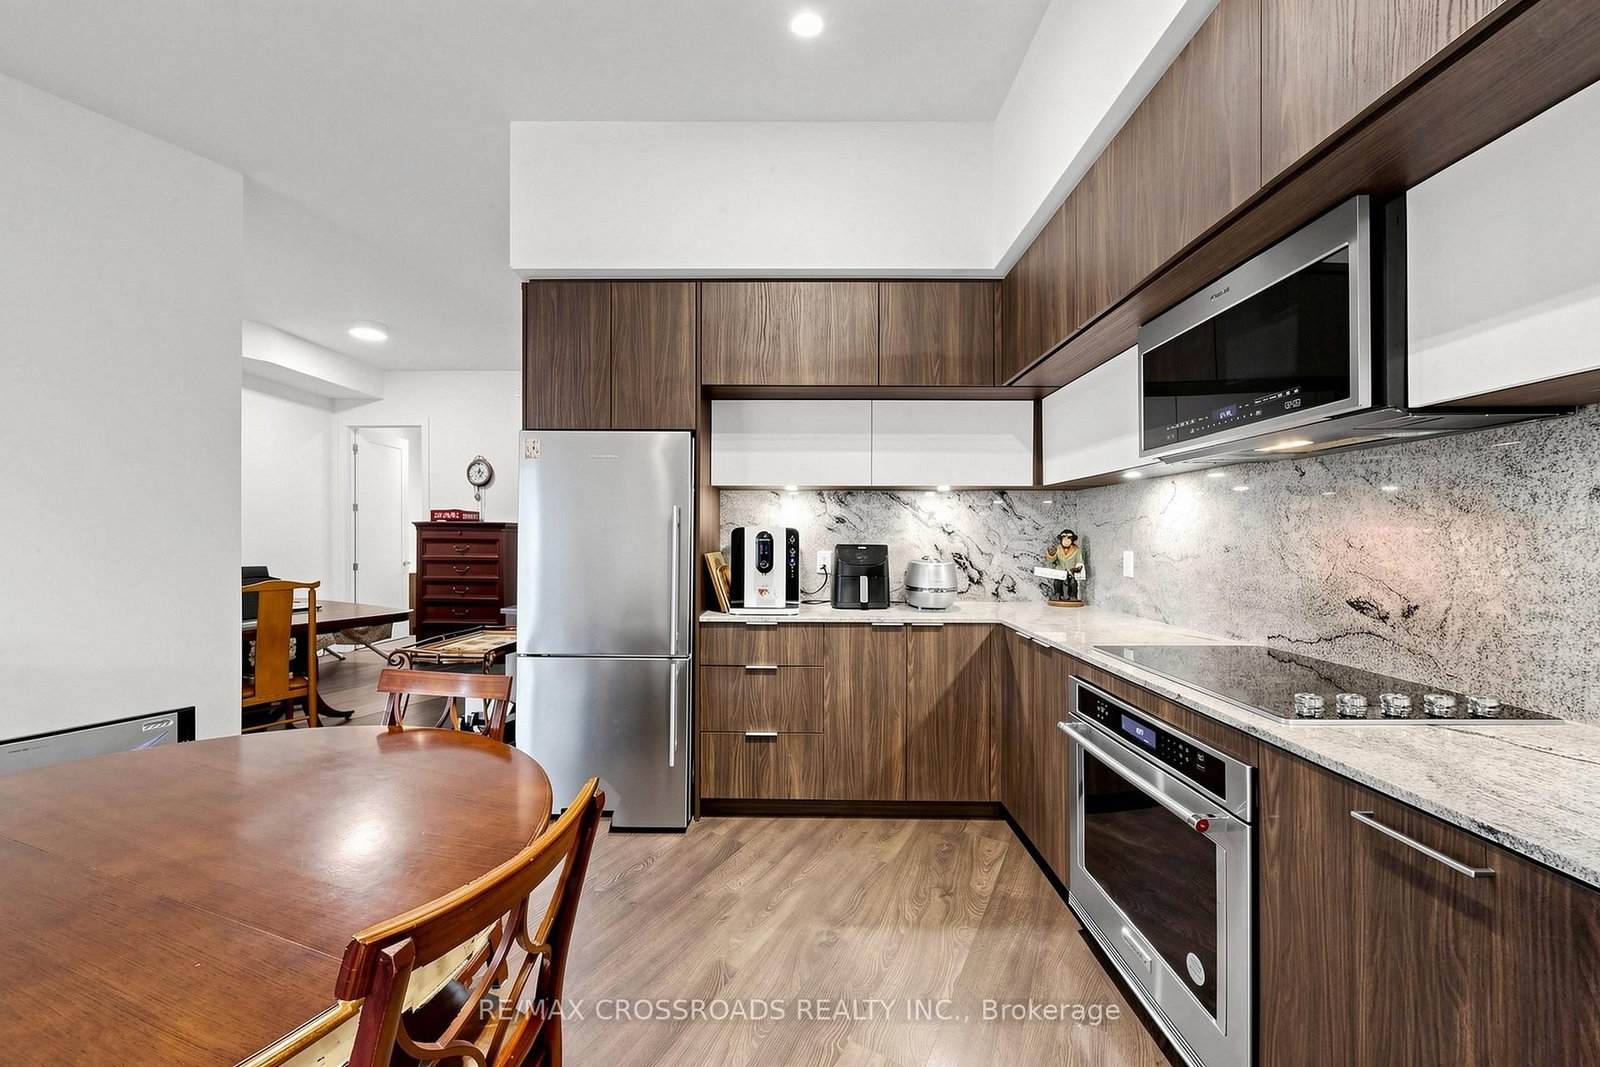


Living (3.05 × 3.12)
W/O To Balcony · Window Flr to Ceil · Laminate
Level: Main

Bayview Village, Toronto, Ontario M2J 0H6
Welcome To Tridel's Luxury Scala Condo. Rarely Offered Spacious 2 Bedroom + Den, Approx. 1,156 Sq. Ft., With A Large Balcony And Beautiful South-Facing Ravine And Park Trail Views. Functional Open-Concept Layout With Floor-To-Ceiling Windows, Bright Living/Dining Area, Modern Kitchen, Quartz Countertops, Contemporary Cabinetry, And Excellent Storage. The Large Den Offers Flexible Use As A Home Office, Study, Or Guest Space. Enjoy Resort-Style Amenities Including 24-Hr Concierge, Indoor & Outdoor Pools, Fitness Centre, Party Room, Theatre Room, Hot Tub, Visitor Parking And More. Steps To Ravine Trails, Parks, Shopping, Restaurants, TTC, Subway, Hospital, Fairview Mall, Bayview Village, Ikea, Hwy 401/404 And DVP. A Must See!
Listing activity for 534-25 Adra Grado Way, Toronto, Ontario
| Date Start | Date End | List Price | Price | Event | Listing ID |
|---|---|---|---|---|---|
| N/A | N/A | $1,188,000 | N/A | For Sale | C13798966 |
W/O To Balcony · Window Flr to Ceil · Laminate
Level: Main
Combined W/Kitchen · Open Concept · Laminate
Level: Main
Combined W/Dining · Granite Counter · Stainless Steel Appl
Level: Main
W/I Closet · 4 Pc Ensuite · Window Flr to Ceil
Level: Main
Large Closet · 4 Pc Ensuite · Large Window
Level: Main
Laminate · Open Concept
Level: Main
Monthly Payment
$5,446
Total monthly payment
$5,911
Break-even down payment
100%
Expand Neighbourhood demographics to load Statistics Canada census charts.
$1,188,000
$1,188,000
CAD
Estimate unavailable
The trademarks MLS®, Multiple Listing Service® and the associated logos are owned by CREA and identify the quality of services provided by real estate professionals who are members of CREA.