




Living (3.88 × 8.06)
Combined W/Dining · Large Window · hardwood floor
Level: Main

Lawrence Park South, Toronto, Ontario M4R 1H5
Situated on a 25 x 131 foot lot located in the heart of highly coveted Allenby School District, This exceptional newer custom-built family home offers a blend of luxury, functionally and tasteful design. This stunning residence features 4 + 1 bedrooms, 5 bathrooms, soaring ceilings, wide plank hardwood floors and beautifully curated living spaces throughout. Designed for modern family living, The main floor showcases an elegant living room that opens to a warm and inviting dining room, and family room with gas fireplace, expansive windows and a walk out to yard and patio. Seamlessly connected to a stunning Gourmet kitchen complete with premium appliances, an oversized center island, generous cabinetry and marble countertops. A second floor offers a spacious primary suite with a separate walk in closet and a spa like 5-piece ensuite, plus three additional well-appointed bedrooms, second floor laundry and skylight. The lower level boasts 11 foor ceilings, a nanny suite, a spacious recreation room with wet bar, fireplace, radiant heated flooring, walk out to yard and patio and direct access to garage. This prestigious neighborhood is steps to renowned schools, parks & convenient transit options including access to the new crosstown LRT. A perfect blend of urban convenience and family friendly living.
Listing activity for 326 St Clements Ave, Toronto, Ontario
| Date Start | Date End | List Price | Price | Event | Listing ID |
|---|---|---|---|---|---|
| N/A | N/A | $3,129,000 | N/A | Pc | C13829230 |
Combined W/Dining · Large Window · hardwood floor
Level: Main
Open Concept · Combined W/Living · hardwood floor
Level: Main
B/I Appliances · O/Looks Family · Marble Counter
Level: Main
Fireplace · B/I Shelves · Window Flr to Ceil
Level: Main
5 Pc Ensuite · W/I Closet · hardwood floor
Level: 2nd
3 Pc Ensuite · Double Closet · B/I Closet
Level: 2nd
Closet Organizers · Window · hardwood floor
Level: 2nd
W/I Closet · hardwood floor
Level: 2nd
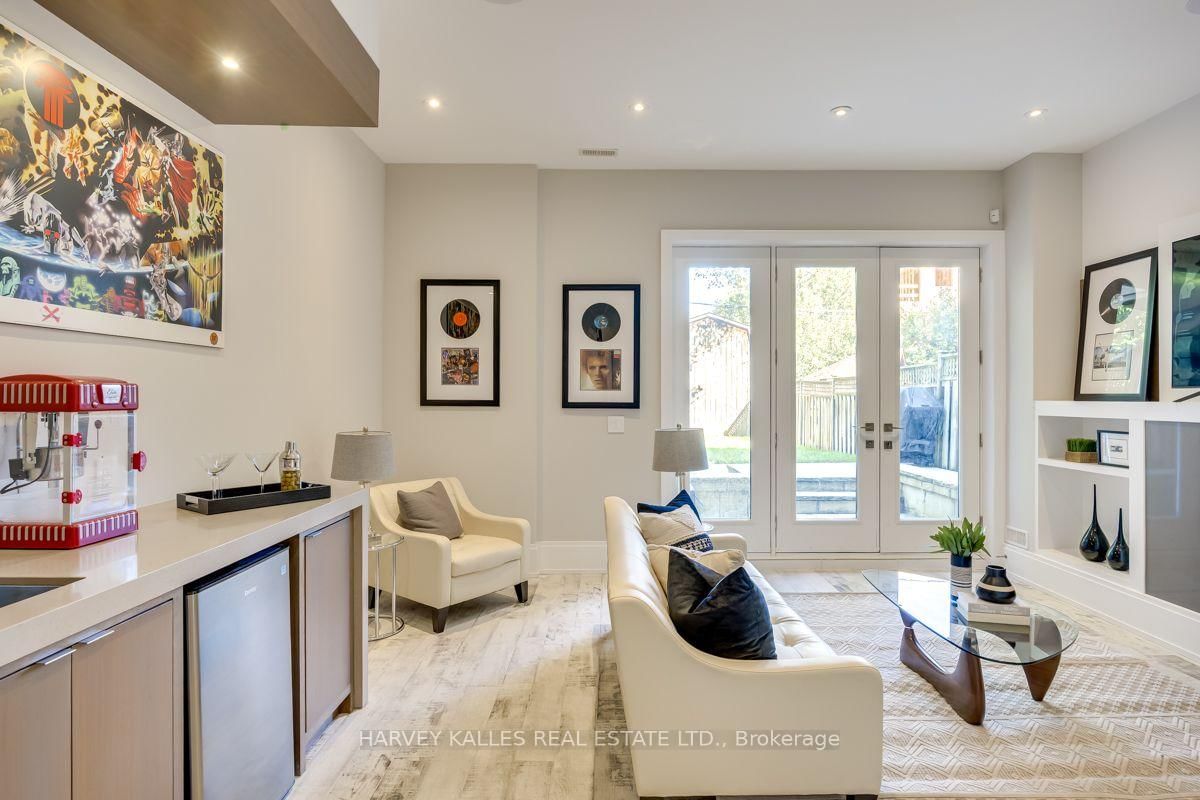
Fireplace · W/O To Yard · Wet Bar
Level: Bsmt
Large Window
Level: Bsmt
Public records about this location. Not part of the MLS® listing and not provided by the listing brokerage.
Toronto and Region Conservation Authority · Province of Ontario open data
Province of Ontario open data · Municipal building permits · toronto.parcels
Province of Ontario open data
Province of Ontario open data · Government of Canada open data
Ontario Energy Board · Innovation, Science and Economic Development Canada
None of this is an inspection of the property. Confirm anything that matters to you with the municipality, the conservation authority or the record’s publisher. Contains information licensed under the Open Government Licence – Canada. Contains information licensed under the Open Government Licence – Ontario. Contains information licensed under the Open Government Licence – Toronto. Contains information made available under the Toronto and Region Conservation Authority Open Data Licence v1.0.
Monthly Payment
$14,344
Total monthly payment
$15,537
Break-even down payment
100%
Expand Neighbourhood demographics to load Statistics Canada census charts.
$3,129,000
$3,129,000
CAD
Estimate unavailable
The trademarks MLS®, Multiple Listing Service® and the associated logos are owned by CREA and identify the quality of services provided by real estate professionals who are members of CREA.