

Living (5.94 × 6.43)
Combined W/Dining · Laminate
Level: Flat

Willowdale East, Toronto, Ontario M2N 6V6
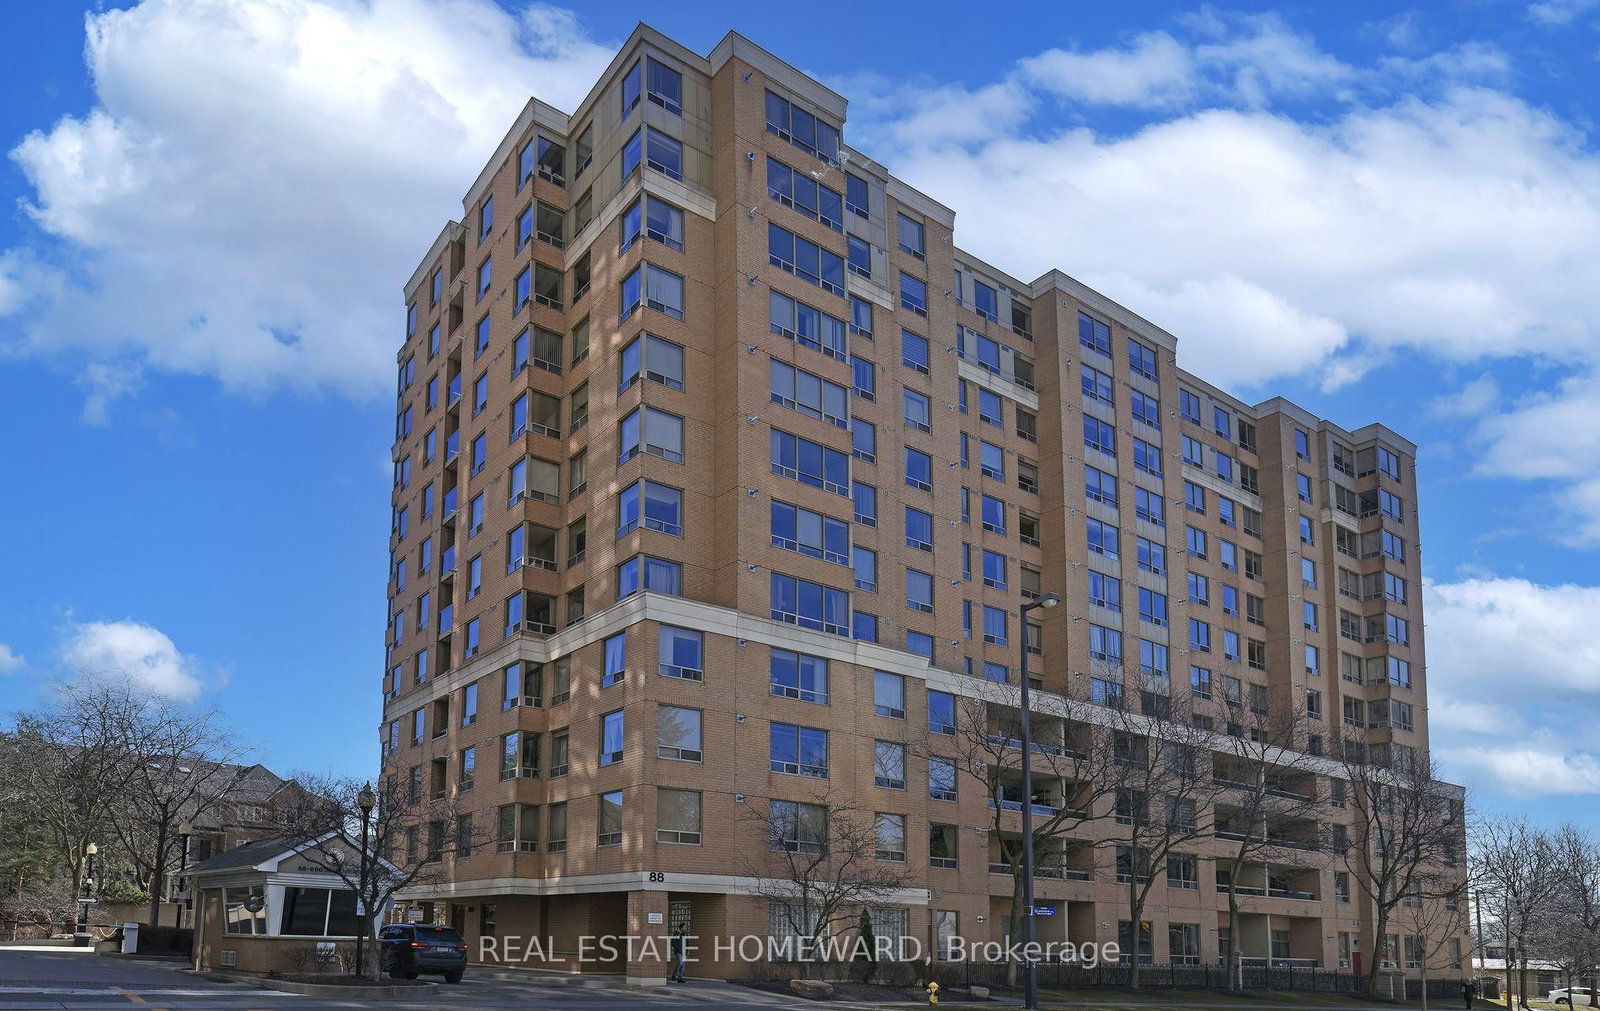
Over 1100 sqft in this well built Tridel luxury condo. This well appointed corner unit has an unobstructed sout-west view of the city from every window, flooding it with light all day long. One cannot ask for a better location with shopping, TTC, entertainment, restaurants, library, community center, parks and 24 hrs. grocery store all within a short walk. Located within the boundaries of the coveted schools McKee and Earl Haig, this unit offers an excellent choice for both convenience and quality education. The unit is ready to move in with beautiful new laminate floors and newly painted throughout, including all door and trims. Plenty of visitor parking both on the surface and underground. Note rare two double door closets in the foyer and two double closets in the Master bedroom.
Listing activity for 916-88 Grandview Way, Toronto, Ontario
| Date Start | Date End | List Price | Price | Event | Listing ID |
|---|---|---|---|---|---|
| N/A | N/A | $648,000 | N/A | Pc | C13831608 |
Combined W/Dining · Laminate
Level: Flat
Combined W/Living · Laminate
Level: Flat
Quartz Counter · Ceramic Floor
Level: Flat
Large Window · Ceramic Floor
Level: Flat
Large Window · Ceramic Floor · French Doors
Level: Flat
4 Pc Ensuite · Double Closet · Laminate
Level: Flat
Double Closet · Laminate
Level: Flat
Mirrored Closet · Ceramic Floor
Level: Flat
Public records about this location. Not part of the MLS® listing and not provided by the listing brokerage.
Toronto and Region Conservation Authority · Province of Ontario open data
Province of Ontario open data · Municipal building permits · Municipal development applications · toronto.parcels
Province of Ontario open data
Province of Ontario open data · Government of Canada open data
Ontario Energy Board · Innovation, Science and Economic Development Canada
None of this is an inspection of the property. Confirm anything that matters to you with the municipality, the conservation authority or the record’s publisher. Contains information licensed under the Open Government Licence – Canada. Contains information licensed under the Open Government Licence – Ontario. Contains information licensed under the Open Government Licence – Toronto. Contains information made available under the Toronto and Region Conservation Authority Open Data Licence v1.0.
Monthly Payment
$2,971
Total monthly payment
$3,256
Break-even down payment
100%
Expand Neighbourhood demographics to load Statistics Canada census charts.
$648,000
$648,000
CAD
Estimate unavailable
The trademarks MLS®, Multiple Listing Service® and the associated logos are owned by CREA and identify the quality of services provided by real estate professionals who are members of CREA.