





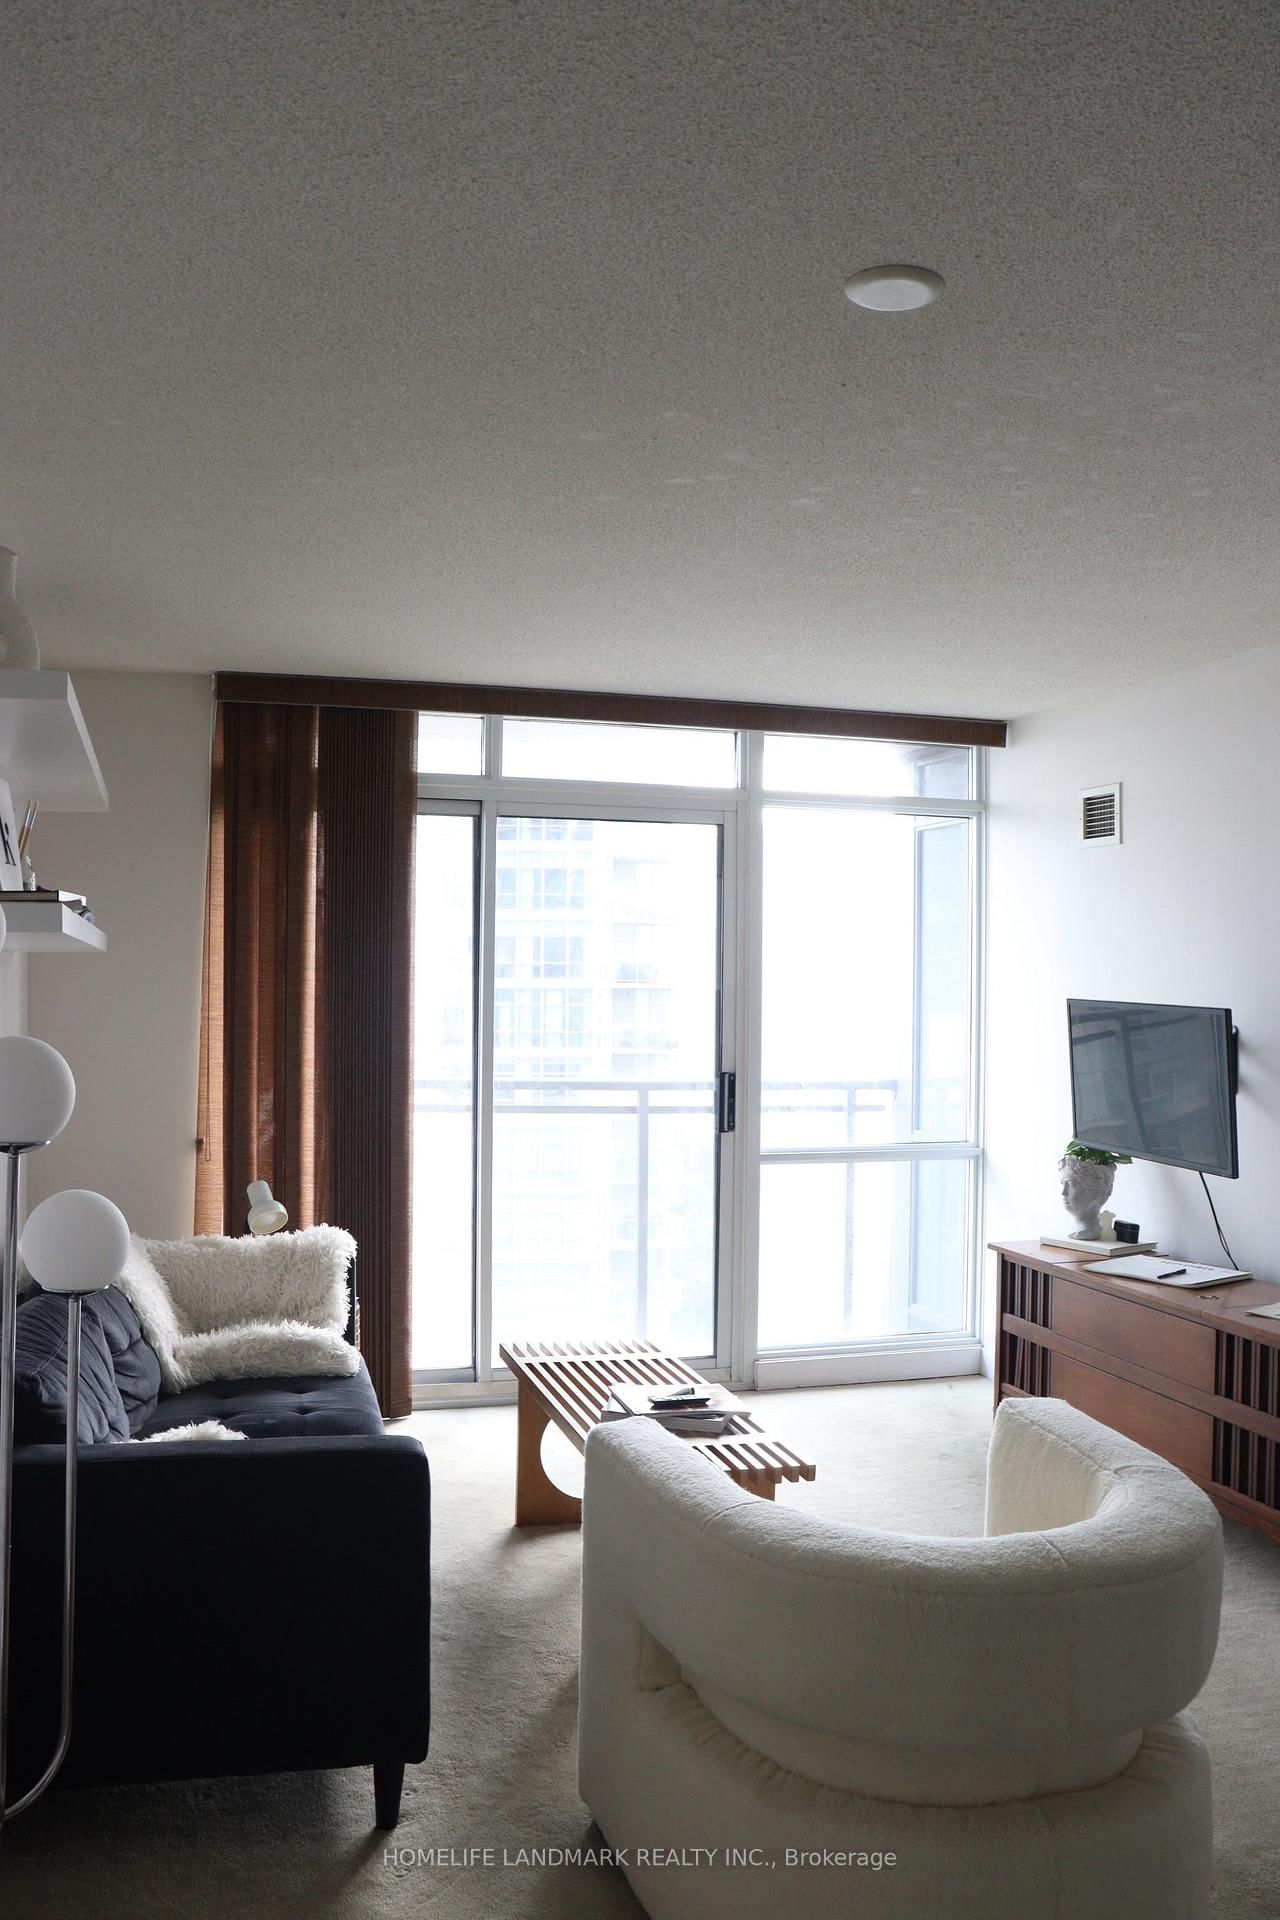




Living (3.1 × 5.09)
Broadloom · Balcony · Combined W/Dining
Level: Ground

Waterfront Communities C1, Toronto, Ontario M5V 3Y3
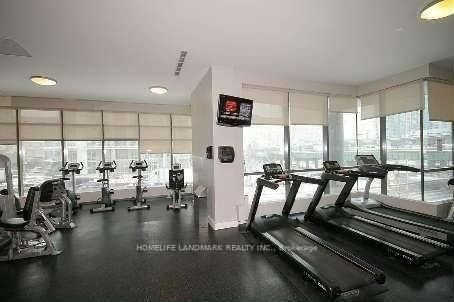
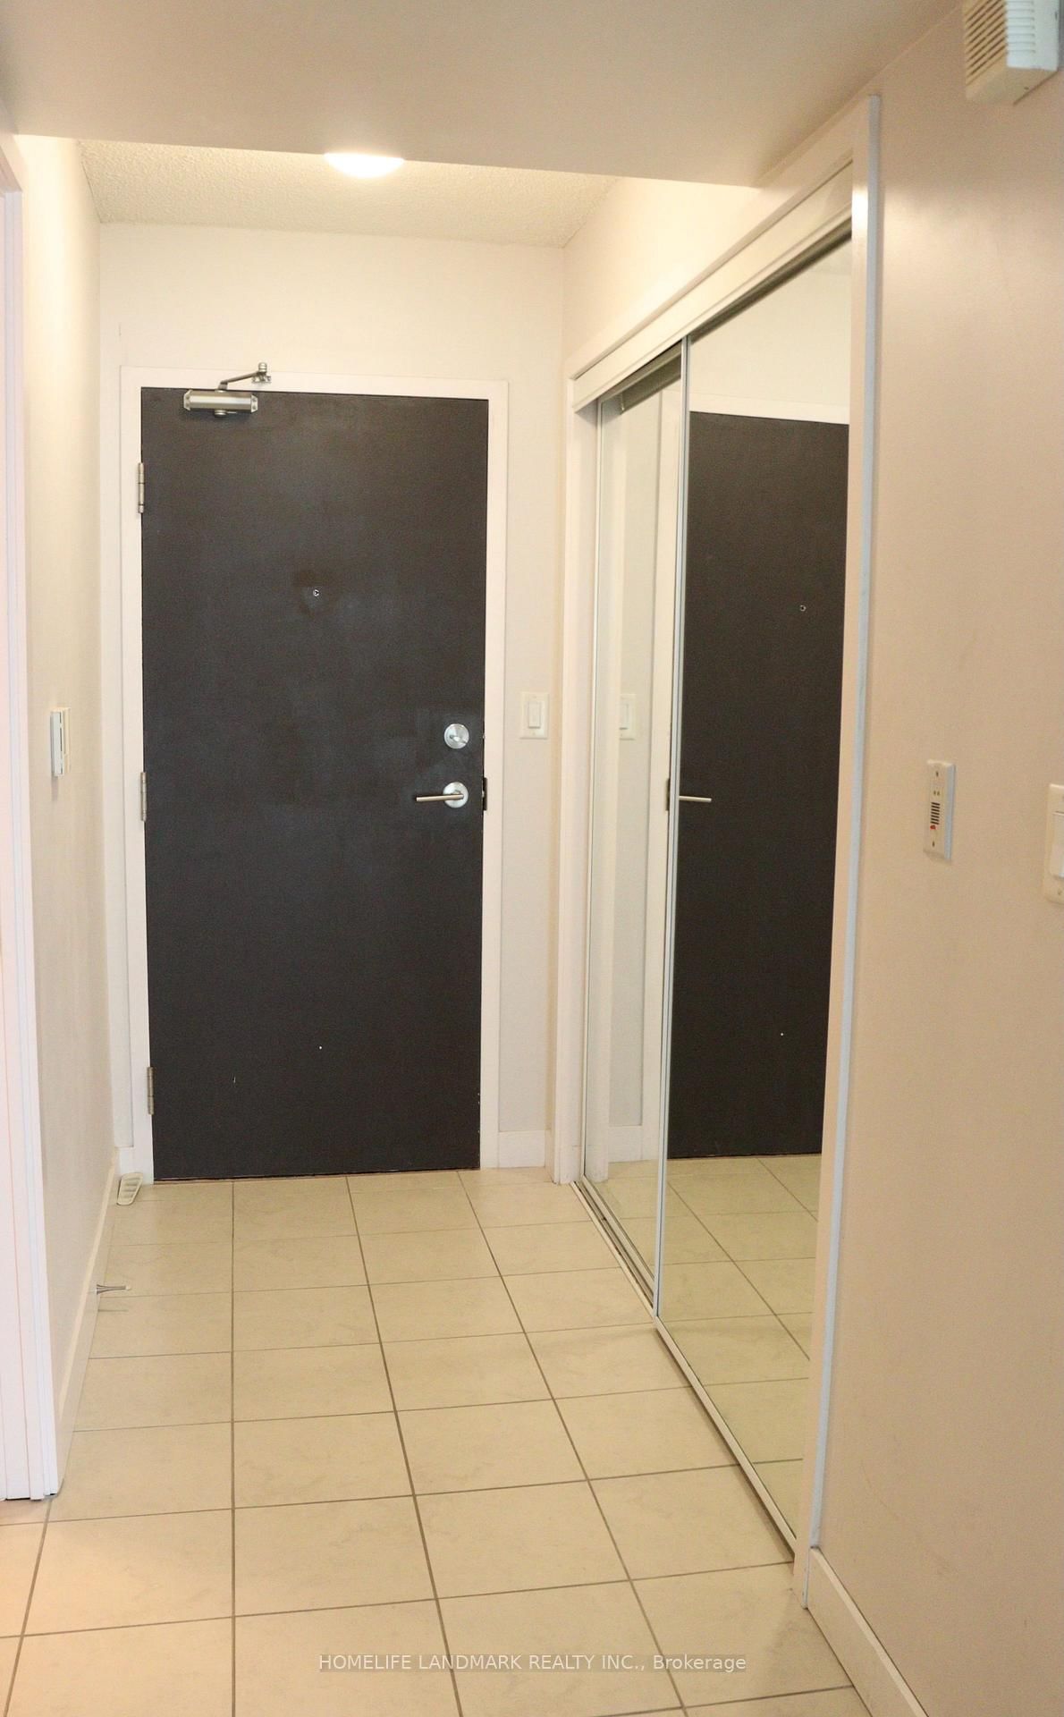
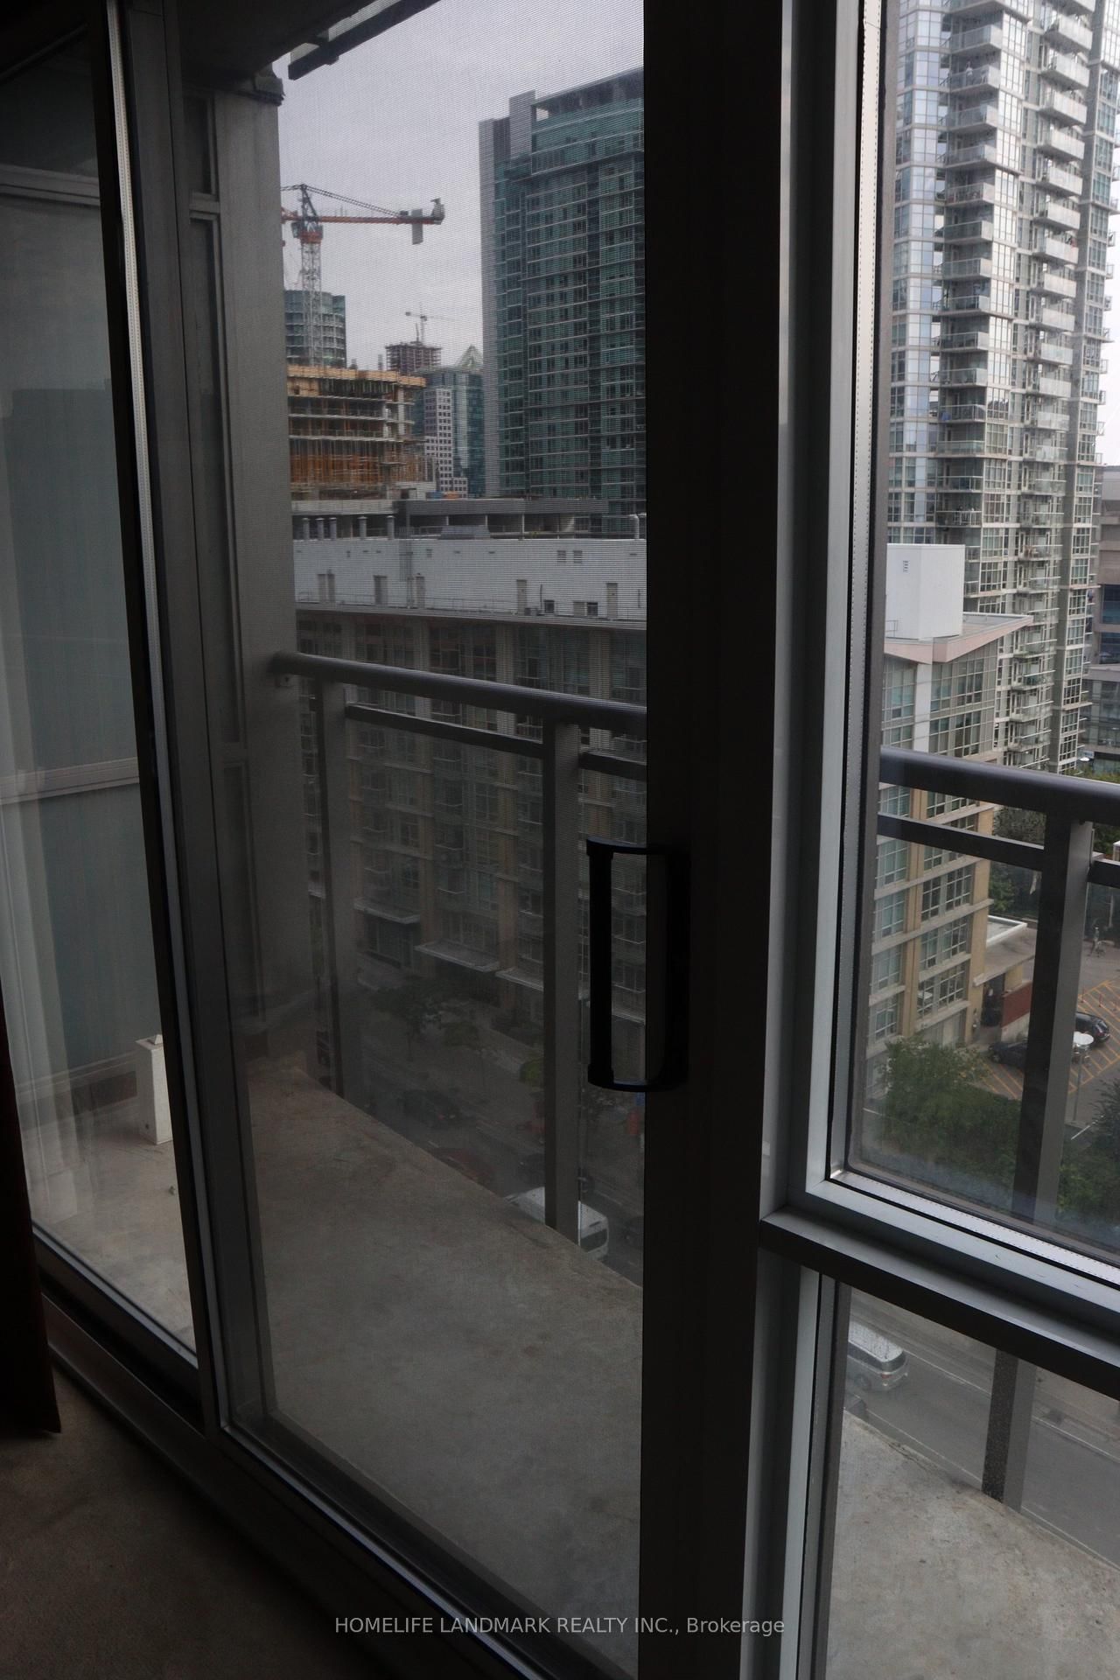
Bright and functional 1+Den suite in the heart of CityPlace offering 680 sq. ft. of living space, an open-concept layout and an east-facing balcony. The spacious den includes a closet and is ideal for a home office or flexible living space. Modern kitchen features granite countertops, pantry storage and full-size appliances. Large primary bedroom with oversized window and generous closet space. Ensuite laundry and 1 underground parking space included...Enjoy excellent building amenities including concierge, indoor pool, exercise room, sauna and party/meeting room. Convenient Spadina and Bremner location close to the waterfront, Rogers Centre, CN Tower, TTC, restaurants, shops and everyday conveniences, with easy access to the Financial District and downtown core.
Listing activity for 1508-11 Brunel Crt, Toronto, Ontario
| Date Start | Date End | List Price | Price | Event | Listing ID |
|---|---|---|---|---|---|
| N/A | N/A | $2,650 | N/A | For Lease | C13832304 |
Broadloom · Balcony · Combined W/Dining
Level: Ground
Broadloom · Combined W/Living · Open Concept
Level: Ground
Granite Counter · Pantry · Ceramic Floor
Level: Ground
Closet · Open Concept · Broadloom
Level: Ground
Large Closet · Broadloom · Large Window
Level: Ground
Mortgage tools apply to sale listings.
Expand Neighbourhood demographics to load Statistics Canada census charts.
$2,650/mo
$2,650/mo
CAD
Estimate unavailable
The trademarks MLS®, Multiple Listing Service® and the associated logos are owned by CREA and identify the quality of services provided by real estate professionals who are members of CREA.