


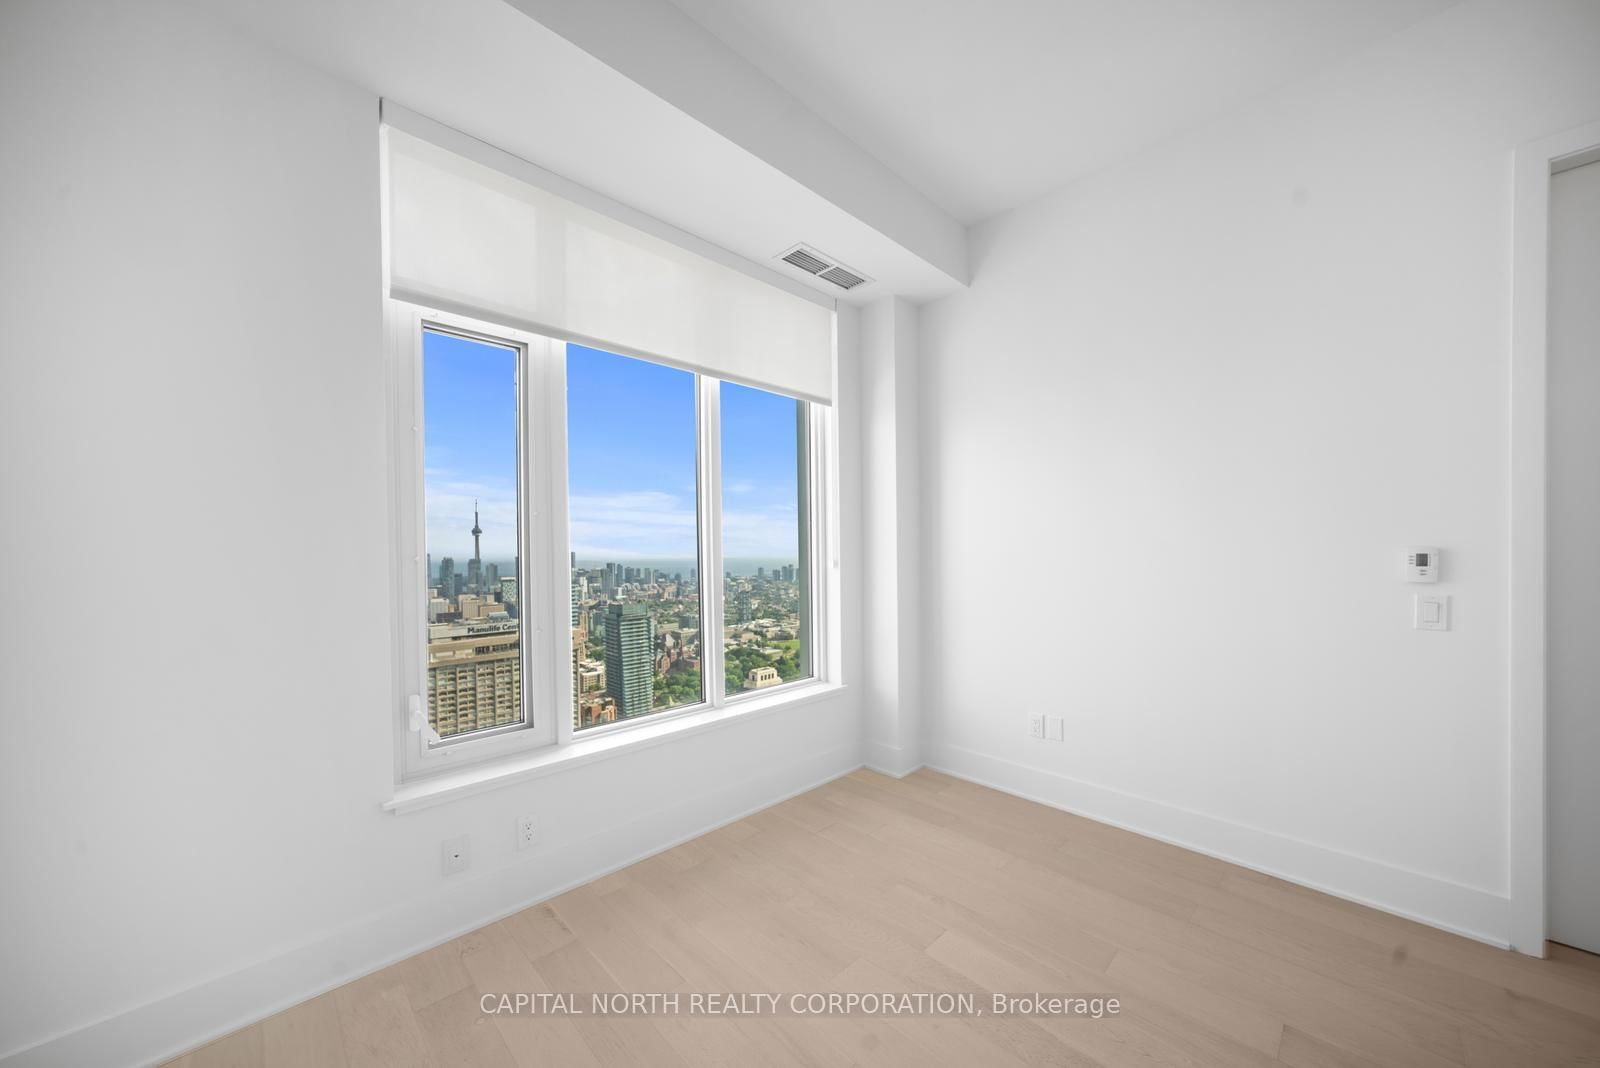


Kitchen (2.46 × 3.35)
Combined W/Living · Laminate · B/I Appliances
Level: Main

Annex, Toronto, Ontario M4W 0B7
Discover The Epitome Of Urban Living At The 11YV Located In Toronto's Prestigious Yorkville District. This 1 Bed. + 1 Bath. Suite Boasts A Highly Functional Layout With Soaring 10Ft Ceilings And Floor-To-Ceiling Windows. The Open-Concept Kitchen And Living Area Is Ideal For Modern Living, Featuring Top-Of-The-Line Miele Appliances, An Extended Kitchen Island, Built-In Bar/Wine Fridge, And Sleek Contemporary Finishes Throughout. Enjoy Spectacular, Unobstructed Views Of The CN Tower, Lake Ontario, And The Toronto Skyline From Your Suite. This Manhattan-Inspired Tower Built By RioCan Living, Capital Developments And Metropia Offers Luxurious Amenities Including A Resort-Style Indoor Pool, Spa, State-Of-The-Art Fitness Centre, Social Lounges, Co-Working Spaces, And 24-Hour Concierge Service. Just Steps To Designer Shopping, Fine Dining, Cultural Landmarks, And Bloor-Yonge Subway Station. This Is Elevated City Living In A Premier Address-Perfect For Professionals Or Anyone Seeking Refined Urban Luxury.
Listing activity for 5908-11 Yorkville Ave, Toronto, Ontario
| Date Start | Date End | List Price | Price | Event | Listing ID |
|---|---|---|---|---|---|
| N/A | N/A | $649,900 | N/A | Pc | C13844662 |
Combined W/Living · Laminate · B/I Appliances
Level: Main
Combined W/Kitchen · Laminate · Open Concept
Level: Main
Closet · Laminate · South View
Level: Main
Public records about this location. Not part of the MLS® listing and not provided by the listing brokerage.
Toronto and Region Conservation Authority · Province of Ontario open data
Province of Ontario open data · Municipal building permits · Municipal development applications · toronto.parcels
Province of Ontario open data
Province of Ontario open data · Government of Canada open data
Ontario Energy Board · Innovation, Science and Economic Development Canada
None of this is an inspection of the property. Confirm anything that matters to you with the municipality, the conservation authority or the record’s publisher. Contains information licensed under the Open Government Licence – Canada. Contains information licensed under the Open Government Licence – Ontario. Contains information licensed under the Open Government Licence – Toronto. Contains information made available under the Toronto and Region Conservation Authority Open Data Licence v1.0.
Monthly Payment
$2,980
Total monthly payment
$3,259
Break-even down payment
100%
Expand Neighbourhood demographics to load Statistics Canada census charts.
$649,900
$649,900
CAD
Estimate unavailable
The trademarks MLS®, Multiple Listing Service® and the associated logos are owned by CREA and identify the quality of services provided by real estate professionals who are members of CREA.