




Foyer (1.5 × 1.7)
Ceramic Floor
Level: Main

Waterfront Communities C1, Toronto, Ontario M5V 1Y4
Fully renovated duplex with flexible CRE (Commercial Residential Employment) zoning permitting residential, retail and office use. The property features 4 bedrooms, 3 bathrooms, 2 full kitchens, 2 laundries and 2 expansive decks across two-and-a-half floors, upper unit consists of 1126 sqft, lower unit 1098 sqft Both units are tenanted on a month-to-month basis. Freehold ownership in one of the city's most walkable pockets, all the space of a house with none of the monthly fees of a condo. Turnkey finishes throughout, minimal maintenance, exceptional location.
Listing activity for 530 Richmond St, Toronto, Ontario
| Date Start | Date End | List Price | Price | Event | Listing ID |
|---|---|---|---|---|---|
| N/A | N/A | $1,349,000 | N/A | For Sale | C13861226 |
Ceramic Floor
Level: Main
Pot Lights · Window · Combined W/Dining
Level: Main
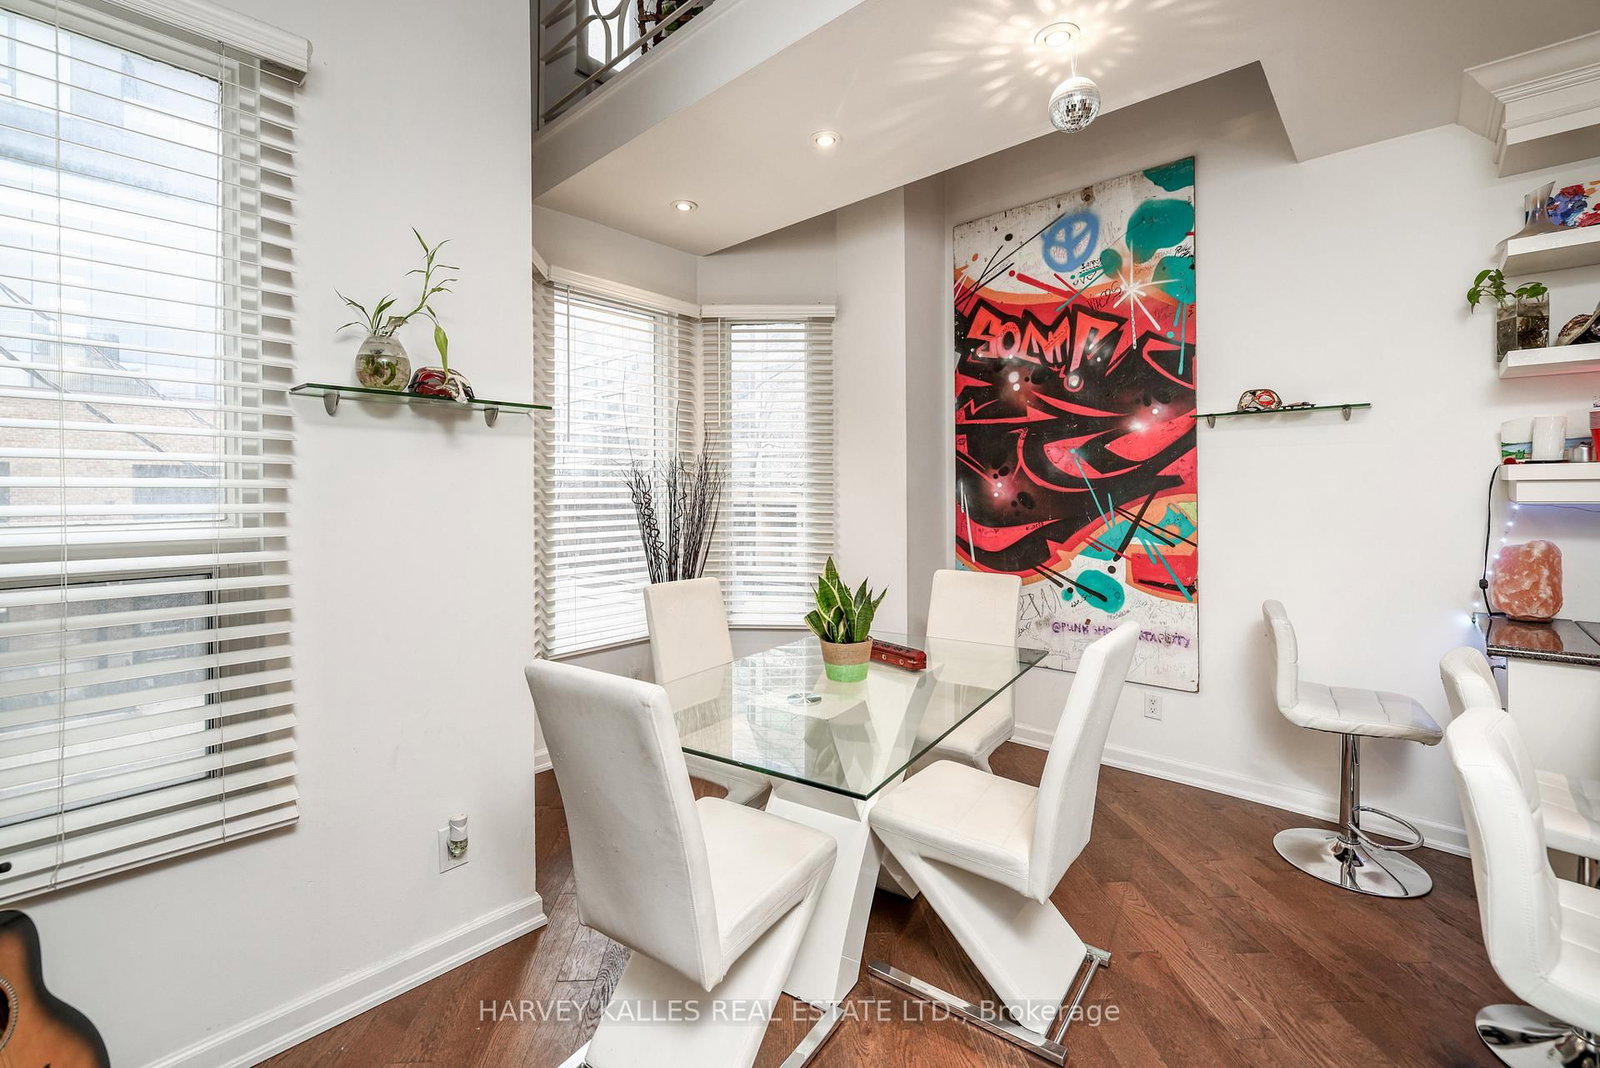
Bay Window · Combined W/Living · Pot Lights
Level: Main
B/I Appliances · Custom Counter · Custom Backsplash
Level: Main
Window · Laminate · W/O To Deck
Level: Main
hardwood floor · Pot Lights · Open Concept
Level: Upper
B/I Appliances · Custom Counter · Pot Lights
Level: Upper
hardwood floor · Picture Window · Wall Sconce Lighting
Level: Upper
Skylight · W/O To Deck · Pot Lights
Level: 3rd
Above Grade Window · Pot Lights · W/I Closet
Level: Lower
Public records about this location. Not part of the MLS® listing and not provided by the listing brokerage.
Toronto and Region Conservation Authority · Province of Ontario open data
Province of Ontario open data · Municipal building permits · Municipal development applications · toronto.parcels
Province of Ontario open data
Province of Ontario open data · Government of Canada open data
Ontario Energy Board · Innovation, Science and Economic Development Canada
None of this is an inspection of the property. Confirm anything that matters to you with the municipality, the conservation authority or the record’s publisher. Contains information licensed under the Open Government Licence – Canada. Contains information licensed under the Open Government Licence – Ontario. Contains information licensed under the Open Government Licence – Toronto. Contains information made available under the Toronto and Region Conservation Authority Open Data Licence v1.0.
Monthly Payment
$6,184
Total monthly payment
$6,787
Break-even down payment
100%
Expand Neighbourhood demographics to load Statistics Canada census charts.
$1,349,000
$1,349,000
CAD
Estimate unavailable
The trademarks MLS®, Multiple Listing Service® and the associated logos are owned by CREA and identify the quality of services provided by real estate professionals who are members of CREA.