


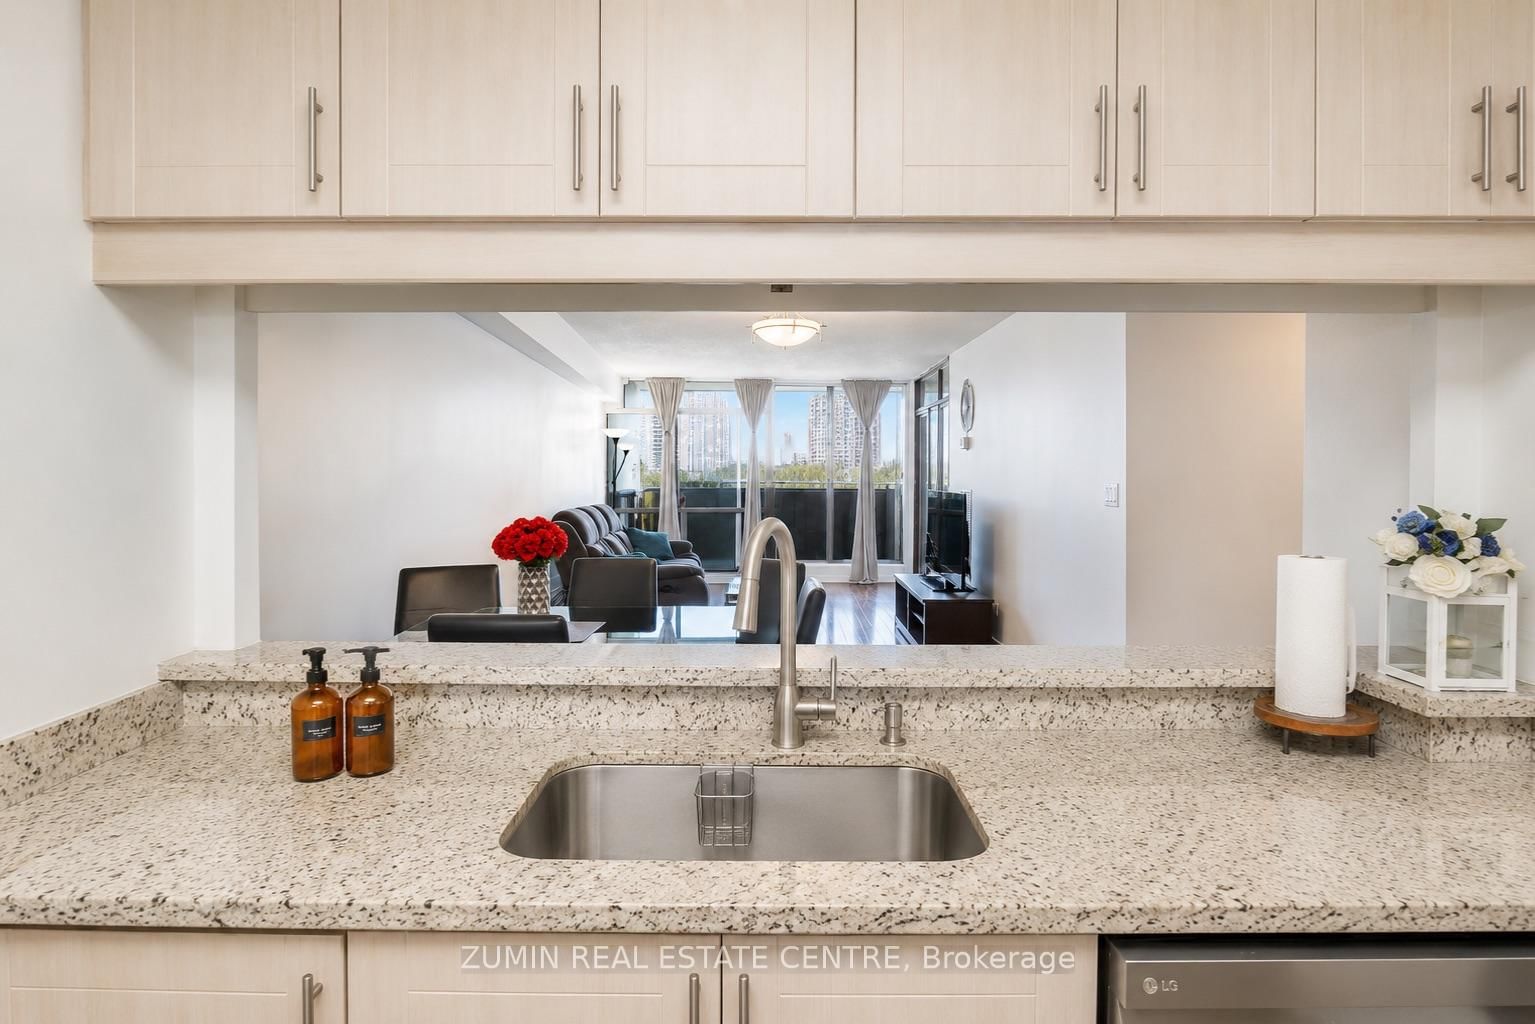




Living (3.45 × 5.64)
Laminate · Large Window · W/O To Balcony
Level: Main

Don Valley Village, Toronto, Ontario M2J 4X9
Motivated Seller, Priced to sell! Welcome to 1555 Finch Ave E, Unit 602 Built by Del, this spacious and bright 1-bedroom-plus-den suite is an excellent opportunity for downsizers or first-time buyers looking to enter the market. Situated in a well-run, well-maintained building, this move-in-ready home features laminate flooring throughout - no carpet. The generous, functional layout includes a bright den that can easily serve as a second bedroom or home office, depending on your needs. Additional highlights include en-suite laundry with an updated washer and dryer, a large pantry for extra storage, and one parking space.Enjoy an unbeatable location just steps to TTC transit, shopping, grocery stores, banks, and restaurants, with easy access to the 404/DVP, 401, and 407-putting downtown Toronto less than 20 km away. Maintenance fees include all utilities (hydro, gas, and water) plus Rogers Ignite TV VIP Plan (with Crave, HBO, and Movies) and internet - exceptional value in today's market. Residents enjoy an impressive array of amenities, including indoor and outdoor pools, a sauna, tennis courts, a fitness center, squash and basketball courts, a billiards room, media room, library, 24-hour security, and beautifully landscaped gardens with a waterfall. Lots of visitor parking is also available.
Listing activity for 602-1555 Finch Ave, Toronto, Ontario
| Date Start | Date End | List Price | Price | Event | Listing ID |
|---|---|---|---|---|---|
| N/A | N/A | $449,000 | N/A | Pc | C13865230 |
Laminate · Large Window · W/O To Balcony
Level: Main
Laminate · Combined W/Living
Level: Main
Stainless Steel Appl · Tile Floor · Galley Kitchen
Level: Main
Laminate · Large Window · W/I Closet
Level: Main
Laminate · Large Window · W/O To Balcony
Level: Main
3 Pc Bath · Combined W/Laundry
Level: Main
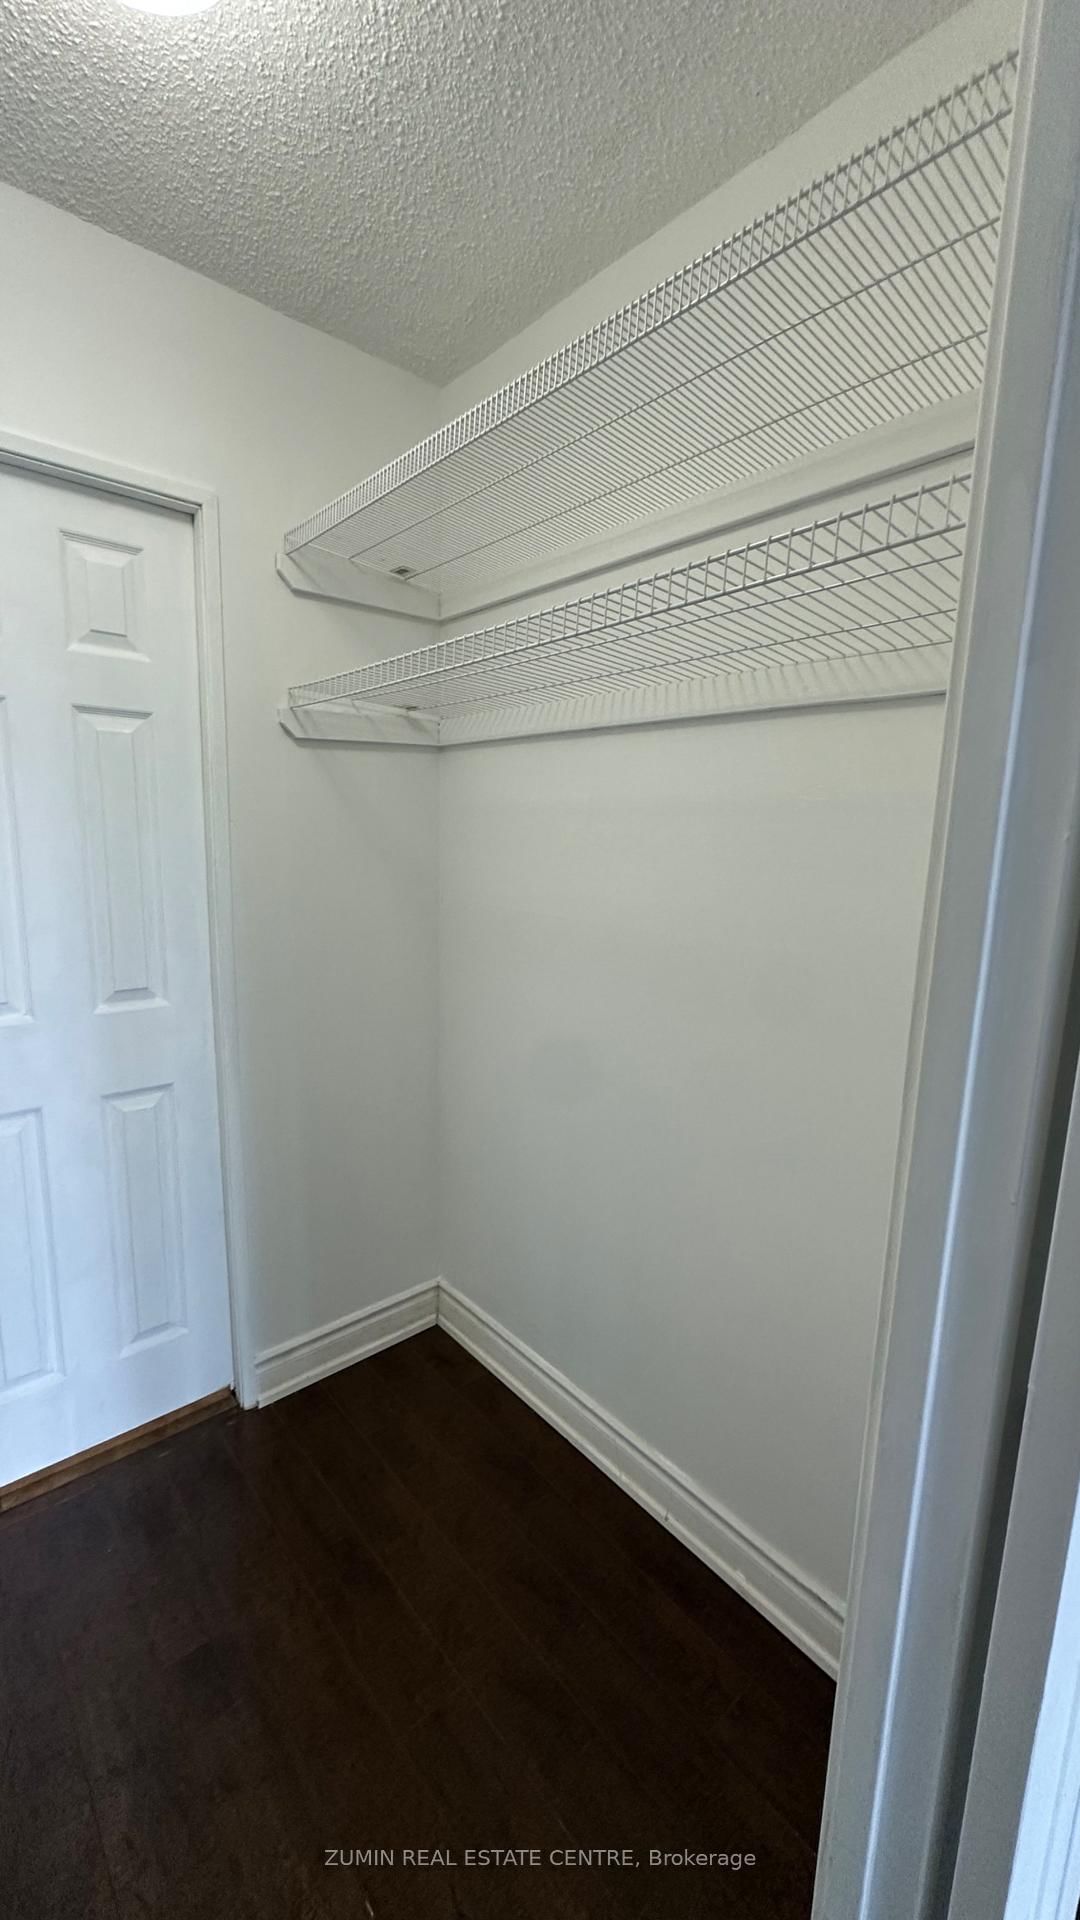
Tile Floor · B/I Shelves
Level: Main
Public records about this location. Not part of the MLS® listing and not provided by the listing brokerage.
Toronto and Region Conservation Authority · Province of Ontario open data
Province of Ontario open data · Municipal building permits · toronto.parcels
Province of Ontario open data
Province of Ontario open data · Government of Canada open data
Ontario Energy Board · Innovation, Science and Economic Development Canada
None of this is an inspection of the property. Confirm anything that matters to you with the municipality, the conservation authority or the record’s publisher. Contains information licensed under the Open Government Licence – Canada. Contains information licensed under the Open Government Licence – Ontario. Contains information licensed under the Open Government Licence – Toronto. Contains information made available under the Toronto and Region Conservation Authority Open Data Licence v1.0.
Monthly Payment
$2,059
Total monthly payment
$2,243
Break-even down payment
100%
Expand Neighbourhood demographics to load Statistics Canada census charts.
$449,000
$449,000
CAD
Estimate unavailable
The trademarks MLS®, Multiple Listing Service® and the associated logos are owned by CREA and identify the quality of services provided by real estate professionals who are members of CREA.