




Living (7.09 × 3.12)
hardwood floor · Fireplace · Stained Glass
Level: Ground

Kensington-Chinatown, Toronto, Ontario M5T 1L6
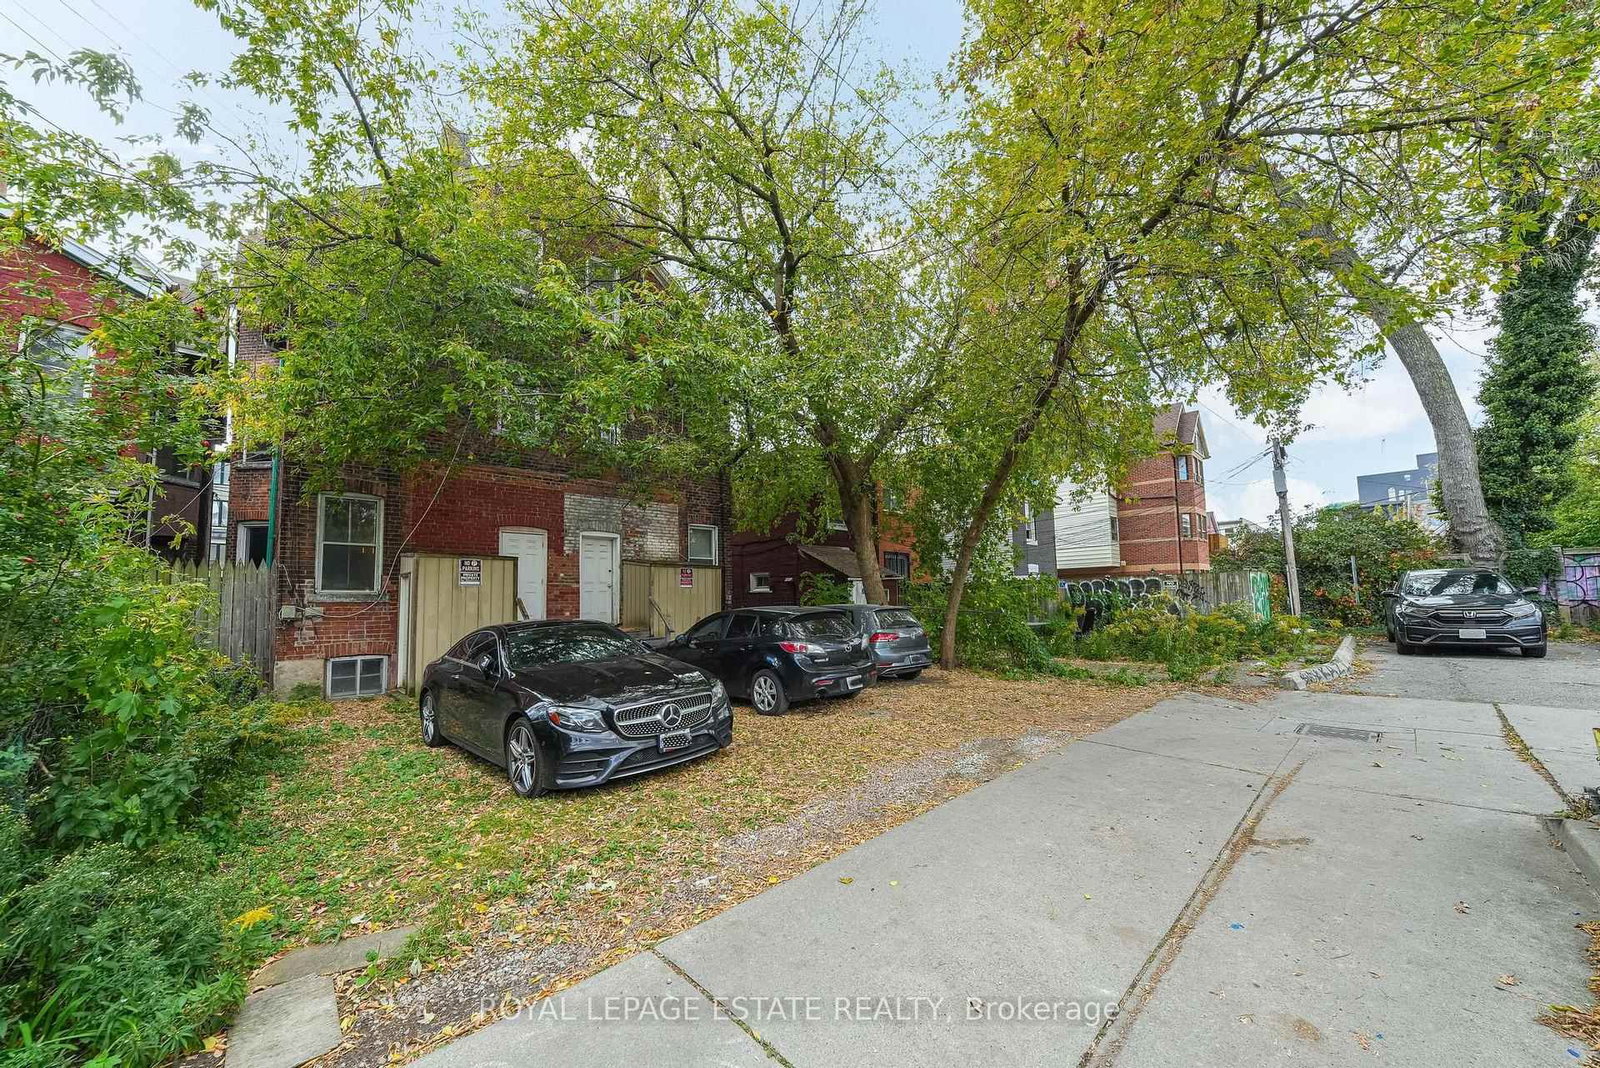
Location, character, and incredible potential! 112 Baldwin Street offers an extraordinary investment opportunity in Kensington Market. Built in 1880, and having been held by the same family for 4 generations, this classic Toronto Victorian showcases incredible curb appeal with its striking red brick façade and classic Toronto bay-and-gable style. Inside, large principal rooms are filled with impressive natural light streaming through large windows, showcasing soaring ceilings across all floors and timeless original architectural details-including beautifully detailed front door, stained glass, rich wood mouldings, ornate archways, pendants, fireplaces, and hardwood floors. The layout features 4 full kitchens and 4 full washrooms across 3 above-grade living floors, plus the finished basement with impressive height, a separate external entrance, and direct interior access. This setup offers endless possibilities for multi-unit rental income, multi-generational living, live-in income, or conversion into a show-stopping single-family residence in the heart of downtown Toronto. Additional highlights include sweeping CN Tower and skyline views from the top-floor balcony, 2 side by side laneway parking spaces, and laneway housing potential (see report). Steps to shops, dining, transit, and amenities in a 100% walkable location. Twin neighbouring property at 110 Baldwin St is also available - buy individually or together!
Listing activity for 112 Baldwin St, Toronto, Ontario
| Date Start | Date End | List Price | Price | Event | Listing ID |
|---|---|---|---|---|---|
| N/A | N/A | $1,499,000 | N/A | For Sale | C13997780 |
hardwood floor · Fireplace · Stained Glass
Level: Ground
hardwood floor · French Doors · Crown Moulding
Level: Ground
Eat-In Kitchen · Walk-Out
Level: Ground
hardwood floor · Fireplace · Crown Moulding
Level: 2nd
hardwood floor · Large Closet
Level: 2nd
Eat-In Kitchen · Centre Island
Level: 2nd
W/O To Balcony
Level: 3rd
Level: 3rd
Level: 3rd
Tile Floor · Window · French Doors
Level: Bsmt
Tile Floor
Level: Bsmt
Walk-Up · Window
Level: Bsmt
Public records about this location. Not part of the MLS® listing and not provided by the listing brokerage.
Toronto and Region Conservation Authority · Province of Ontario open data
Province of Ontario open data · Municipal building permits · toronto.parcels
Province of Ontario open data
Province of Ontario open data · Government of Canada open data
Ontario Energy Board · Innovation, Science and Economic Development Canada
None of this is an inspection of the property. Confirm anything that matters to you with the municipality, the conservation authority or the record’s publisher. Contains information licensed under the Open Government Licence – Canada. Contains information licensed under the Open Government Licence – Ontario. Contains information licensed under the Open Government Licence – Toronto. Contains information made available under the Toronto and Region Conservation Authority Open Data Licence v1.0.
Monthly Payment
$6,872
Total monthly payment
$7,652
Break-even down payment
100%
Expand Neighbourhood demographics to load Statistics Canada census charts.
$1,499,000
$1,499,000
CAD
Estimate unavailable
The trademarks MLS®, Multiple Listing Service® and the associated logos are owned by CREA and identify the quality of services provided by real estate professionals who are members of CREA.