




Living (4.14 × 6.3)
Gas Fireplace · Crown Moulding · hardwood floor
Level: Main

Lawrence Park South, Toronto, Ontario M4N 1J2
* Outstanding Value In Lawrence Park * Custom Built Family Home On Premium South Lot * Exceptional Layout Spanning Approximately 4,200 SF + Lower Level * Spacious & Bright Open Concept Principal Rooms * Renovated Bellini Kitchen With Breakfast Area * Main Floor Family Room And Private Office * Five Generous Upstairs Bedrooms * Mud Rooms By Side Door & Garage Entry * Fully Finished Lower Level Features Recreation Room, Games Area, Nanny Suite, Large Laundry Room, Lots Of Storage And Walkout To Back Garden * Beautifully Landscaped Backyard Oasis W/ Fully Fenced Inground Saltwater Pool, Hot Tub, Numerous Stone Patios, Green Space & Cabana * Oversized Below Grade Two Car Garage * Extensive Recent Renovations & Upgrades * Walk To Blythwood Public School, Sunnybrook Hospital, Cheltenham Park * South Exposure Cascades Natural Light Through This Meticulously Designed Home *
Listing activity for 243 Dawlish Ave, Toronto, Ontario
| Date Start | Date End | List Price | Price | Event | Listing ID |
|---|---|---|---|---|---|
| N/A | N/A | $4,995,000 | N/A | Sc | C14017556 |
Gas Fireplace · Crown Moulding · hardwood floor
Level: Main
Formal Rm · Wainscoting · Juliette Balcony
Level: Main
Renovated · Centre Island · Breakfast Bar
Level: Main
Open Concept · B/I Bar · W/O To Patio
Level: Main
Stone Fireplace · Bay Window · B/I Bookcase
Level: Main
French Doors · Juliette Balcony · O/Looks Garden
Level: Main
B/I Bookcase · Double Doors · Juliette Balcony
Level: Main
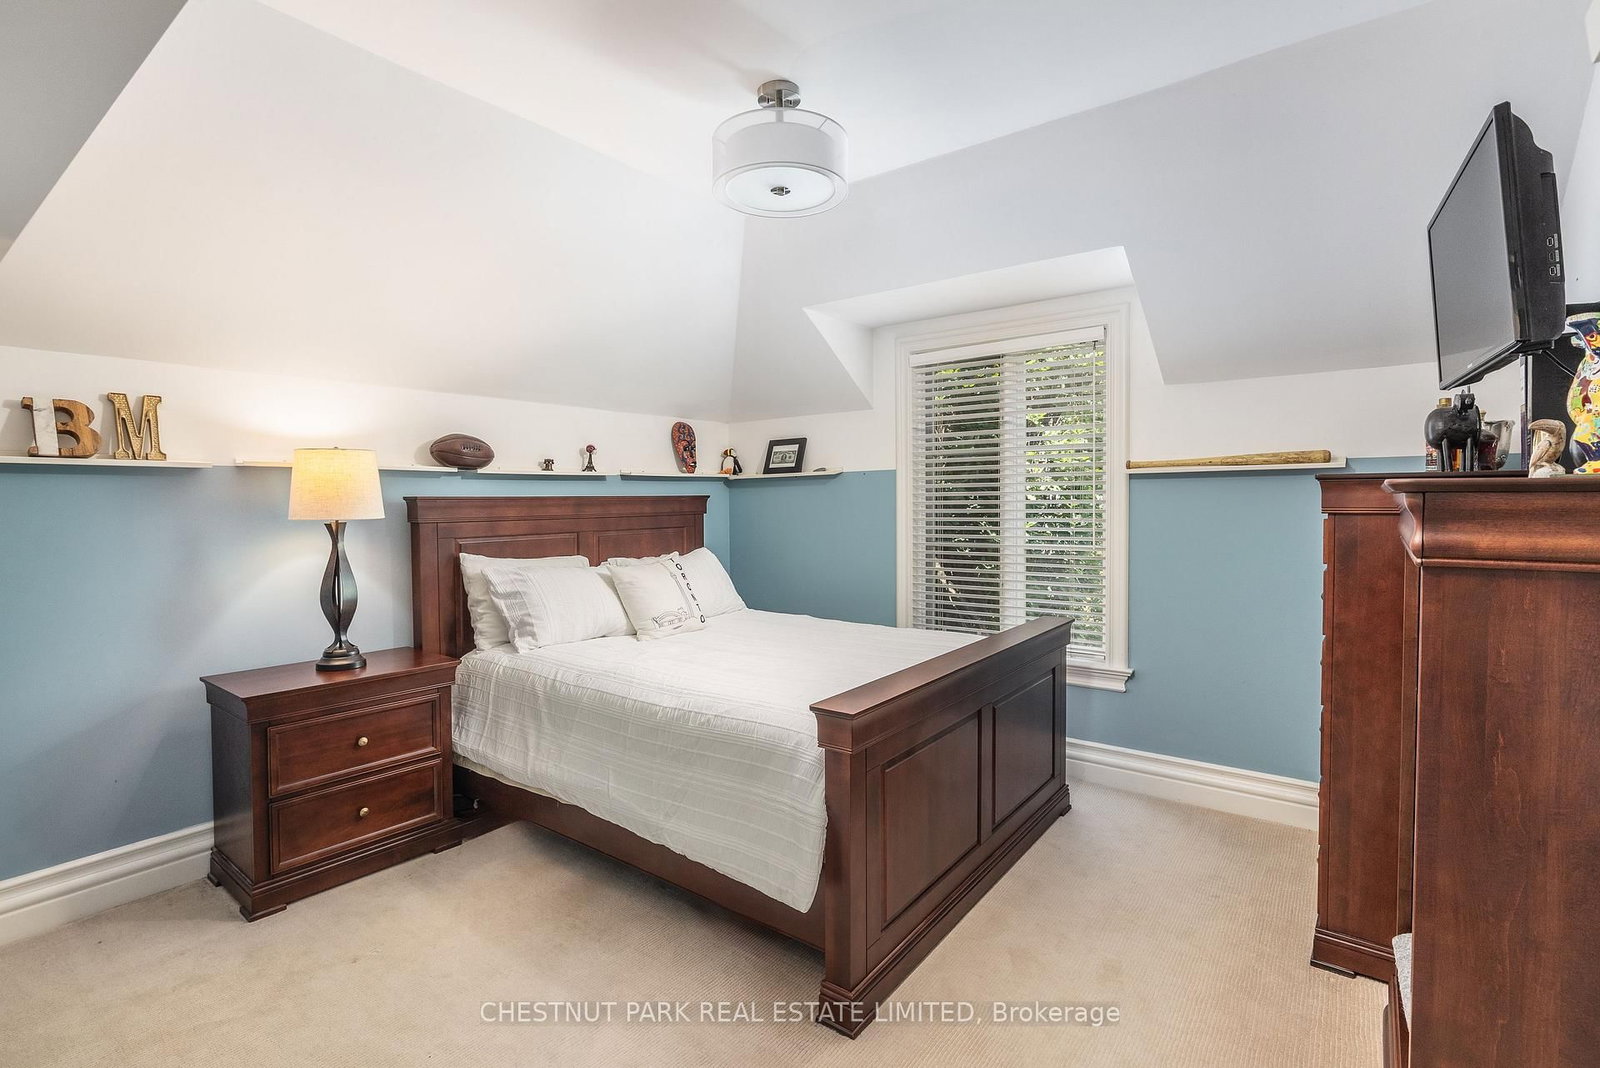
5 Pc Ensuite · W/I Closet · Linen Closet
Level: 2nd
5 Pc Bath · Double Closet · Picture Window
Level: 2nd
Double Closet · 5 Pc Bath · Large Window
Level: 2nd
5 Pc Bath · W/I Closet · Closet Organizers
Level: 2nd
Double Closet · Picture Window · O/Looks Backyard
Level: 2nd
Public records about this location. Not part of the MLS® listing and not provided by the listing brokerage.
Toronto and Region Conservation Authority · Province of Ontario open data
Province of Ontario open data · Municipal building permits · toronto.parcels
Province of Ontario open data
Province of Ontario open data · Government of Canada open data
Ontario Energy Board · Innovation, Science and Economic Development Canada
None of this is an inspection of the property. Confirm anything that matters to you with the municipality, the conservation authority or the record’s publisher. Contains information licensed under the Open Government Licence – Canada. Contains information licensed under the Open Government Licence – Ontario. Contains information licensed under the Open Government Licence – Toronto. Contains information made available under the Toronto and Region Conservation Authority Open Data Licence v1.0.
Monthly Payment
$22,897
Total monthly payment
$25,107
Break-even down payment
100%
Expand Neighbourhood demographics to load Statistics Canada census charts.
$4,995,000
$4,995,000
CAD
Estimate unavailable
The trademarks MLS®, Multiple Listing Service® and the associated logos are owned by CREA and identify the quality of services provided by real estate professionals who are members of CREA.