


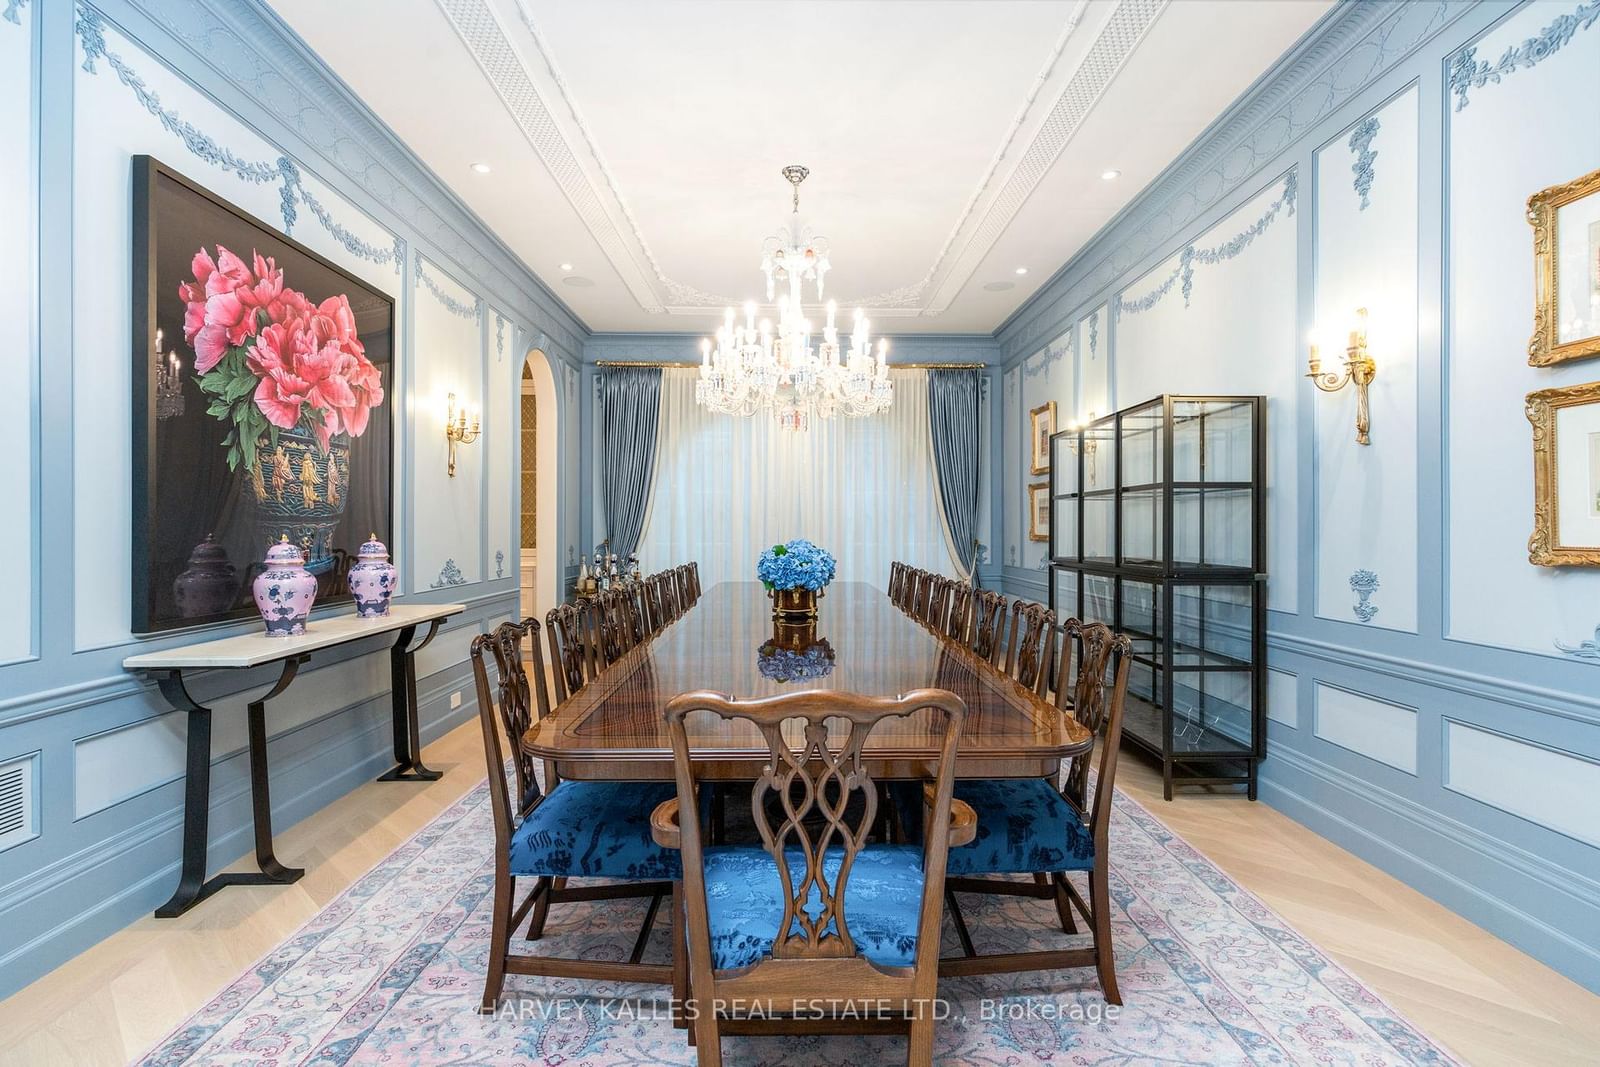


Office (5.8 × 4.88)
Gas Fireplace · B/I Bookcase · hardwood floor
Level: Main

Forest Hill South, Toronto, Ontario M5P 2N3
Step into a world that feels imagined, yet is beautifully real. Rarely does a home of this scale, beauty and privacy come to market in the heart of Forest Hill. With over 13,000 sq ft of living space on nearly half an acre, this extraordinary estate offers the feeling of a private chateau in one of Toronto's most prestigious neighbourhoods. Just a few years new, the residence was meticulously custom-built by JTF Homes, with craftsmanship that reveals itself in every room. From its stately exterior to its richly detailed interiors, the home evokes the romance of a French castle, with the warmth and comfort of a place designed to be lived in. Grand proportions, exquisite finishes and thoughtful details create spaces that are as inviting as they are impressive. The experience is immediate. You enter, pause and begin to take it all in: the quality of the materials, the care behind each finish and the way every space draws you further inside. This is a home that inspires more than admiration. It stays with you. Surrounded by greenery, the grounds offer a remarkable sense of seclusion. A country-club-size pool, expansive gardens and a basketball court turn the backyard into a private retreat for recreation, relaxation and entertaining. The covered veranda brings the atmosphere of a European estate to everyday life, inviting long summer lunches, quiet mornings and evenings that linger. Here, there is room to gather on a grand scale and space to retreat in complete privacy. Inside and out, the setting feels removed from the city, even as Forest Hill's established streets and surroundings remain just beyond the gates. More than an exceptional address, this is an opportunity to own a home with a presence all its own. A rare combination of recent construction, generous living space and extraordinary grounds, it offers something difficult to recreate: the feeling of entering another world, and knowing you could call it home. A place where the extraordinary feels everyday.
Listing activity for 221 Forest Hill Rd, Toronto, Ontario
| Date Start | Date End | List Price | Price | Event | Listing ID |
|---|---|---|---|---|---|
| N/A | N/A | $21,988,000 | N/A | For Sale | C14033514 |
Gas Fireplace · B/I Bookcase · hardwood floor
Level: Main
French Doors · hardwood floor · Pot Lights
Level: Main
Breakfast Area · Centre Island · Custom Backsplash
Level: Main
Gas Fireplace · W/O To Garden · hardwood floor
Level: Main
Gas Fireplace · Vaulted Ceiling · W/I Closet
Level: 2nd
B/I Shelves · Pot Lights · hardwood floor
Level: 2nd
Ensuite Bath · hardwood floor · Pot Lights
Level: 2nd
Ensuite Bath · W/I Closet · hardwood floor
Level: 2nd
Pot Lights · hardwood floor · B/I Closet
Level: 3rd
Pot Lights · hardwood floor · B/I Closet
Level: 3rd
Pot Lights · Ensuite Bath · B/I Shelves
Level: 3rd
hardwood floor · Gas Fireplace · Pot Lights
Level: Lower
Public records about this location. Not part of the MLS® listing and not provided by the listing brokerage.
Toronto and Region Conservation Authority · Province of Ontario open data
Province of Ontario open data · Municipal building permits · toronto.parcels
Province of Ontario open data
Province of Ontario open data · Government of Canada open data
Ontario Energy Board · Innovation, Science and Economic Development Canada
None of this is an inspection of the property. Confirm anything that matters to you with the municipality, the conservation authority or the record’s publisher. Contains information licensed under the Open Government Licence – Canada. Contains information licensed under the Open Government Licence – Ontario. Contains information licensed under the Open Government Licence – Toronto. Contains information made available under the Toronto and Region Conservation Authority Open Data Licence v1.0.
Monthly Payment
$100,793
Total monthly payment
$106,502
Break-even down payment
100%
Expand Neighbourhood demographics to load Statistics Canada census charts.
$21,988,000
$21,988,000
CAD
Estimate unavailable
The trademarks MLS®, Multiple Listing Service® and the associated logos are owned by CREA and identify the quality of services provided by real estate professionals who are members of CREA.