






Living (3.6 × 4.26)
Laminate · Combined W/Br · Closet
Level: Flat

Waterfront Communities C1, Toronto, Ontario M5E 1Z8
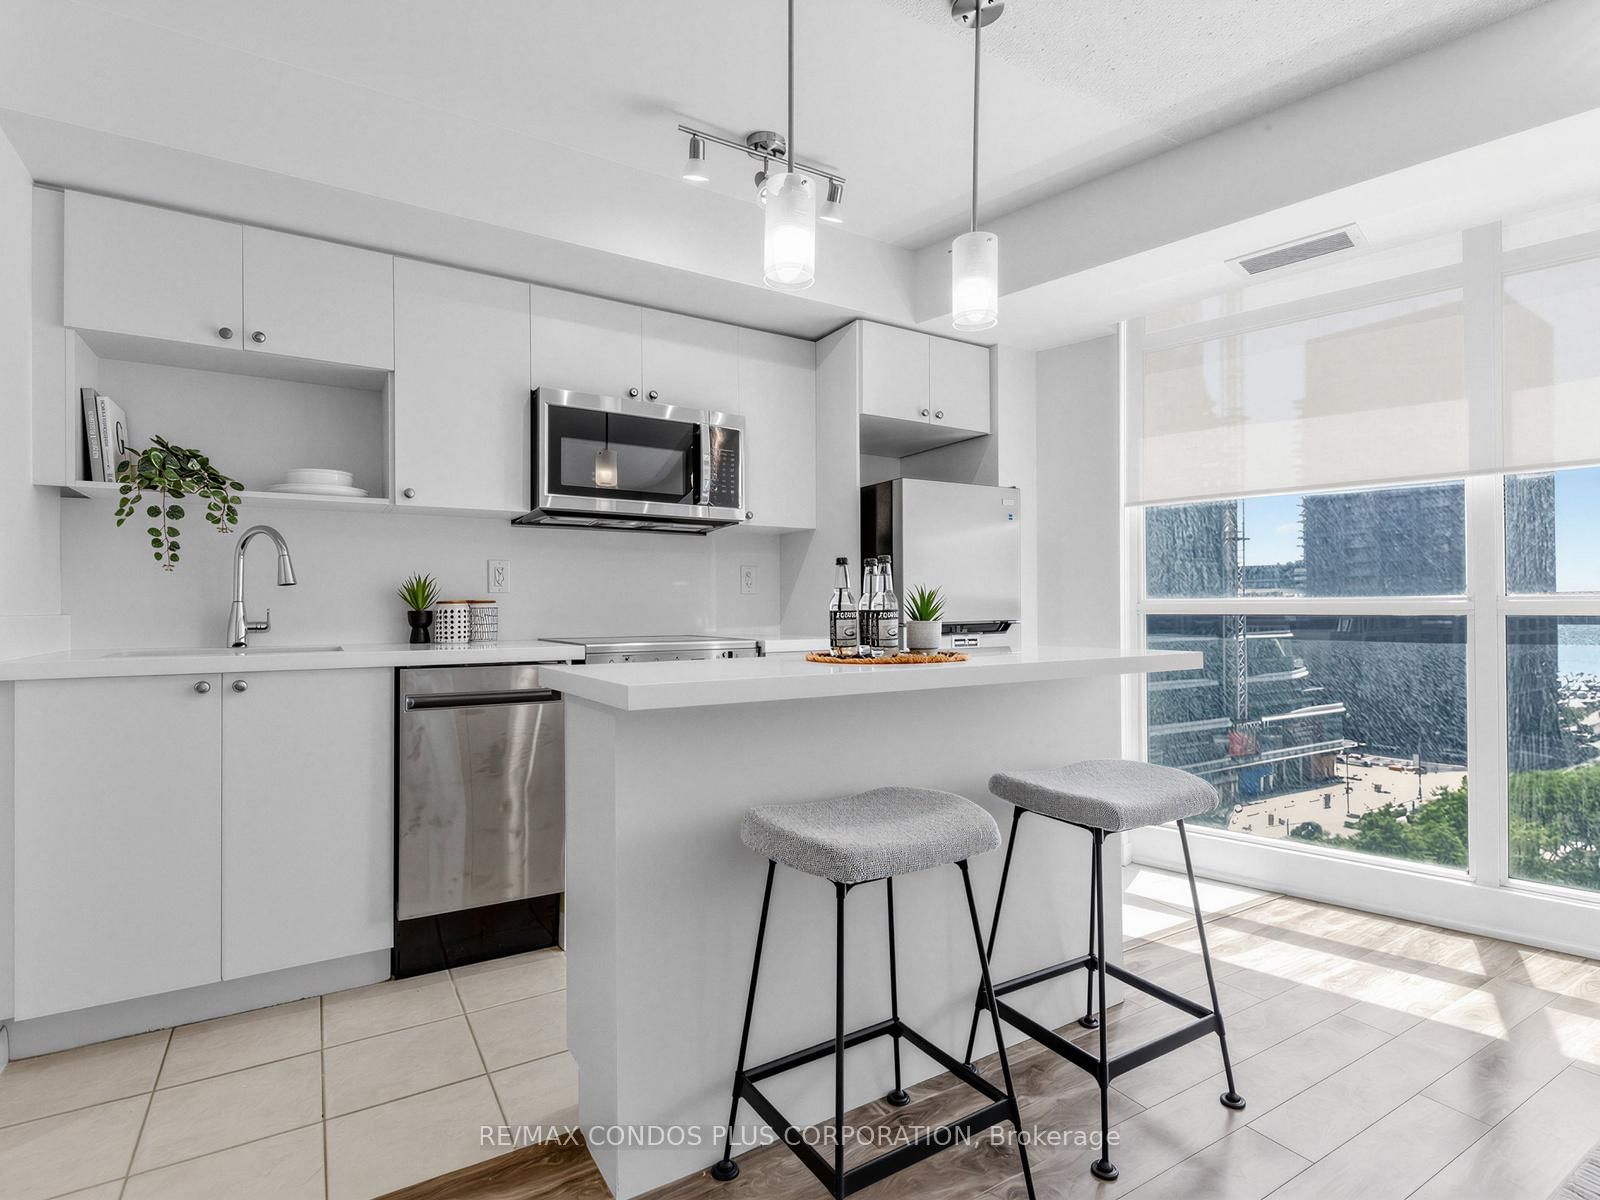
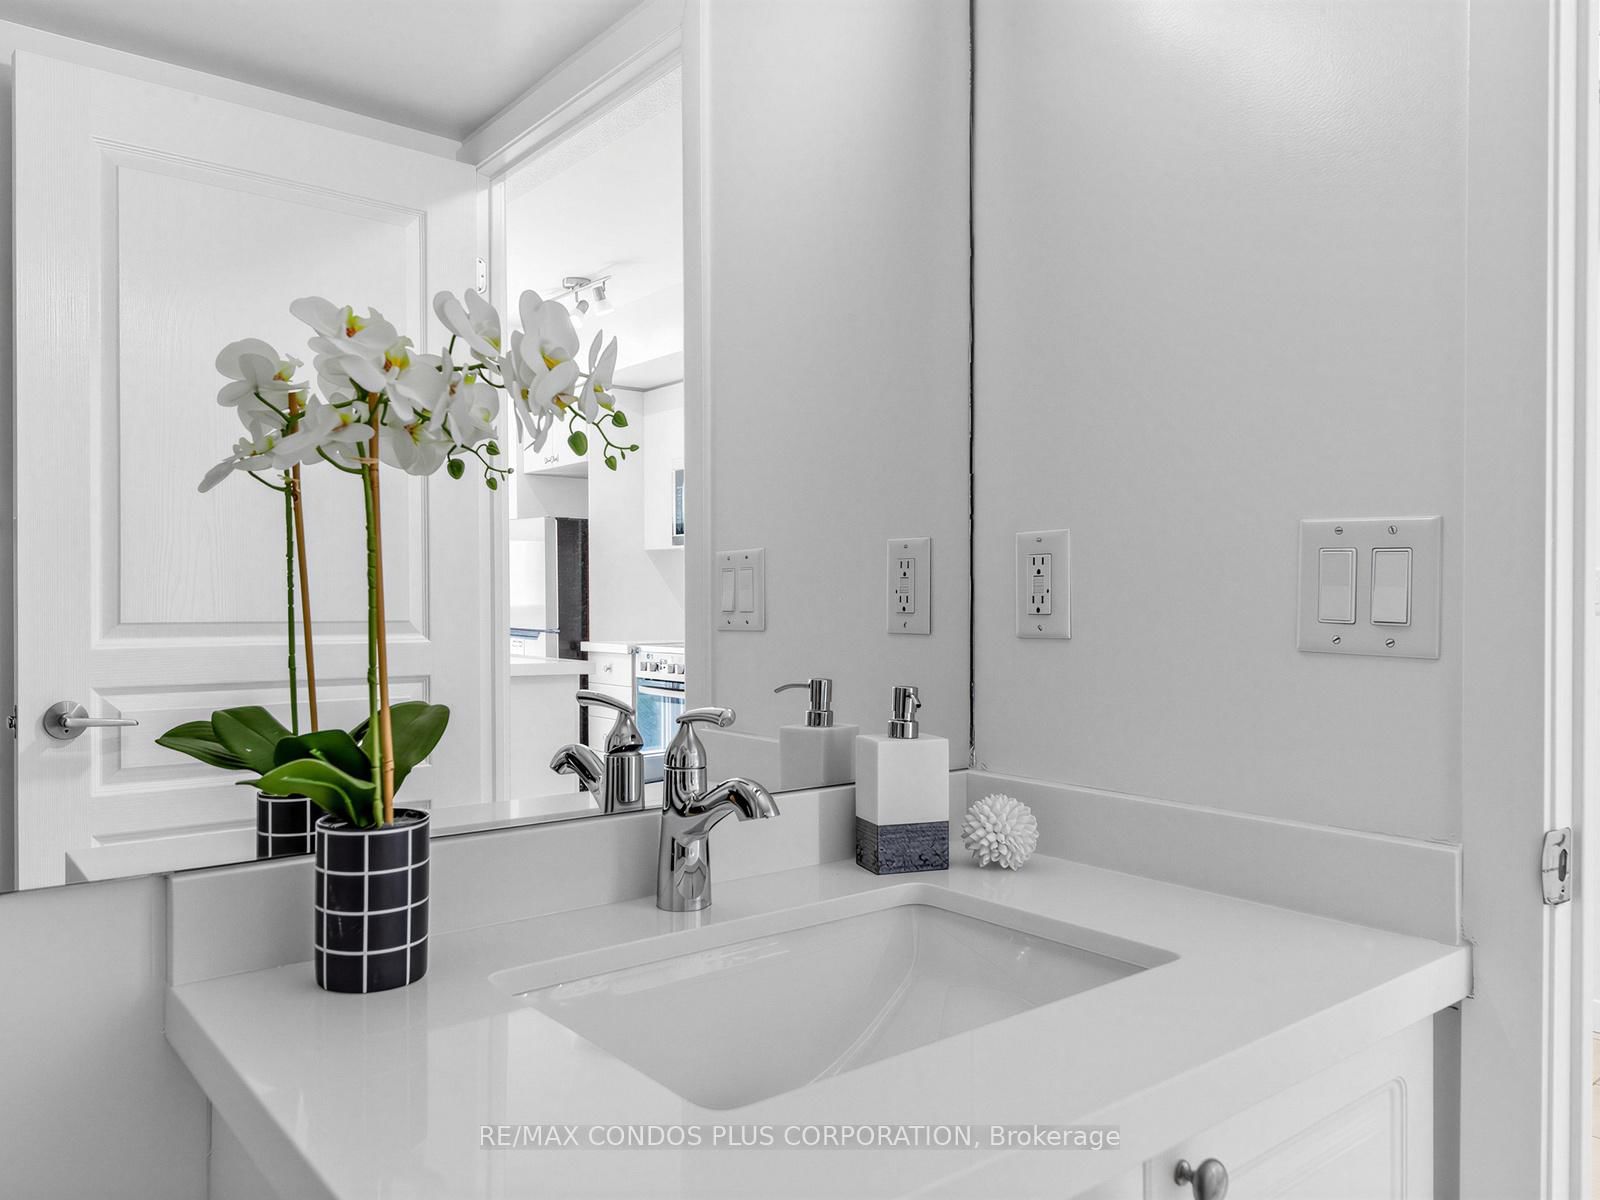
Welcome to this beautifully renovated studio in the heart of downtown! Located at 18 Yonge St, this bright and stylish suite offers an open-concept layout with modern finishes, making it perfect for first-time buyers, investors, or urban professionals. The thoughtfully updated interior features contemporary flooring, a renovated kitchen and stainless steel appliances, an upgraded bathroom, and a functional living space designed for comfort and convenience. Large windows fill the unit with natural light, creating a warm and inviting atmosphere. A rare bonus in the downtown core, this unit includes 1 OWNED PARKING SPACE, providing exceptional value and convenience. Enjoy an unbeatable location just steps from Union Station, UP Express, the waterfront, Scotiabank Arena, the Financial District, shopping, restaurants, cafes, and everyday amenities. With easy access to public transit and major highways, commuting is effortless. Premium Building Amenities Including A 24 hr. Concierge, Gym, Indoor Pool, Rooftop Patio / BBQs, And More!
Listing activity for 1012-18 Yonge St, Toronto, Ontario
| Date Start | Date End | List Price | Price | Event | Listing ID |
|---|---|---|---|---|---|
| N/A | N/A | $395,000 | N/A | Sc | C14091396 |
Laminate · Combined W/Br · Closet
Level: Flat
Breakfast Bar
Level: Flat
Laminate · Combined W/Living
Level: Flat
Monthly Payment
$1,811
Total monthly payment
$1,962
Break-even down payment
100%
Expand Neighbourhood demographics to load Statistics Canada census charts.
$395,000
$395,000
CAD
Estimate unavailable
The trademarks MLS®, Multiple Listing Service® and the associated logos are owned by CREA and identify the quality of services provided by real estate professionals who are members of CREA.