


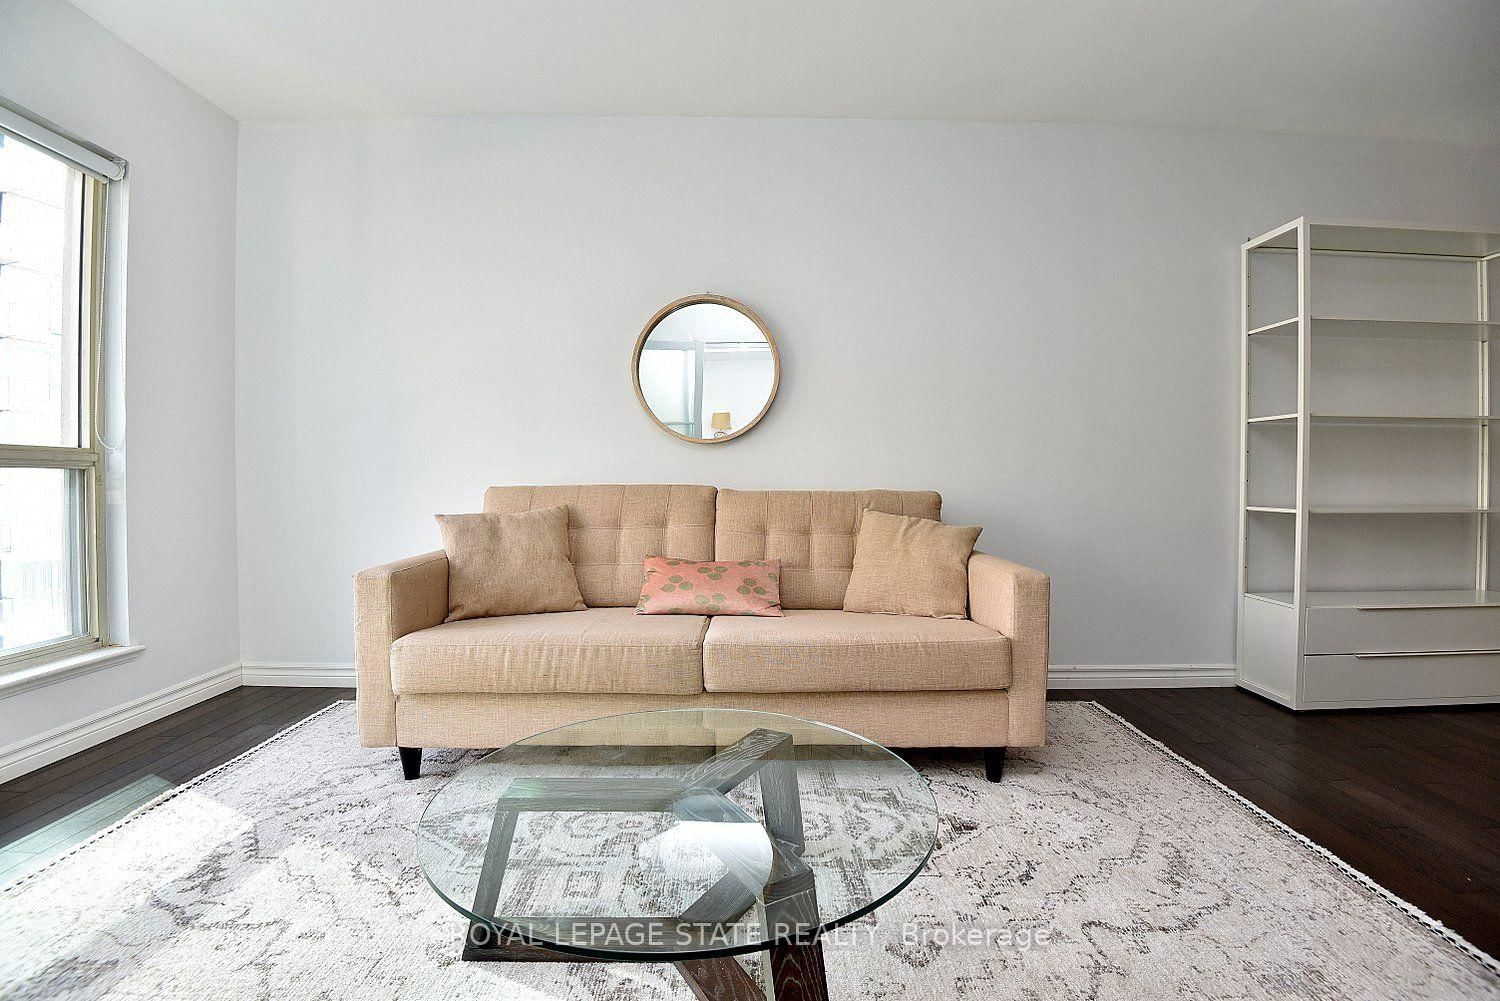






Kitchen (2.95 × 3.51)
Eat-In Kitchen
Level: Main

Waterfront Communities C8, Toronto, Ontario M5E 1W5
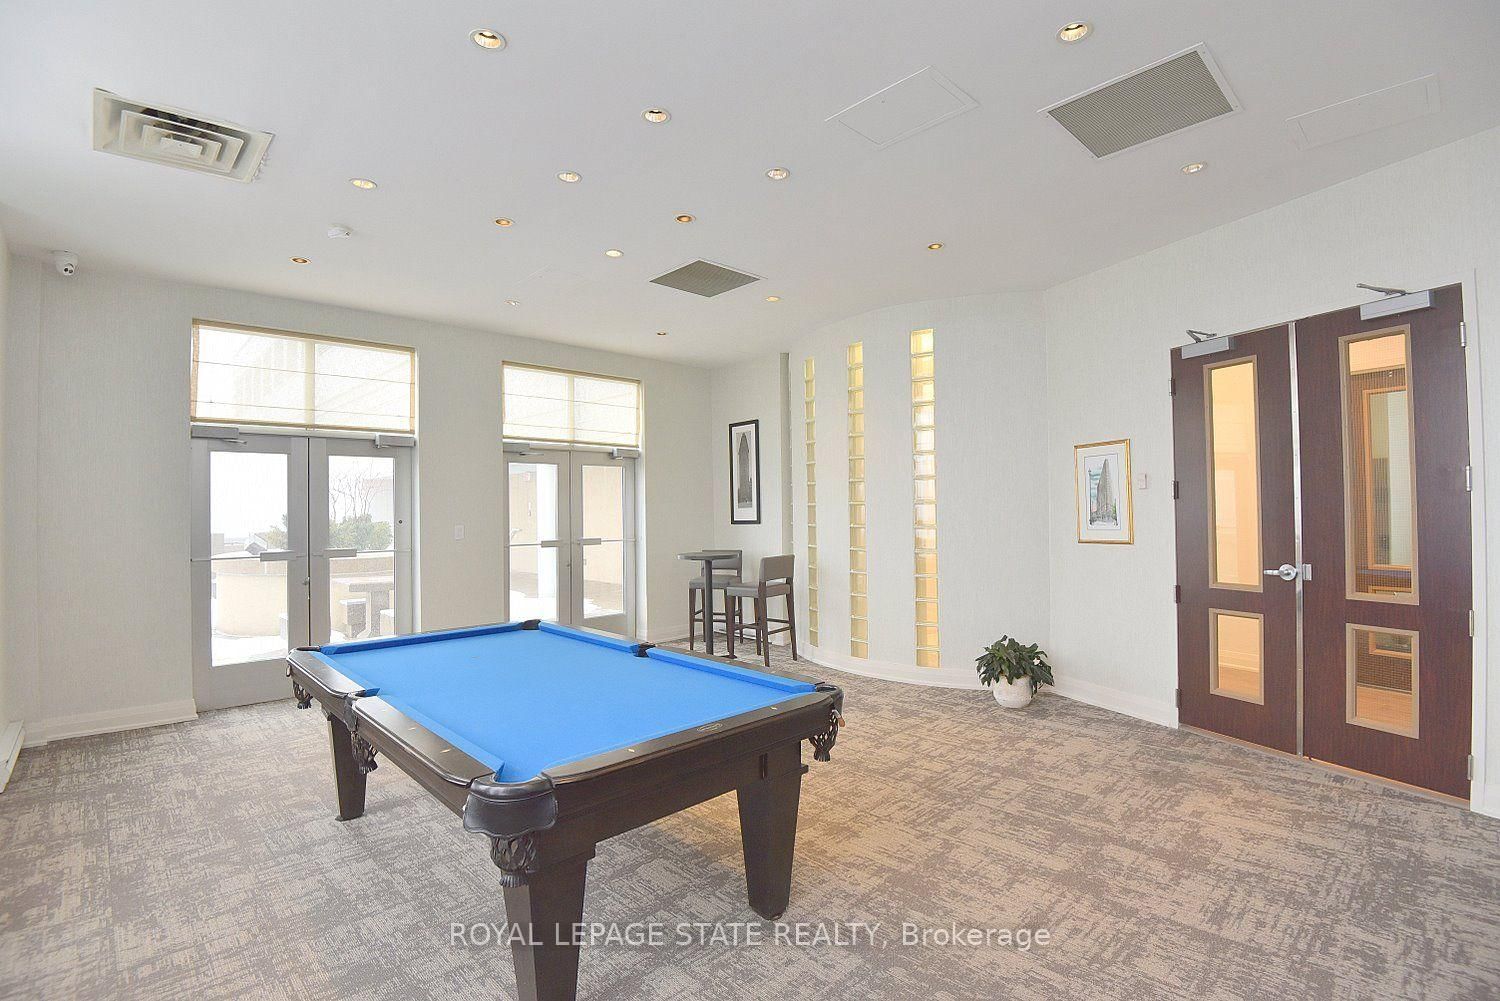
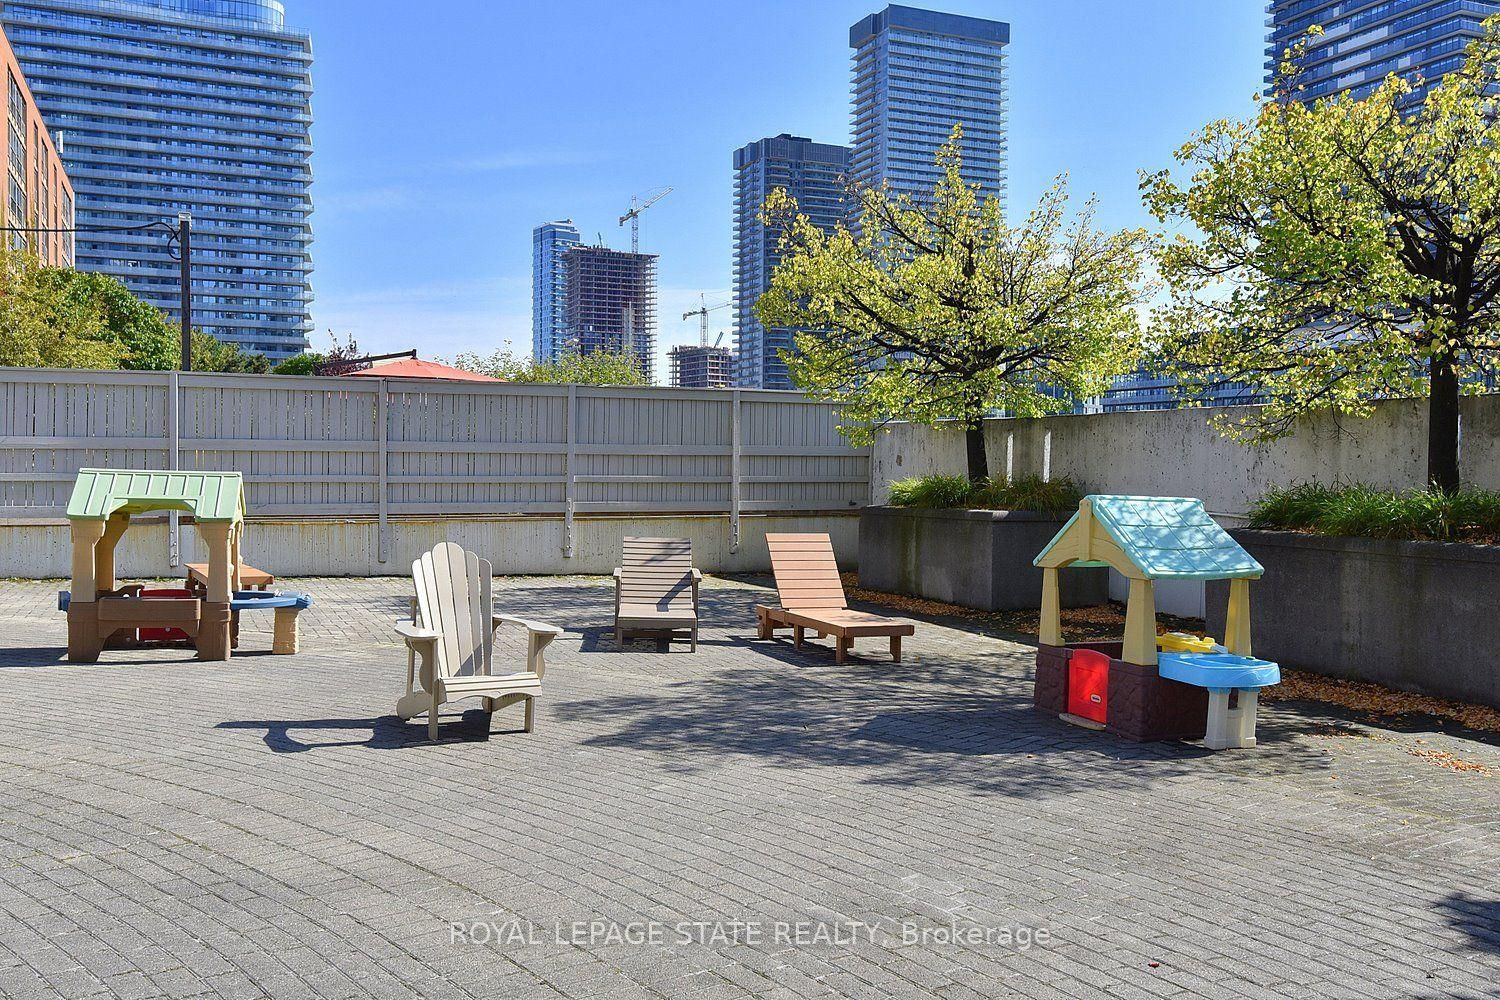
Welcome to the iconic 25 The Esplanade, where downtown living meets comfort and convenience. This approximately 650 sq. ft. one-bedroom suite features a spacious and functional layout, large windows, fantastic city views and plenty of natural light. A custom-designed closet provides exceptional storage, while the generous bathroom features a tub/shower combination and its own linen closet. Ready for an update, the suite is a great opportunity to renovate and create a space that reflects your own style. Perfectly situated just off Yonge, you'll be steps from Union Station, St. Lawrence Market, Harbourfront, the Financial District and an endless selection of restaurants and shops. Enjoy 24-hour concierge and security, multiple sky garden terraces, a 6th-floor BBQ terrace, fully equipped gym, sauna, whirlpool, party room, billiards room and 33rd-floor media room with spectacular views. A fantastic opportunity to make your mark on a generously sized suite in one of downtown Toronto's most recognizable buildings.
Listing activity for 1611-25 The Esplanade, Toronto, Ontario
| Date Start | Date End | List Price | Price | Event | Listing ID |
|---|---|---|---|---|---|
| N/A | N/A | $479,000 | N/A | For Sale | C14095078 |
Eat-In Kitchen
Level: Main
Level: Main
Level: Main
Window Flr to Ceil
Level: Main
4 Pc Bath
Level: Main
Large Closet
Level: Main
Level not provided
Public records about this location. Not part of the MLS® listing and not provided by the listing brokerage.
Toronto and Region Conservation Authority · Province of Ontario open data
Province of Ontario open data · Municipal building permits · Municipal development applications · toronto.parcels
Province of Ontario open data
Province of Ontario open data · Government of Canada open data
Ontario Energy Board · Innovation, Science and Economic Development Canada
None of this is an inspection of the property. Confirm anything that matters to you with the municipality, the conservation authority or the record’s publisher. Contains information licensed under the Open Government Licence – Canada. Contains information licensed under the Open Government Licence – Ontario. Contains information licensed under the Open Government Licence – Toronto. Contains information made available under the Toronto and Region Conservation Authority Open Data Licence v1.0.
Monthly Payment
$2,196
Total monthly payment
$2,398
Break-even down payment
100%
Expand Neighbourhood demographics to load Statistics Canada census charts.
$479,000
$479,000
CAD
Estimate unavailable
The trademarks MLS®, Multiple Listing Service® and the associated logos are owned by CREA and identify the quality of services provided by real estate professionals who are members of CREA.