




Living (7.32 × 3.96)
Combined W/Dining · hardwood floor · Window
Level: Main

Trinity-Bellwoods, Toronto, Ontario M6J 2X4
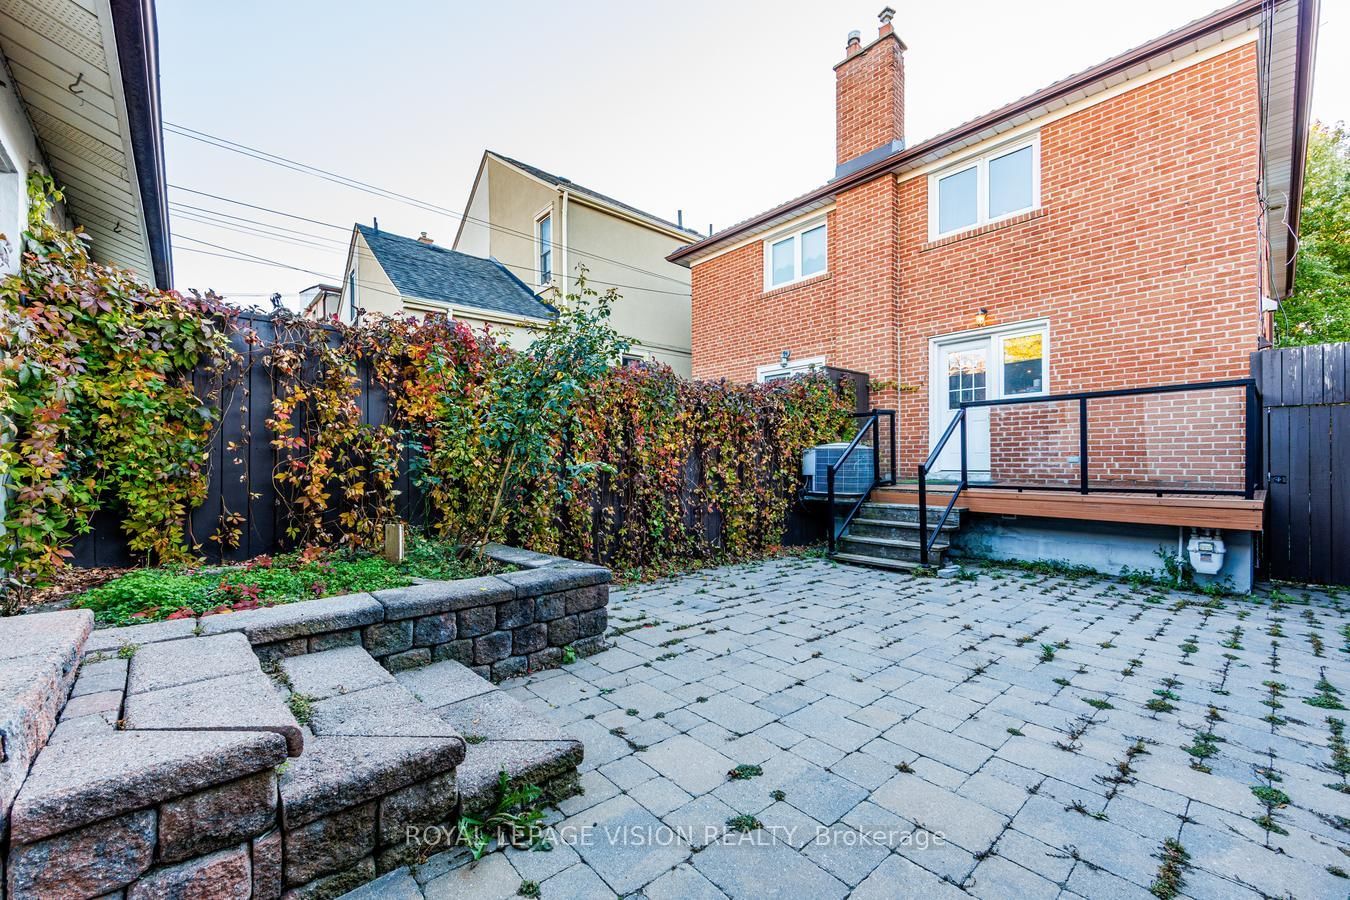
Welcome to Downtown Luxury - Welcome to 445 Shaw Street. Steps from Fred Hamilton Park, this spectacular 3+1 bedroom home offers the ultimate downtown lifestyle with space to grow. The bright interior features pristine hardwood floors and an abundance of natural light across a spacious, family-friendly layout. The main level boasts two separate entrances for flexible living, while the back opens to a private, fully fenced yard-perfect for kids, pets, and entertaining. Best of all, it features a rare, highly coveted 2-car garage right in the heart of the city. Located in a walker's paradise, you are next door to Metro grocery, minutes from the vibrant energy of Little Italy & Little Portugal, and steps from transit. This turnkey property includes central heating and cooling throughout and sits directly in the highly rated Charles G. Fraser Jr PS & Harbord Collegiate school zones. Don't miss this opportunity.
Listing activity for 445 Shaw St, Toronto, Ontario
| Date Start | Date End | List Price | Price | Event | Listing ID |
|---|---|---|---|---|---|
| N/A | N/A | $1,550,000 | N/A | For Sale | C14113250 |
Combined W/Dining · hardwood floor · Window
Level: Main
Combined W/Living · hardwood floor · Pot Lights
Level: Main
W/O To Deck · Stainless Steel Appl · hardwood floor
Level: Main
hardwood floor · Closet · Window
Level: 2nd
hardwood floor · Closet · Window
Level: 2nd
hardwood floor · Closet · Window
Level: 2nd
hardwood floor · Pot Lights · Open Concept
Level: Bsmt
hardwood floor · Closet · Window
Level: Bsmt
Public records about this location. Not part of the MLS® listing and not provided by the listing brokerage.
Toronto and Region Conservation Authority · Province of Ontario open data
Province of Ontario open data · Municipal building permits · toronto.parcels
Province of Ontario open data
Province of Ontario open data · Government of Canada open data
Ontario Energy Board · Innovation, Science and Economic Development Canada
None of this is an inspection of the property. Confirm anything that matters to you with the municipality, the conservation authority or the record’s publisher. Contains information licensed under the Open Government Licence – Canada. Contains information licensed under the Open Government Licence – Ontario. Contains information licensed under the Open Government Licence – Toronto. Contains information made available under the Toronto and Region Conservation Authority Open Data Licence v1.0.
Monthly Payment
$7,106
Total monthly payment
$7,734
Break-even down payment
100%
Expand Neighbourhood demographics to load Statistics Canada census charts.
$1,550,000
$1,550,000
CAD
Estimate unavailable
The trademarks MLS®, Multiple Listing Service® and the associated logos are owned by CREA and identify the quality of services provided by real estate professionals who are members of CREA.