






Living (3.3 × 3.85)
Laminate · Large Window · W/O To Balcony
Level: Ground

Bayview Village, Toronto, Ontario M2K 0B3
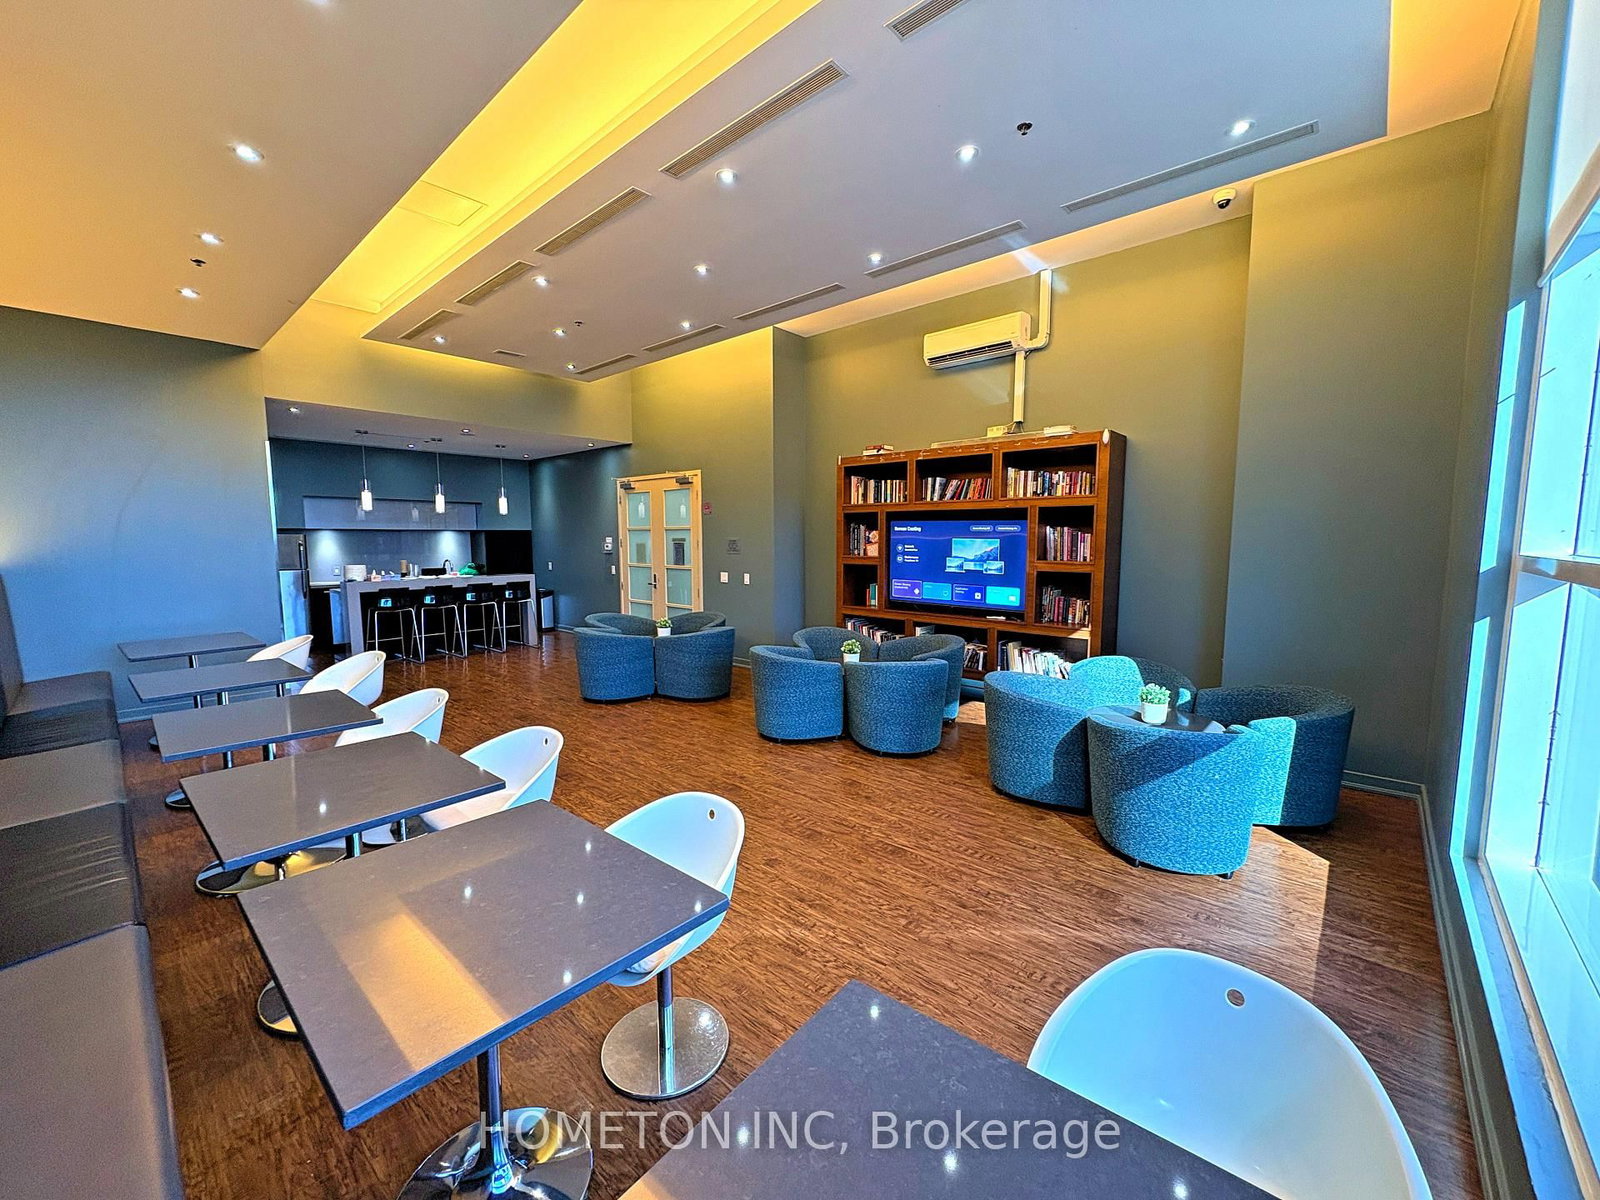
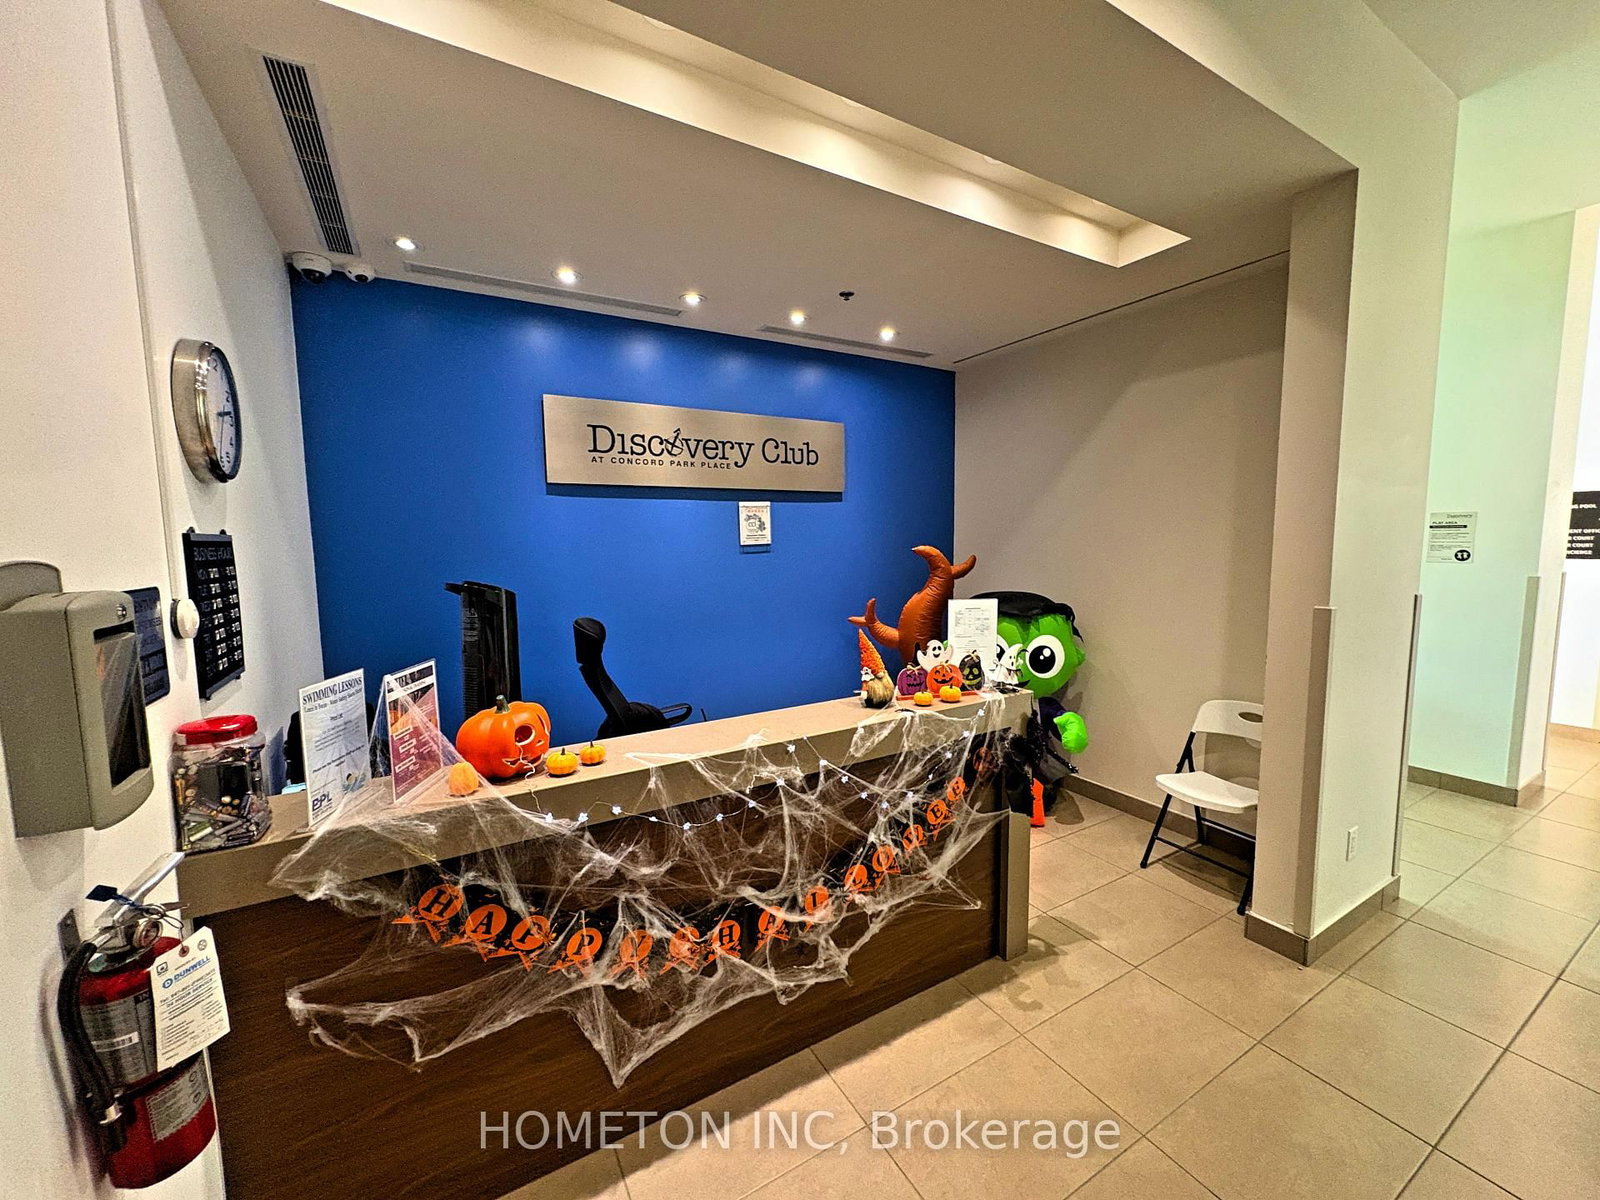
Parking included ! Brand new Laundry machine. Welcome to this Beautifully Designed 1 Bed + Den Condo in the Highly Desirable Bayview Village Community! This 660 sqft Suite Offers a Functional Open-Concept Layout, a Modern Kitchen with an Oversized Centre Island Perfect for Cooking and Entertaining Guests, and a Spacious Living and Dining Area Filled with Natural Light and Walks Out to a Private Balcony, which is also accessible from the Bedroom. The Generously Sized Bedroom Features Updated New Flooring (2020), Two Closets for Plenty of Storage, and its own walk-out to the Balcony, a Relaxing Retreat at the End of the Day. The Versatile Den Makes for an Ideal Home Office or Guest Space. Residents enjoy Resort-Style Amenities at the Private Discovery Club, including an Indoor Pool, Hot Tub, Sauna, Fitness Centre, Basketball and Badminton Court, Party Room, Kid's Play Area, Lounge, Theatre room, Karaoke Room, Games Room, Billiards and Table Soccer Space, Outdoor BBQ Lounge Area, Indoor Pet Spa and Exclusive Outdoor Dog Walking / Lounge Green Space, and 24-hour Security Concierge. Ideally Located Just Minutes from Bayview Village Shopping Centre, IKEA, Fairview Mall, Leslie and Bessarion TTC Subway Stations, Oriole GO, Abundant Parks, Ice Rink, Restaurants, Retail, and Easy Access to Highways 401 & 404. Also just minutes away, Residents Enjoy the Newest, Largest, Most Expensive Community Recreation Centre, Library and Child Care at the brand-new Ethennon* Centre. Enjoy Urban Convenience and Comfortable Living in One of North York's Most Sought-After Neighbourhoods! Some photos are virtually staged.
Listing activity for 903-29 Singer Crt, Toronto, Ontario
| Date Start | Date End | List Price | Price | Event | Listing ID |
|---|---|---|---|---|---|
| N/A | N/A | $465,000 | N/A | For Sale | C14115346 |
Laminate · Large Window · W/O To Balcony
Level: Ground
Laminate · Centre Island · Open Concept
Level: Ground
Laminate · Semi Ensuite · Large Closet
Level: Ground
Laminate · Separate Rm
Level: Ground
Public records about this location. Not part of the MLS® listing and not provided by the listing brokerage.
Toronto and Region Conservation Authority · Province of Ontario open data
Province of Ontario open data · Municipal building permits · Municipal development applications · toronto.parcels
Province of Ontario open data
Province of Ontario open data · Government of Canada open data
Ontario Energy Board · Innovation, Science and Economic Development Canada
None of this is an inspection of the property. Confirm anything that matters to you with the municipality, the conservation authority or the record’s publisher. Contains information licensed under the Open Government Licence – Canada. Contains information licensed under the Open Government Licence – Ontario. Contains information licensed under the Open Government Licence – Toronto. Contains information made available under the Toronto and Region Conservation Authority Open Data Licence v1.0.
Monthly Payment
$2,132
Total monthly payment
$2,329
Break-even down payment
100%
Expand Neighbourhood demographics to load Statistics Canada census charts.
$465,000
$465,000
CAD
Estimate unavailable
The trademarks MLS®, Multiple Listing Service® and the associated logos are owned by CREA and identify the quality of services provided by real estate professionals who are members of CREA.