








Room 1
Level not provided

Pinecrest, Oshawa, Ontario L1K 2T9
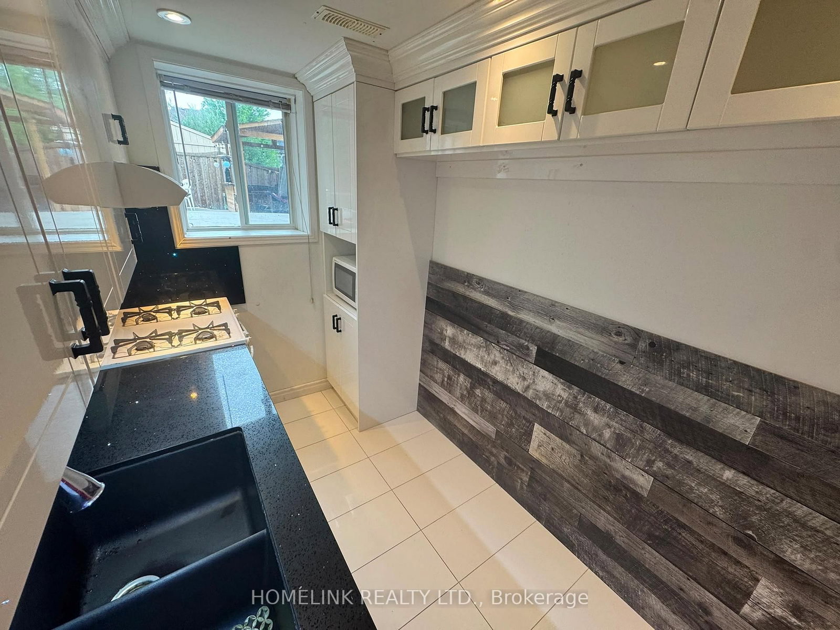
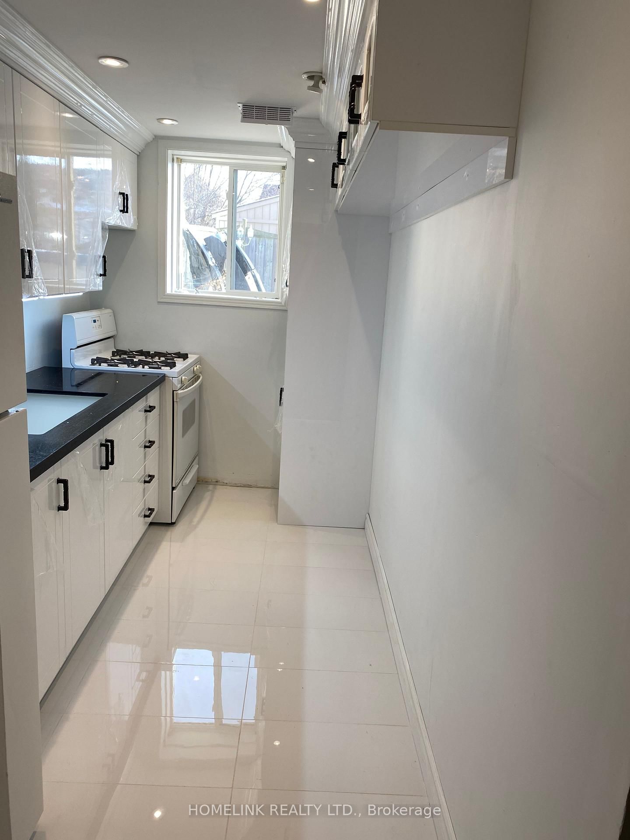
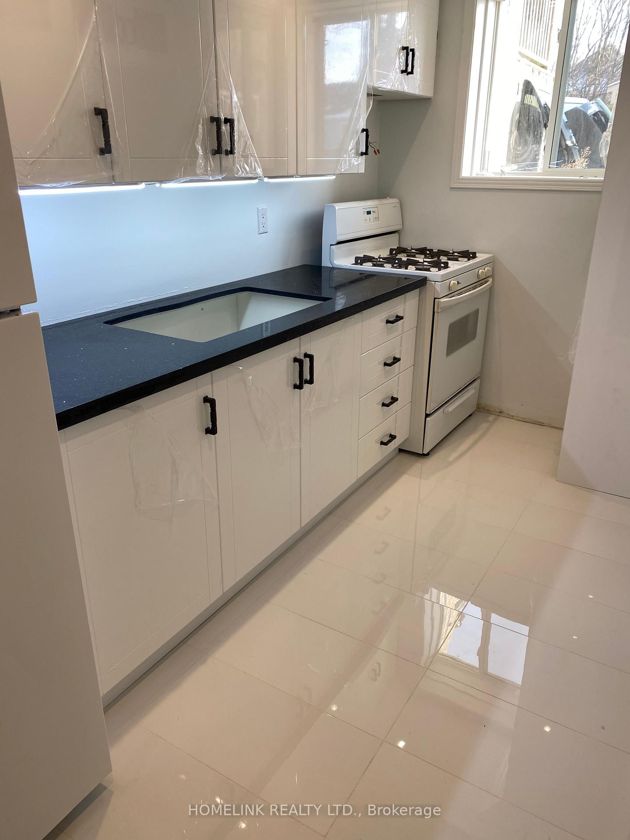
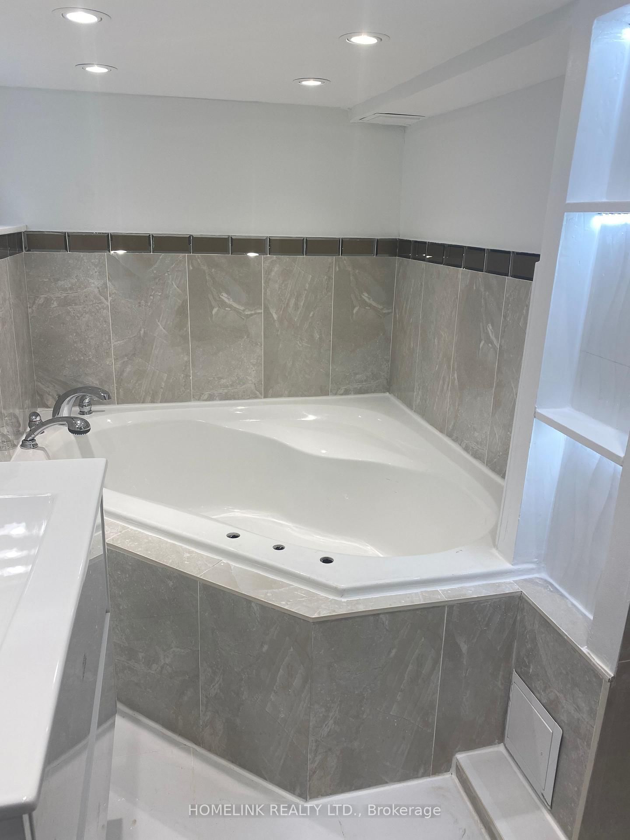
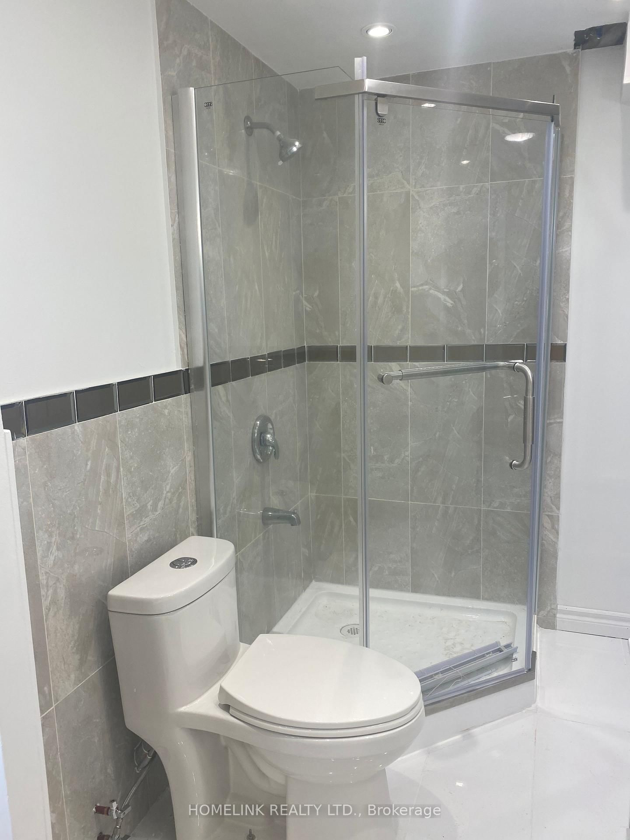
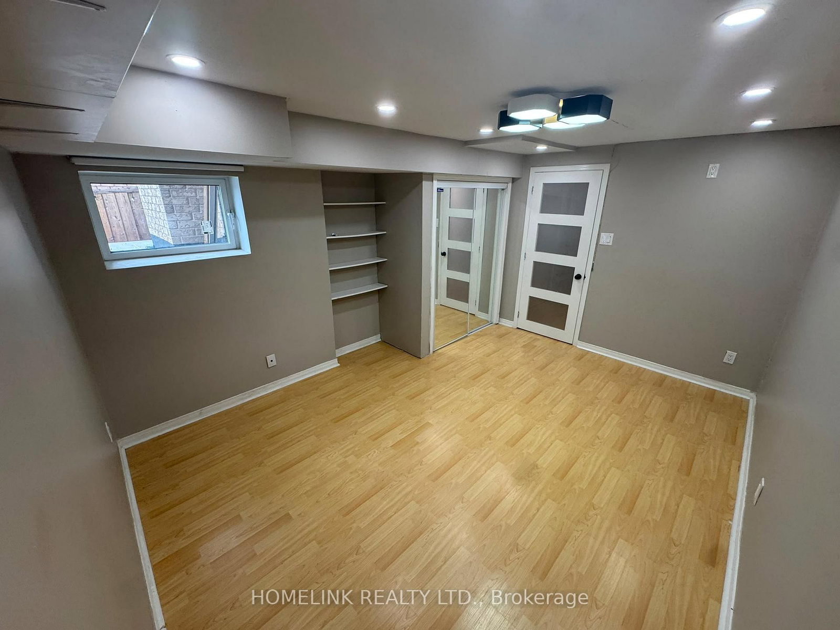
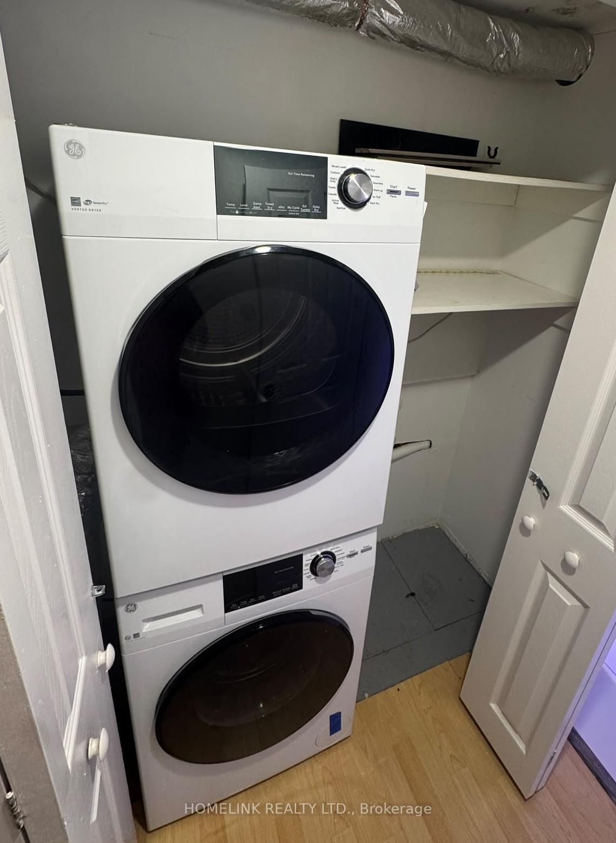
Absolutely stunning and immediately available two bedroom newer basement apartment featuring a separate private entrance, oversized bright windows and a thoughtfully designed layout offering exceptional natural light, comfort and functional living space throughout located in the highly desirable north oshawa area, Most sought after residential communities known for its family friendly environment, quiet streets, safety and unmatched convenience making it ideal for professionals, couples, small families and students seeking a high quality rental in a prime location this unit is perfectly positioned within walking distance to a major shopping plaza offering grocery stores, restaurants, cafes, banks, pharmacies, fitness and essential services creating true walkable living with everything close by public transit is steps away with multiple bus routes providing direct access to durham college, university of ontario institute of technology (uoit), downtown oshawa, oshawa centre and major employment hubs making it highly attractive for students and gta commuters the location also provides quick access to highway 401 and highway 407 allowing seamless travel across the greater toronto area including whitby, ajax, pickering and toronto north oshawa is known for modern infrastructure, parks, trails, schools and community amenities offering a balanced lifestyle of urban convenience and suburban comfort inside the unit you will find a modern kitchen with ample cabinetry, functional layout and quality finishes a bright and spacious living area designed for comfort and everyday use and two well sized bedrooms with large windows allowing for excellent natural light the unit is clean, well maintained and move in ready with a private separate entrance and excellent privacy this is a high demand rental opportunity in a strong growth corridor and units like this do not stay available for long book your private showing today as this exceptional north oshawa rental will not last.
Listing activity for 1115 Silverfox Crt, Oshawa, Ontario
| Date Start | Date End | List Price | Price | Event | Listing ID |
|---|---|---|---|---|---|
| N/A | N/A | $1,950 | N/A | For Lease | E13523484 |
Level not provided
Level not provided
Level not provided
Level not provided
Level not provided
Level not provided
Level not provided
Level not provided
Level not provided
Level not provided
Level not provided
Level not provided
Public records about this location. Not part of the MLS® listing and not provided by the listing brokerage.
Province of Ontario open data
Province of Ontario open data
Province of Ontario open data
Province of Ontario open data · Government of Canada open data
Ontario Energy Board · Innovation, Science and Economic Development Canada
None of this is an inspection of the property. Confirm anything that matters to you with the municipality, the conservation authority or the record’s publisher. Contains information licensed under the Open Government Licence – Canada. Contains information licensed under the Open Government Licence – Ontario.
Mortgage tools apply to sale listings.
Expand Neighbourhood demographics to load Statistics Canada census charts.
$1,950/mo
$1,950/mo
CAD
Estimate unavailable
The trademarks MLS®, Multiple Listing Service® and the associated logos are owned by CREA and identify the quality of services provided by real estate professionals who are members of CREA.