


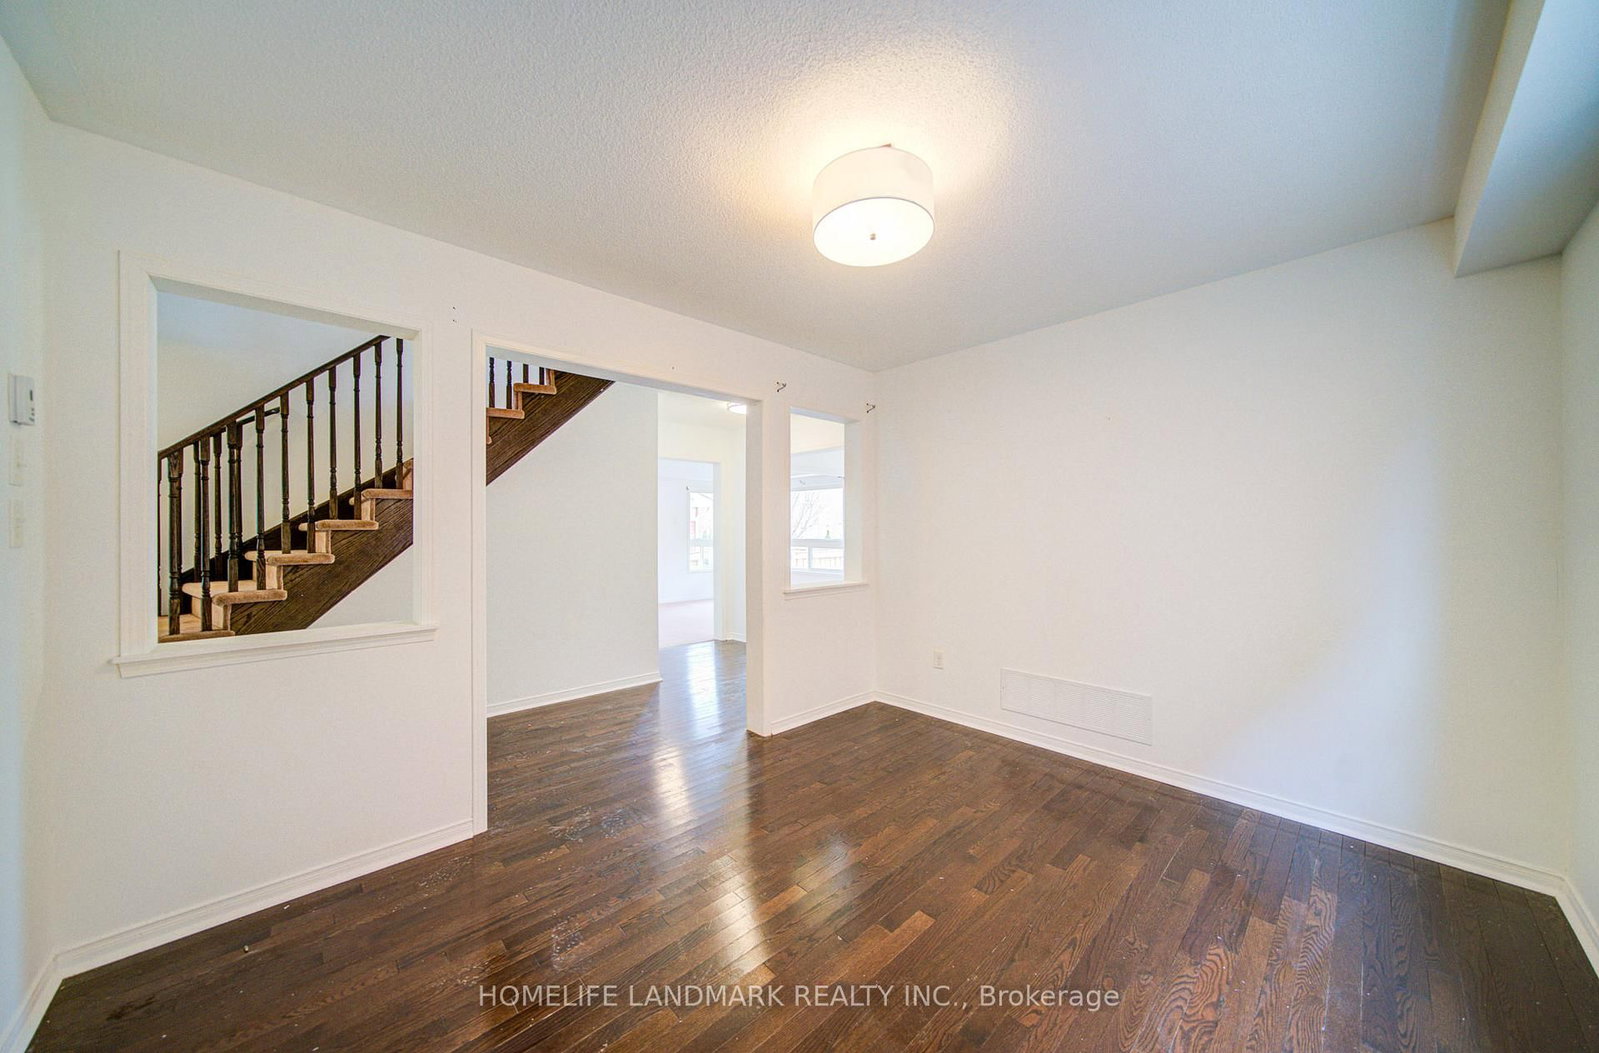


Dining (3.66 × 3.05)
Window · hardwood floor
Level: Main

Taunton, Oshawa, Ontario L1K 0N3
Rare And Highly Desirable Layout Featuring A Large Upper-Level Family Room That Can Easily Be Converted Into A 5th Bedroom-Perfect For Growing Or Multi-Generational Families. Stunning All Brick Great Gulf Home In Highly Sought-After North Oshawa Near Taunton & Harmony Offering Approximately 2,610 Sq Ft Of Functional Living Space.Covered Porch With Elegant Double-Door Entry Leads To A Bright Open Concept Interior. Hardwood Flooring In The Formal Dining Room And Hallway. Spacious Family Room With Decorative Columns And Marble Surround Gas Fireplace Overlooks The Breakfast Area. Kitchen Features Stainless Steel Appliances, Ample Cabinetry, And Plenty Of Storage.Upper Level Offers 4 Generous Bedrooms Plus A Large Family Room, Ideal As A Media Room, Play Area, Or Easily Converted To A 5th Bedroom. Primary Suite Features Double Door Entry, Walk-In Closet, And Luxurious 5-Piece Ensuite. Close To Schools, Parks, Shopping, Transit, And All Major Amenities.
Listing activity for 1842 Esterbrook Dr, Oshawa, Ontario
| Date Start | Date End | List Price | Price | Event | Listing ID |
|---|---|---|---|---|---|
| N/A | N/A | $979,000 | N/A | For Sale | E13554280 |
Window · hardwood floor
Level: Main
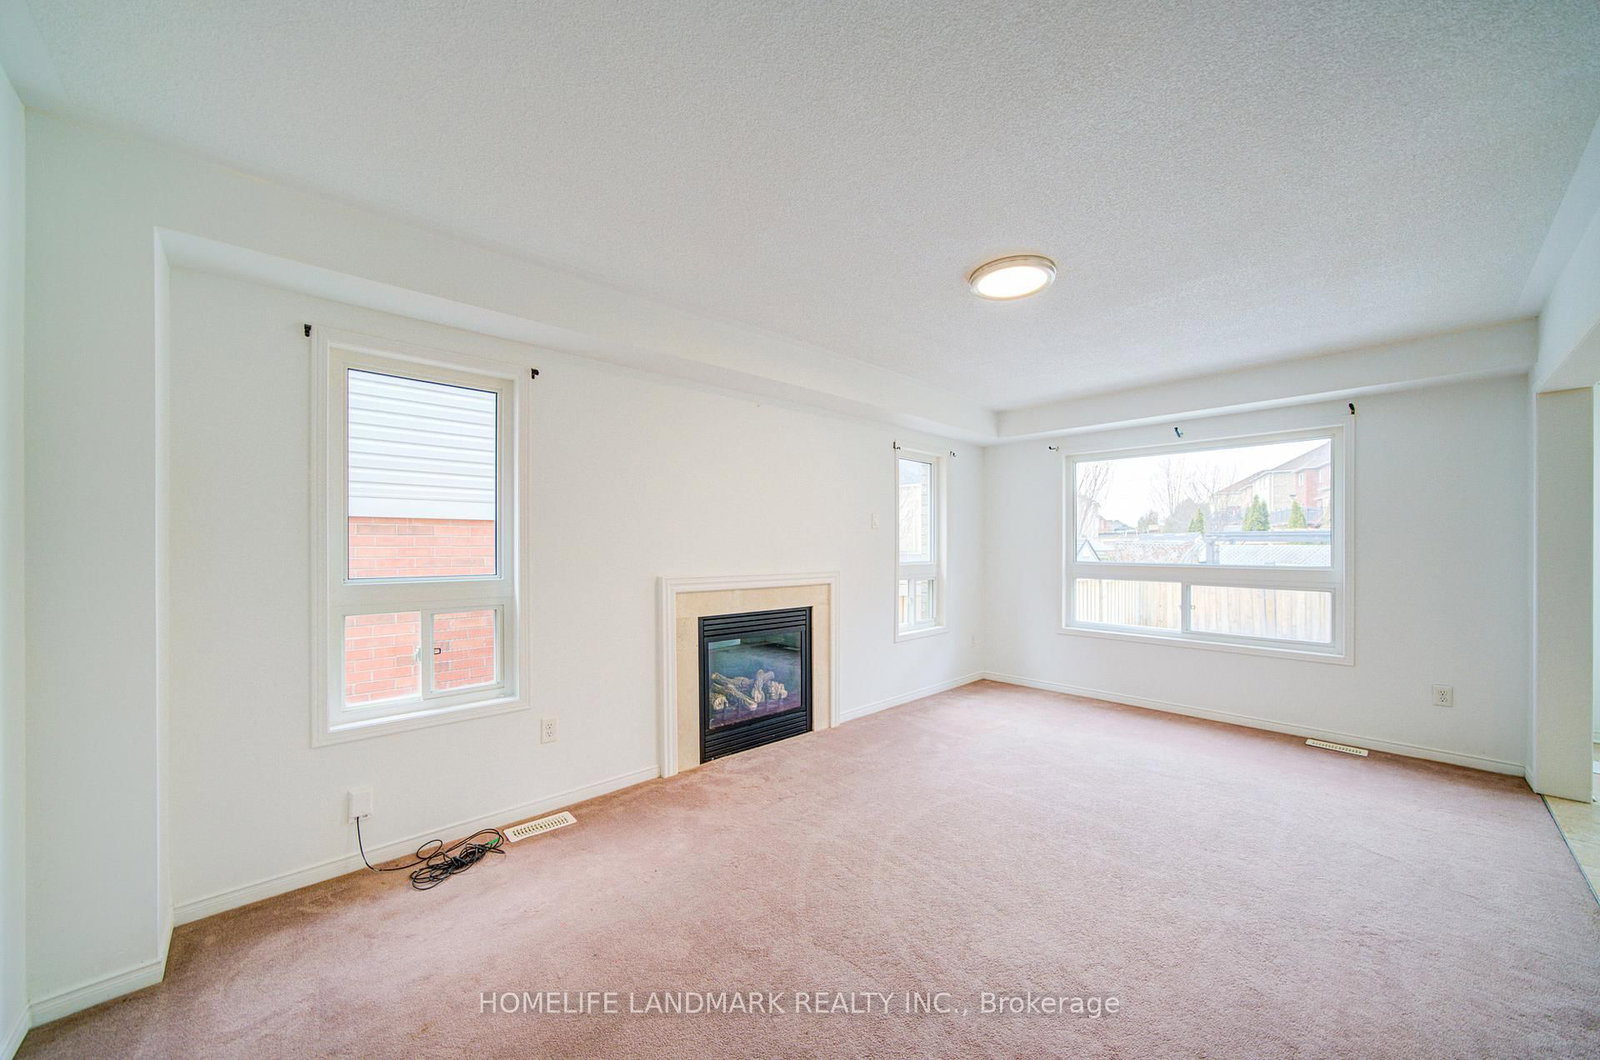
Fireplace · Broadloom · Large Window
Level: Main
Stainless Steel Appl · Ceramic Floor · Open Concept
Level: Main
W/O To Yard · Ceramic Floor · Combined W/Kitchen
Level: Main
5 Pc Ensuite · Broadloom · W/I Closet
Level: 2nd
Window · Broadloom · Closet
Level: 2nd
Window · Broadloom · W/I Closet
Level: 2nd
4 Pc Bath · Broadloom · Closet
Level: 2nd
Large Window · Broadloom
Level: 2nd
Public records about this location. Not part of the MLS® listing and not provided by the listing brokerage.
Province of Ontario open data
Province of Ontario open data
Province of Ontario open data
Province of Ontario open data · Government of Canada open data
Ontario Energy Board · Innovation, Science and Economic Development Canada
None of this is an inspection of the property. Confirm anything that matters to you with the municipality, the conservation authority or the record’s publisher. Contains information licensed under the Open Government Licence – Canada. Contains information licensed under the Open Government Licence – Ontario.
Monthly Payment
$4,488
Total monthly payment
$5,145
Break-even down payment
100%
Expand Neighbourhood demographics to load Statistics Canada census charts.
$979,000
$979,000
CAD
Estimate unavailable
The trademarks MLS®, Multiple Listing Service® and the associated logos are owned by CREA and identify the quality of services provided by real estate professionals who are members of CREA.