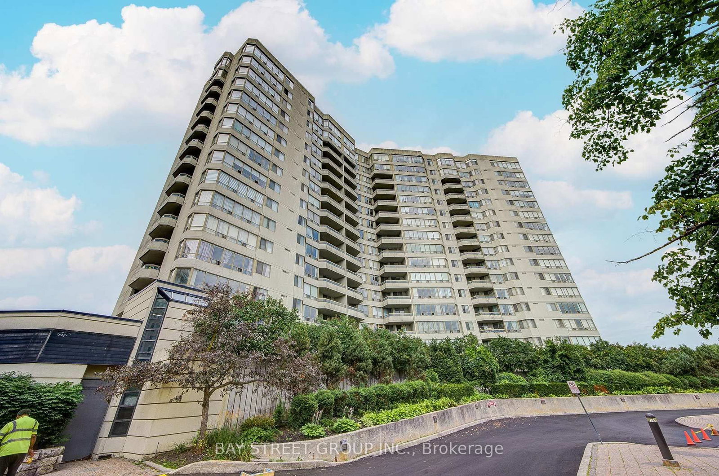


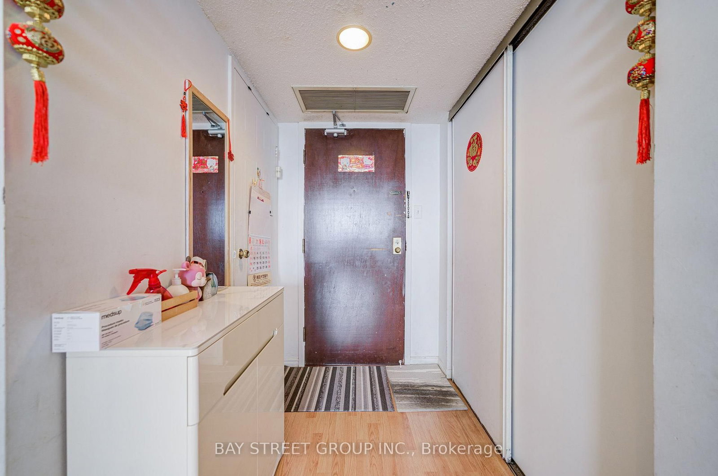
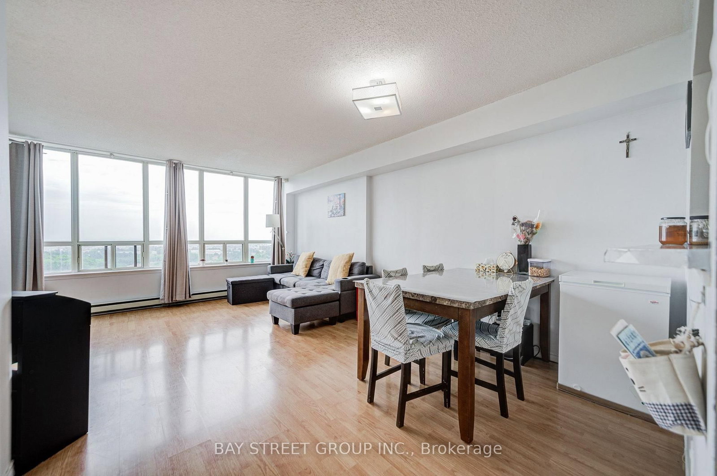


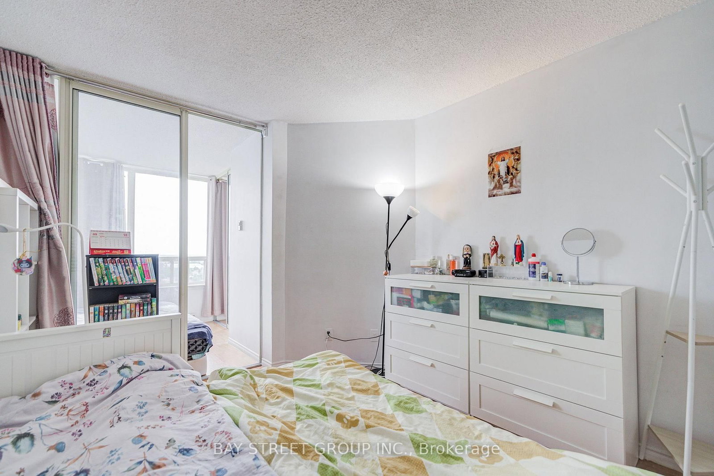
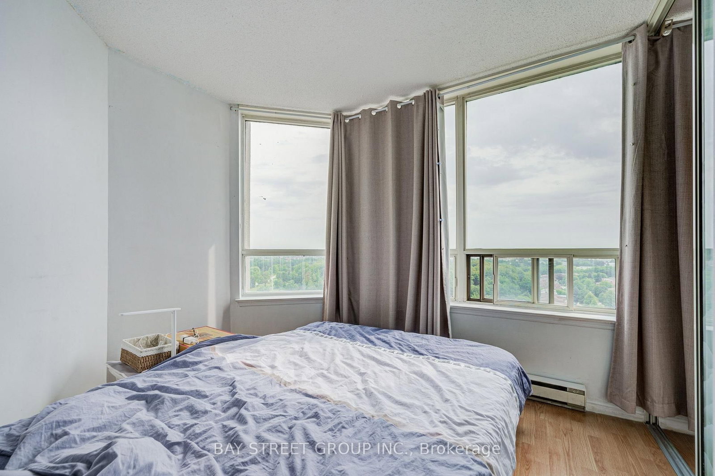
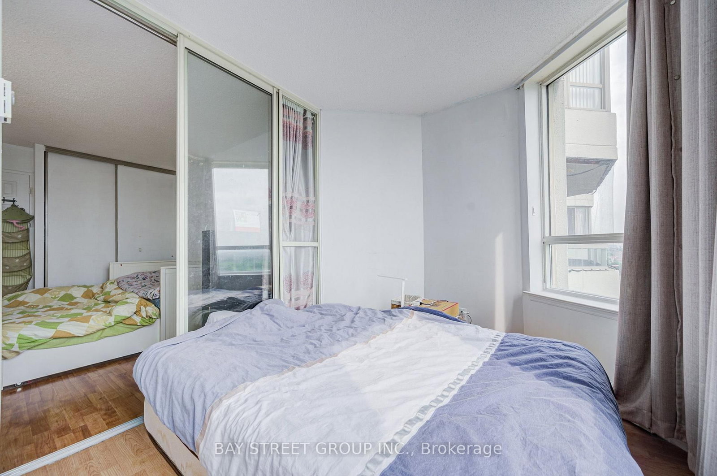
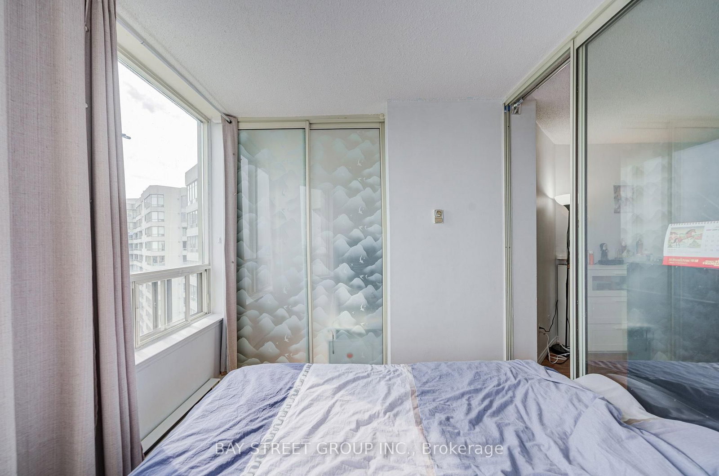
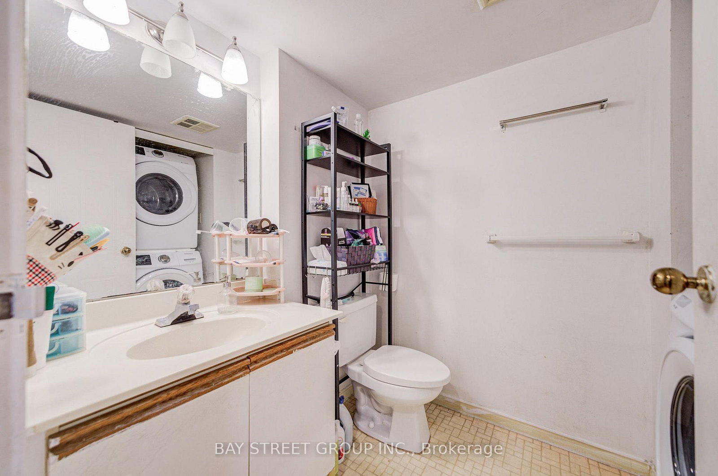
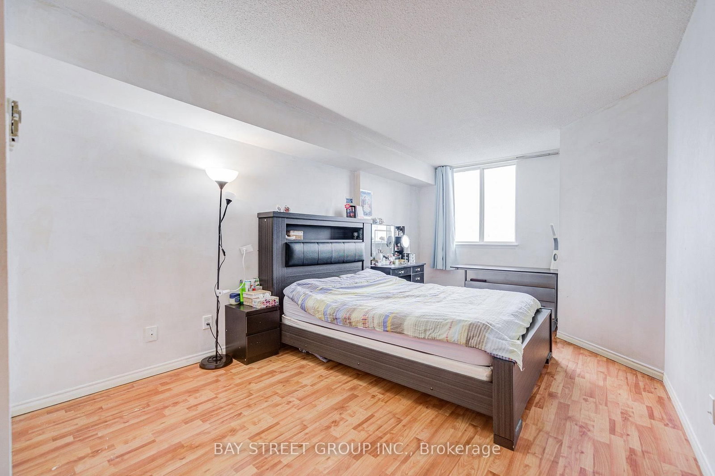
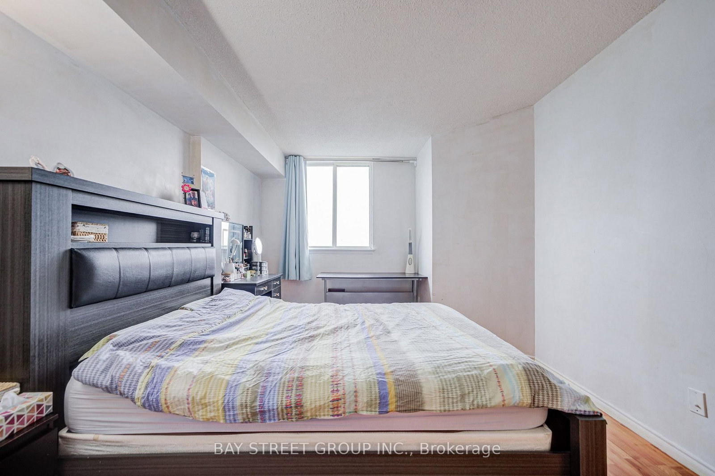

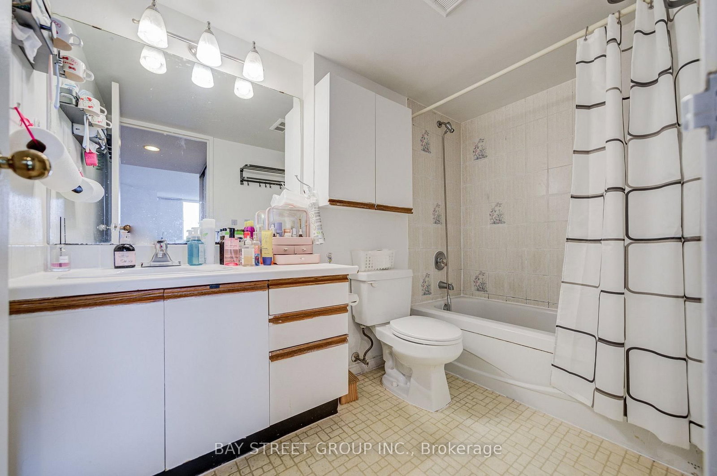




Living (5.67 × 7.76)
Laminate · Combined W/Dining · O/Looks Park
Level: Flat

Milliken, Toronto, Ontario M1V 4X8
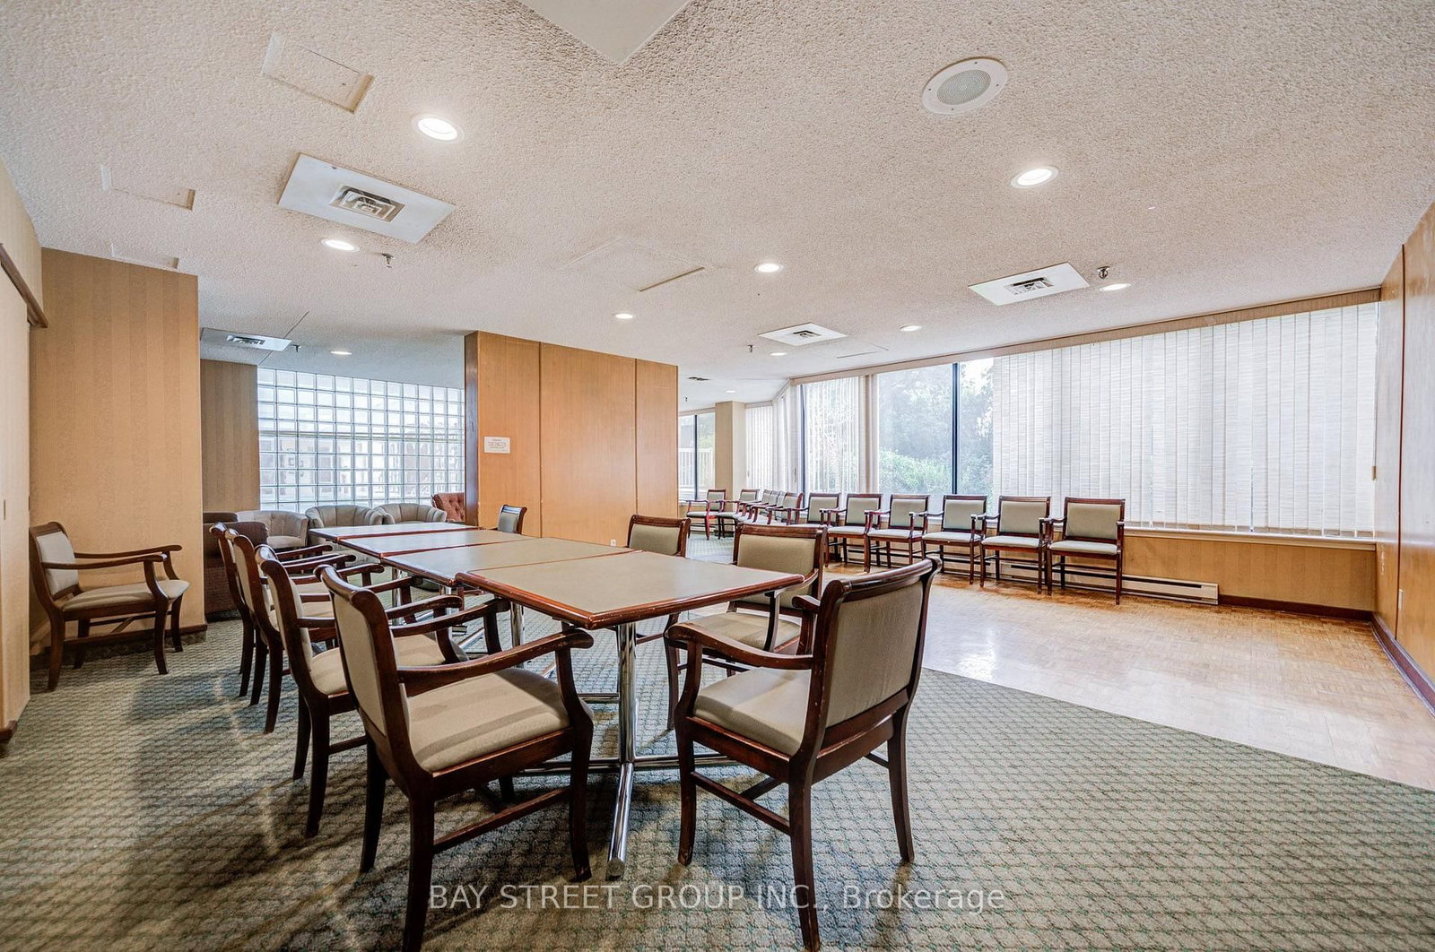
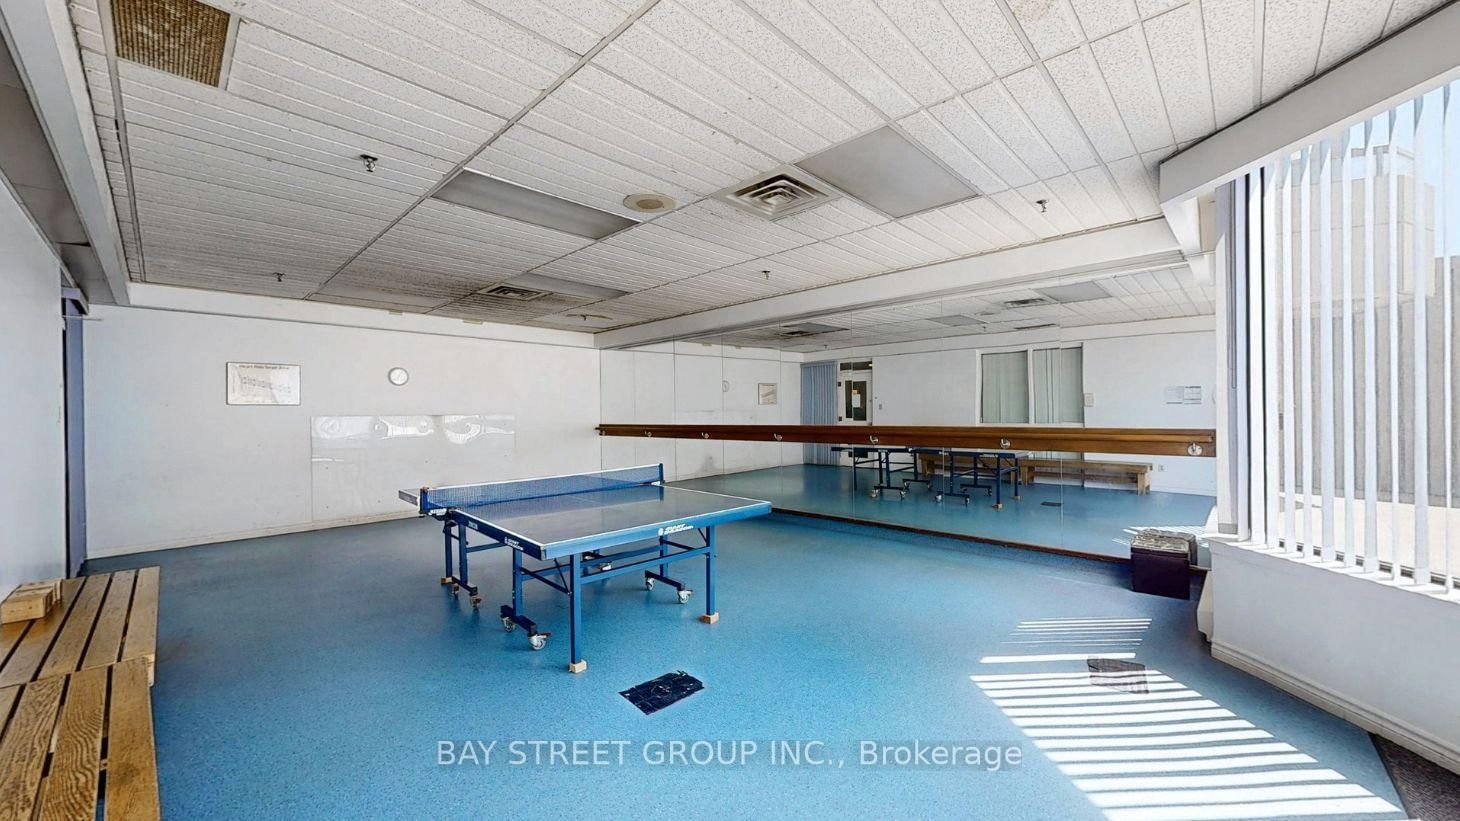
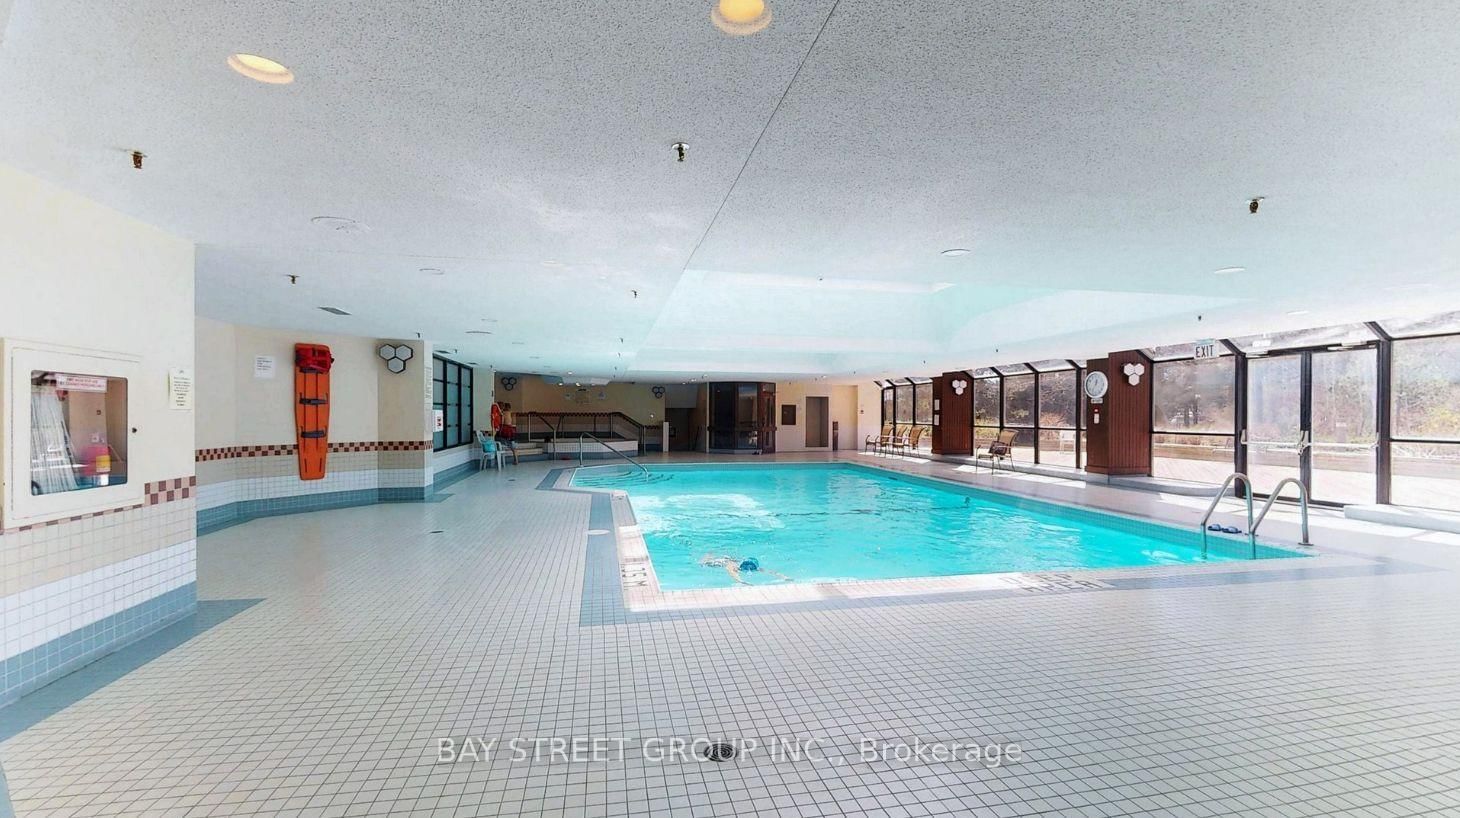
Prime location with low maintenance fees! Located in the Milliken community of Scarborough, steps to supermarket, bus stop, library, parks and more. High floor with open views, dual-exposure layout bringing natural light in all day - bright, airy living and dining spaces. Generous 2+1 layout - the flexible third room works as a home office, guest room, or space for extended family. Great for larger families who need the extra space and flexibility. Full building amenities: 24-hour concierge, indoor pool, gym, sauna, and party room - comfort and security in one package. Well-priced for the space and location - units like this don't sit long. Reach out to book a showing!
Listing activity for 1607-160 alton towers Circ, Toronto, Ontario
| Date Start | Date End | List Price | Price | Event | Listing ID |
|---|---|---|---|---|---|
| N/A | N/A | $498,000 | N/A | Pc | E13696702 |
Laminate · Combined W/Dining · O/Looks Park
Level: Flat
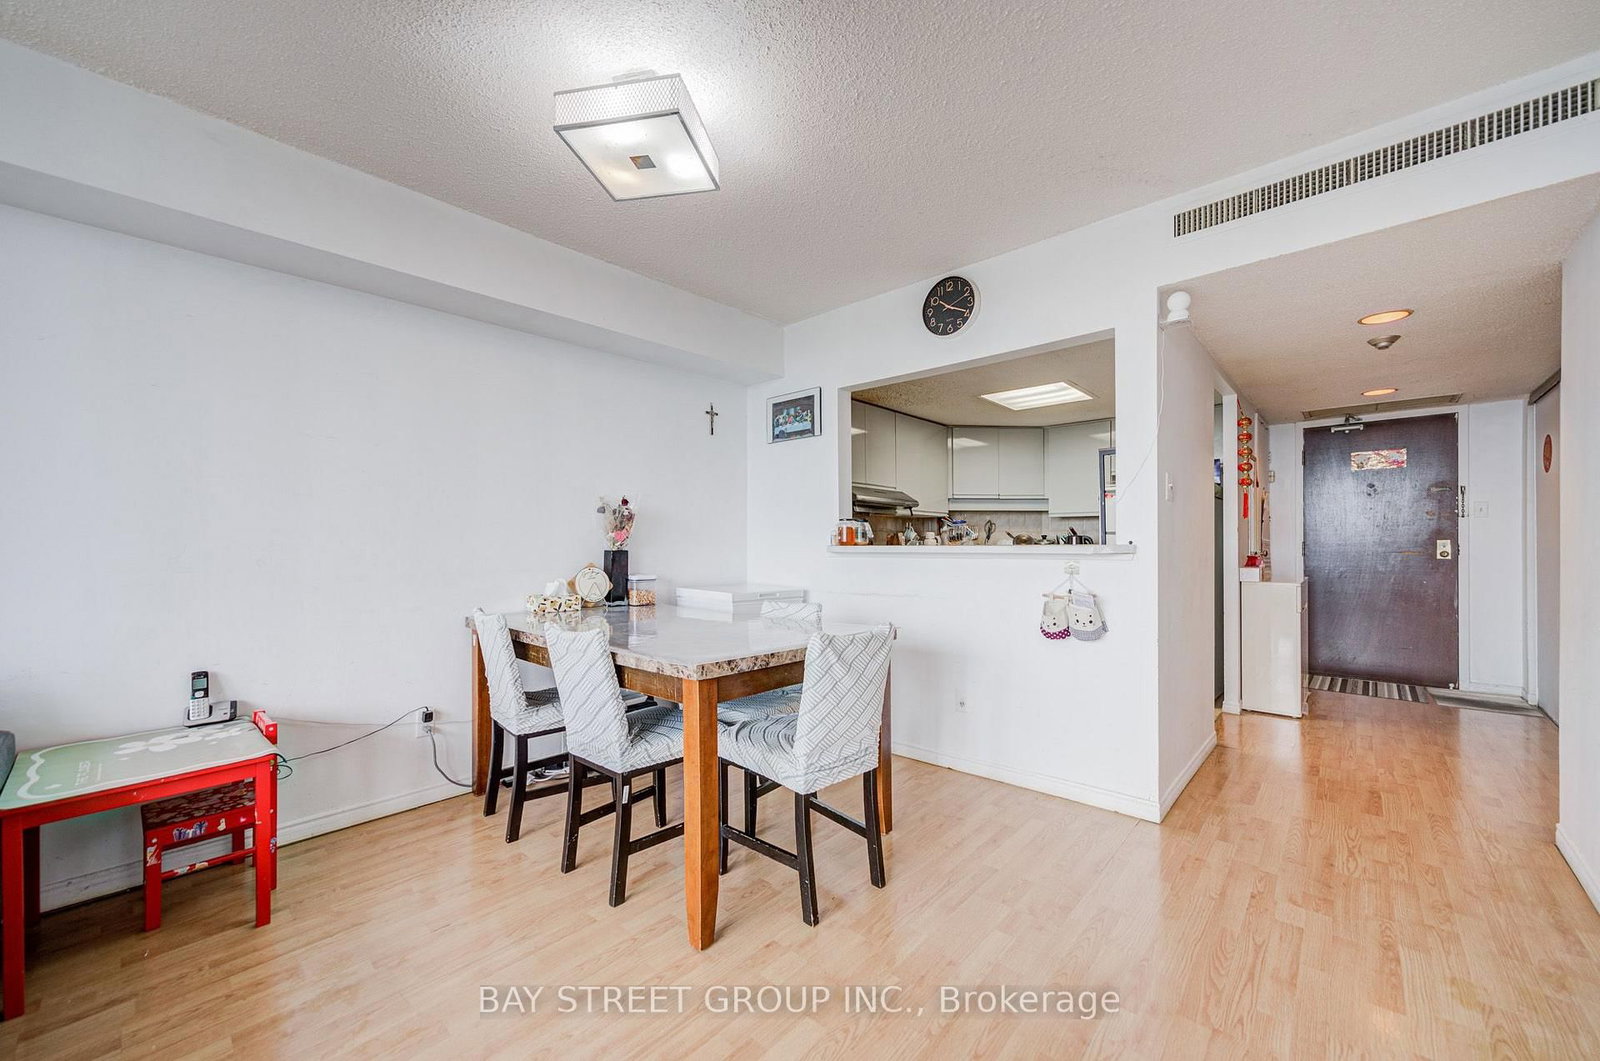
Laminate · Combined W/Living · Open Concept
Level: Flat
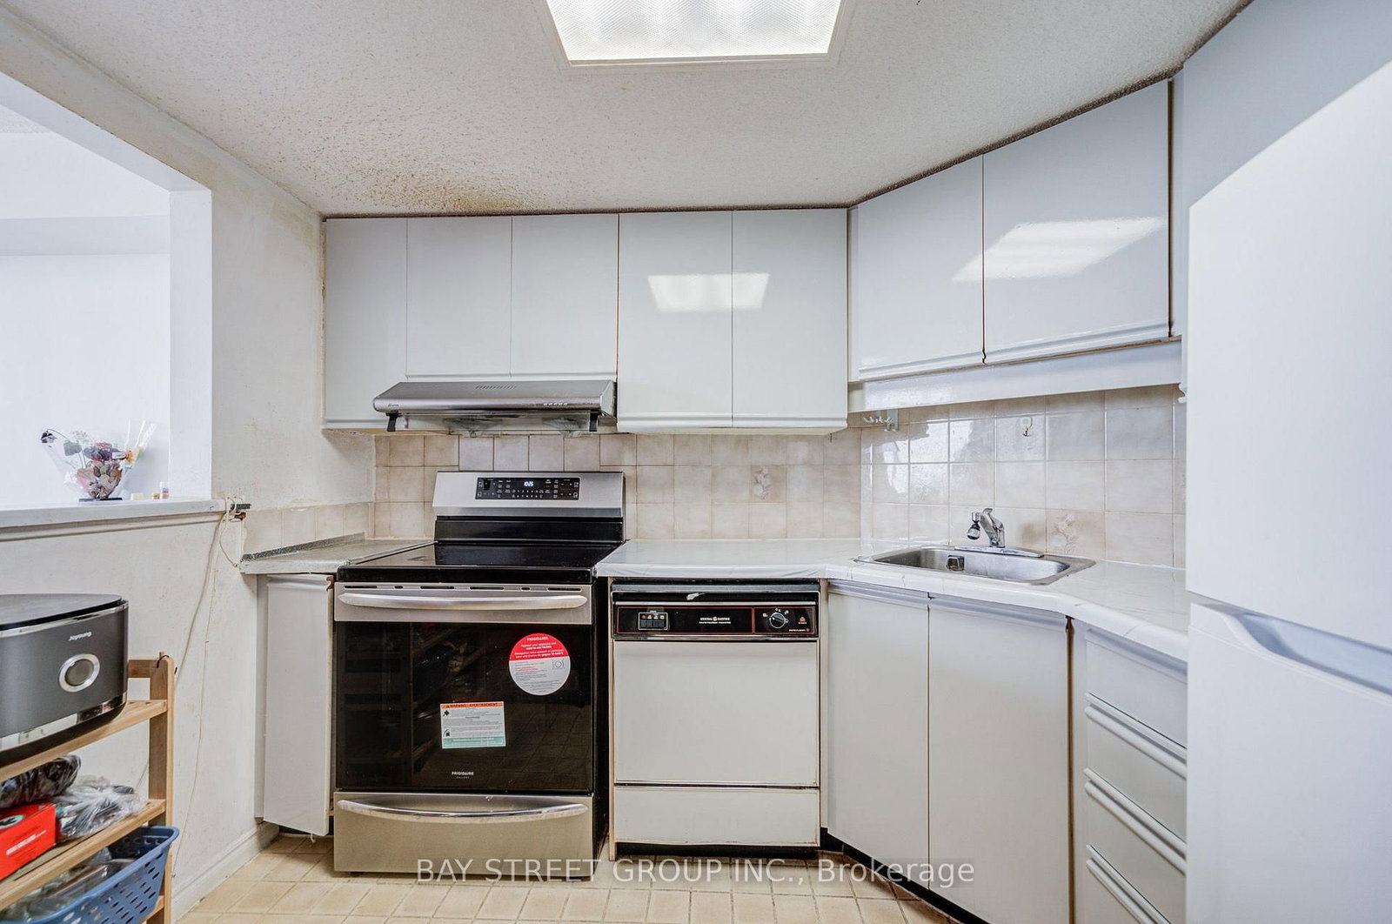
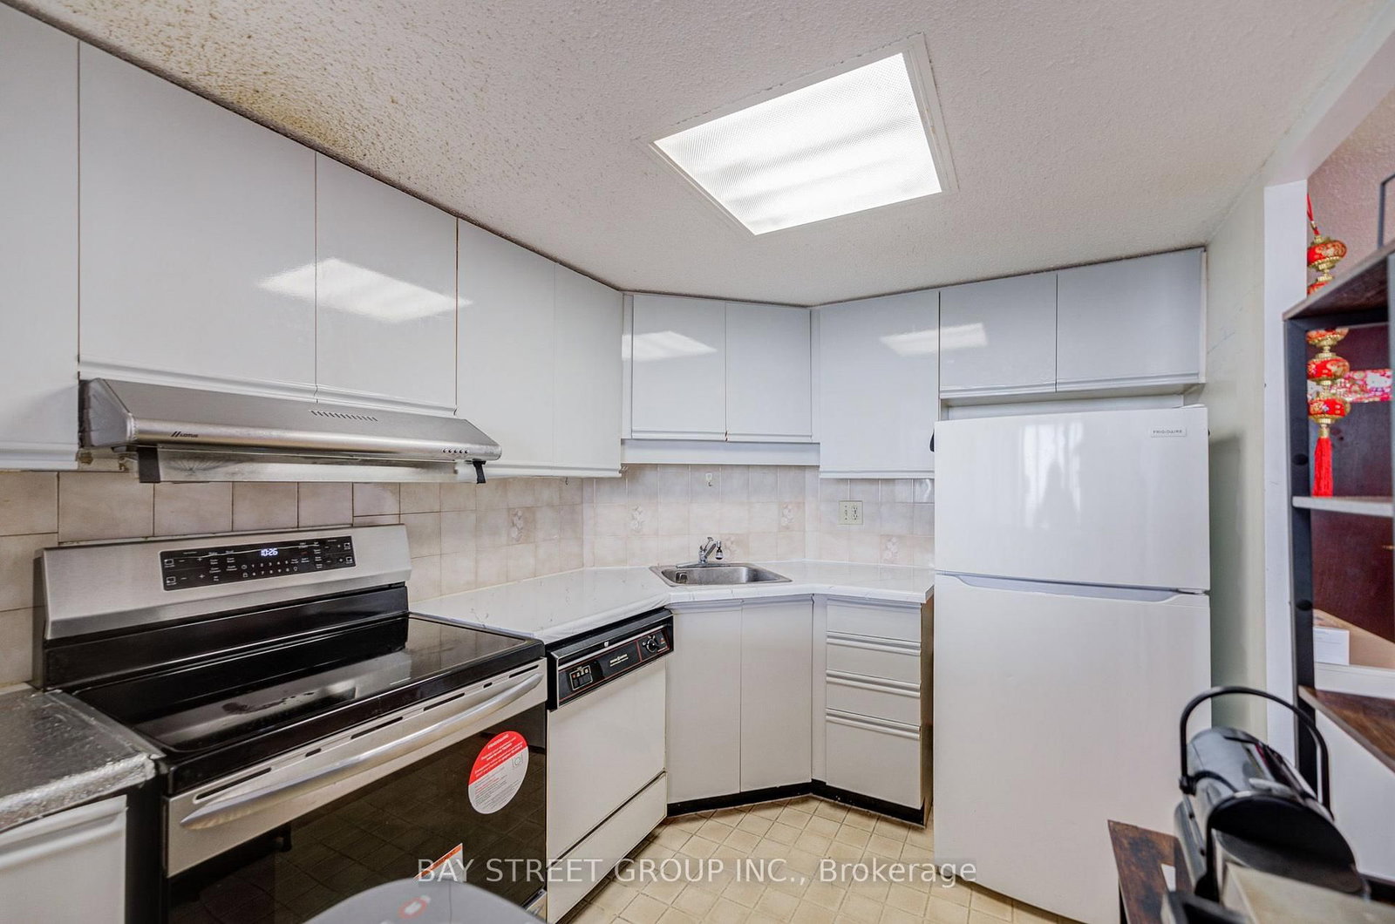
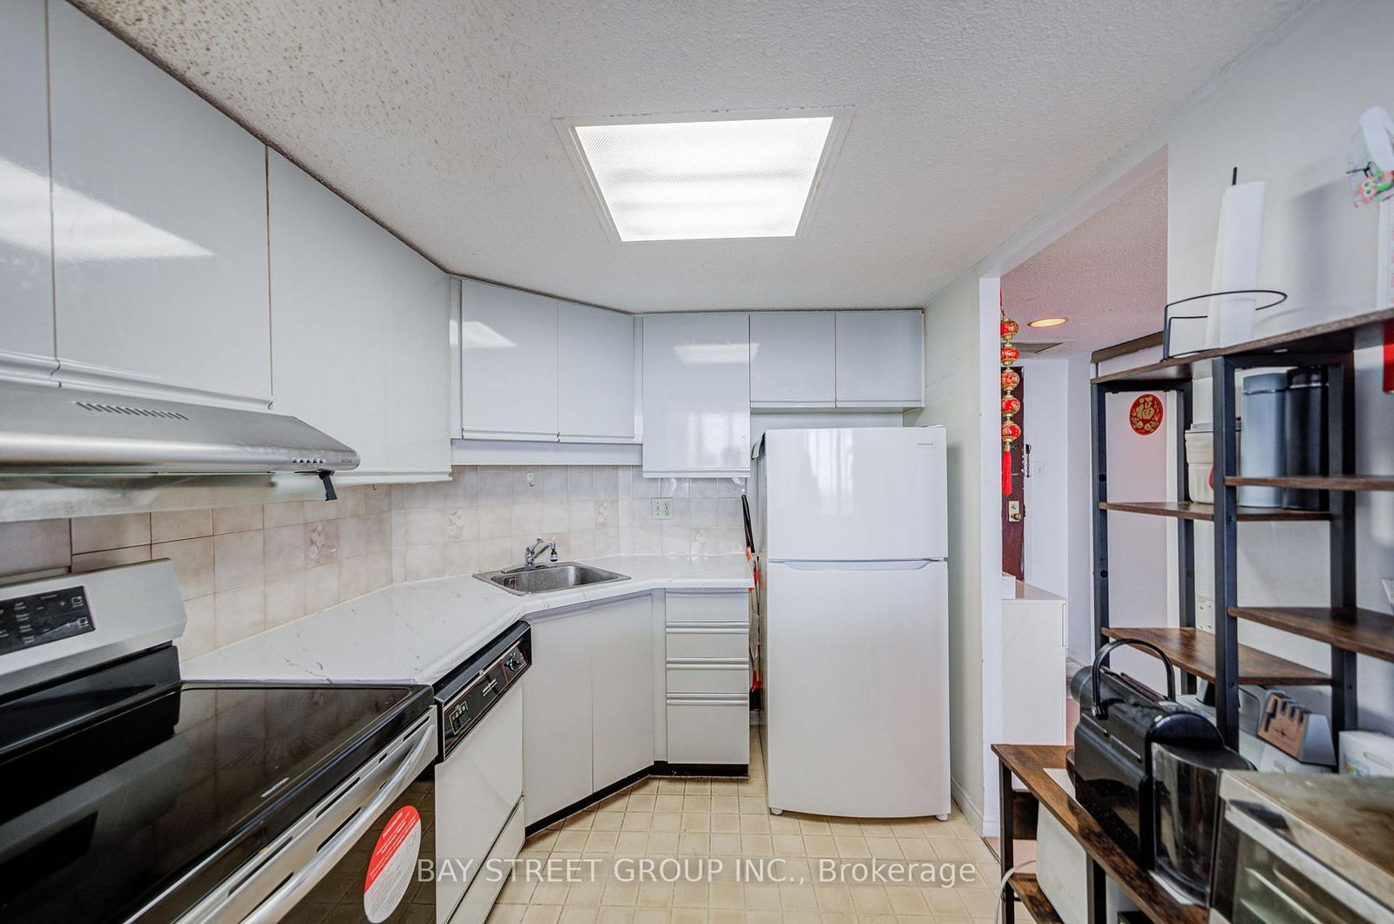
Ceramic Back Splash · Ceramic Floor
Level: Flat
Laminate · 4 Pc Ensuite · W/I Closet
Level: Flat
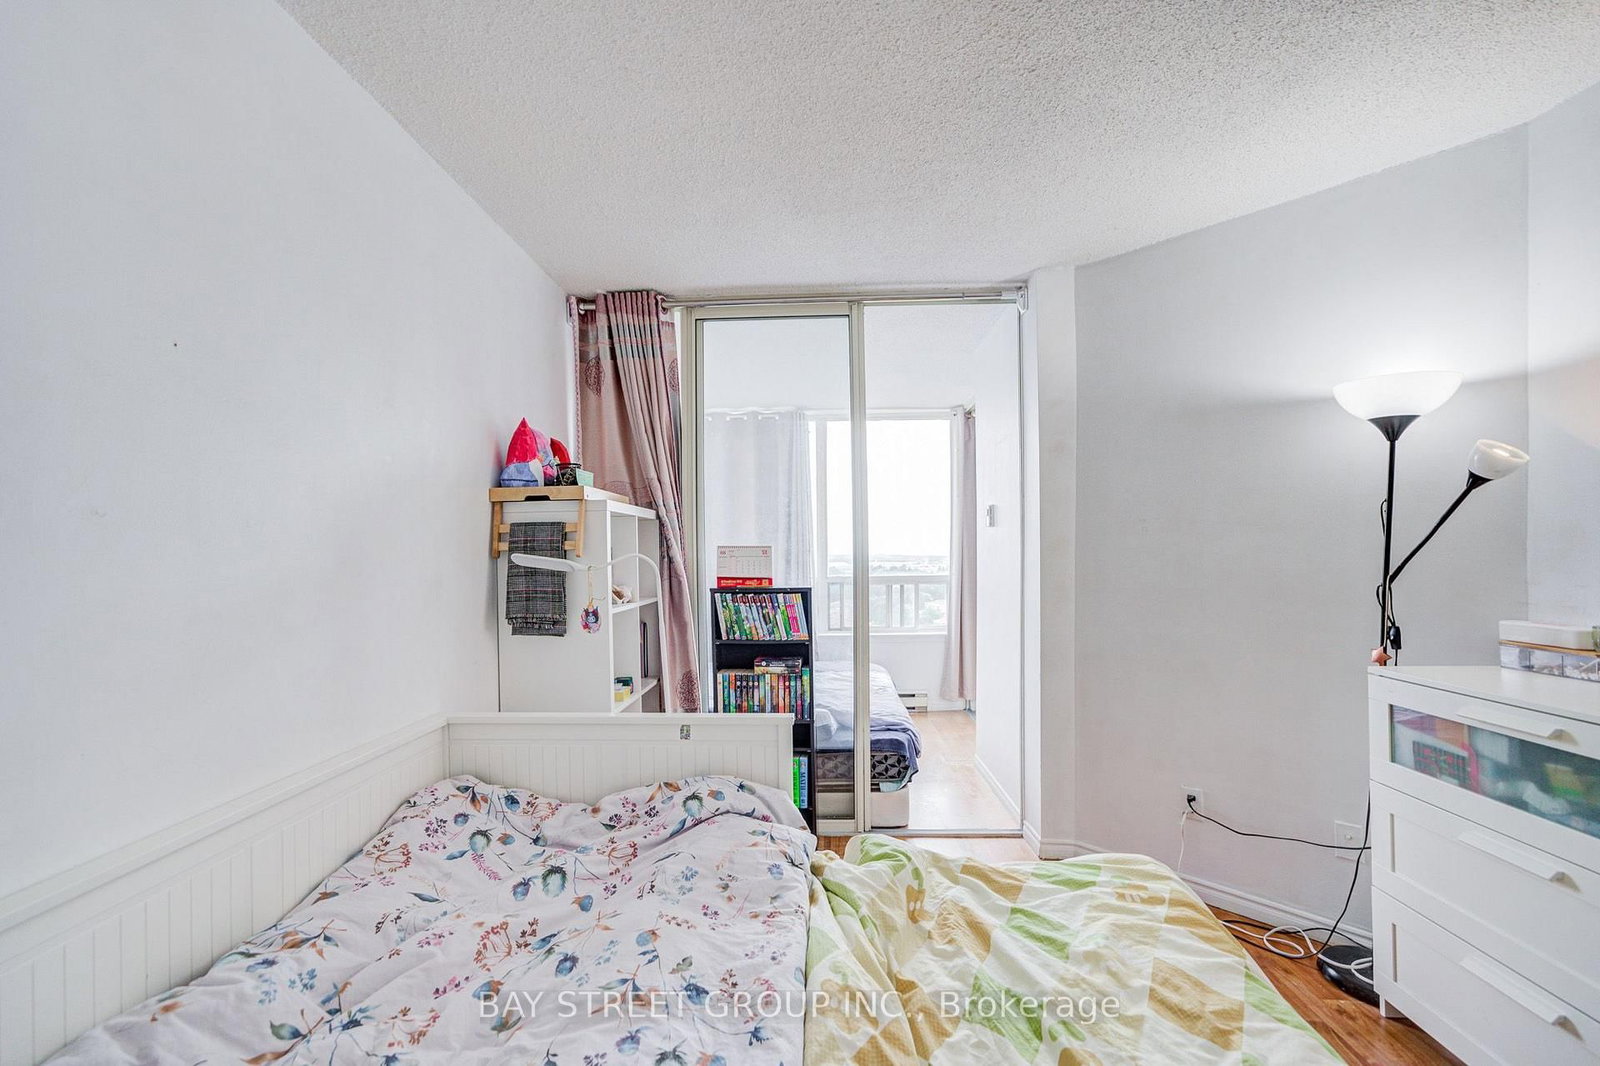
Laminate · Window · Large Closet
Level: Flat
Laminate · Sliding Doors · O/Looks Park
Level: Flat
Public records about this location. Not part of the MLS® listing and not provided by the listing brokerage.
Toronto and Region Conservation Authority · Province of Ontario open data
Province of Ontario open data · Municipal building permits · toronto.parcels
Province of Ontario open data
Province of Ontario open data · Government of Canada open data
Ontario Energy Board · Innovation, Science and Economic Development Canada
None of this is an inspection of the property. Confirm anything that matters to you with the municipality, the conservation authority or the record’s publisher. Contains information licensed under the Open Government Licence – Canada. Contains information licensed under the Open Government Licence – Ontario. Contains information licensed under the Open Government Licence – Toronto. Contains information made available under the Toronto and Region Conservation Authority Open Data Licence v1.0.
Monthly Payment
$2,283
Total monthly payment
$2,450
Break-even down payment
100%
Expand Neighbourhood demographics to load Statistics Canada census charts.
$498,000
$498,000
CAD
Estimate unavailable
The trademarks MLS®, Multiple Listing Service® and the associated logos are owned by CREA and identify the quality of services provided by real estate professionals who are members of CREA.