
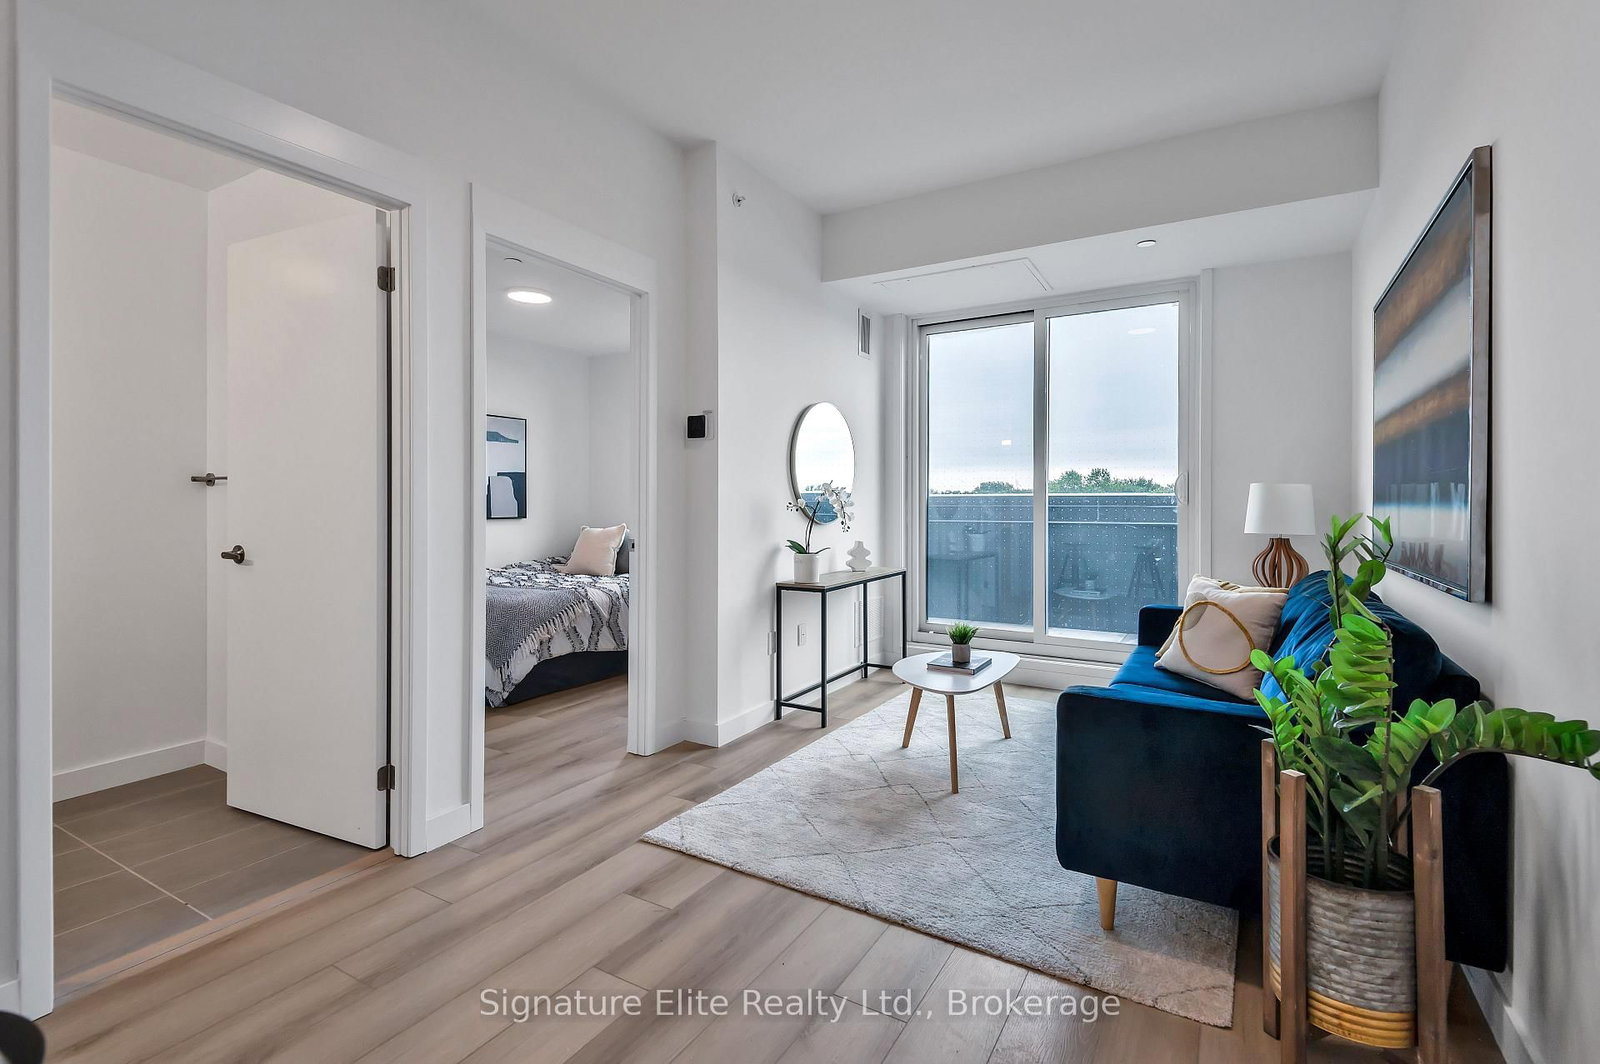
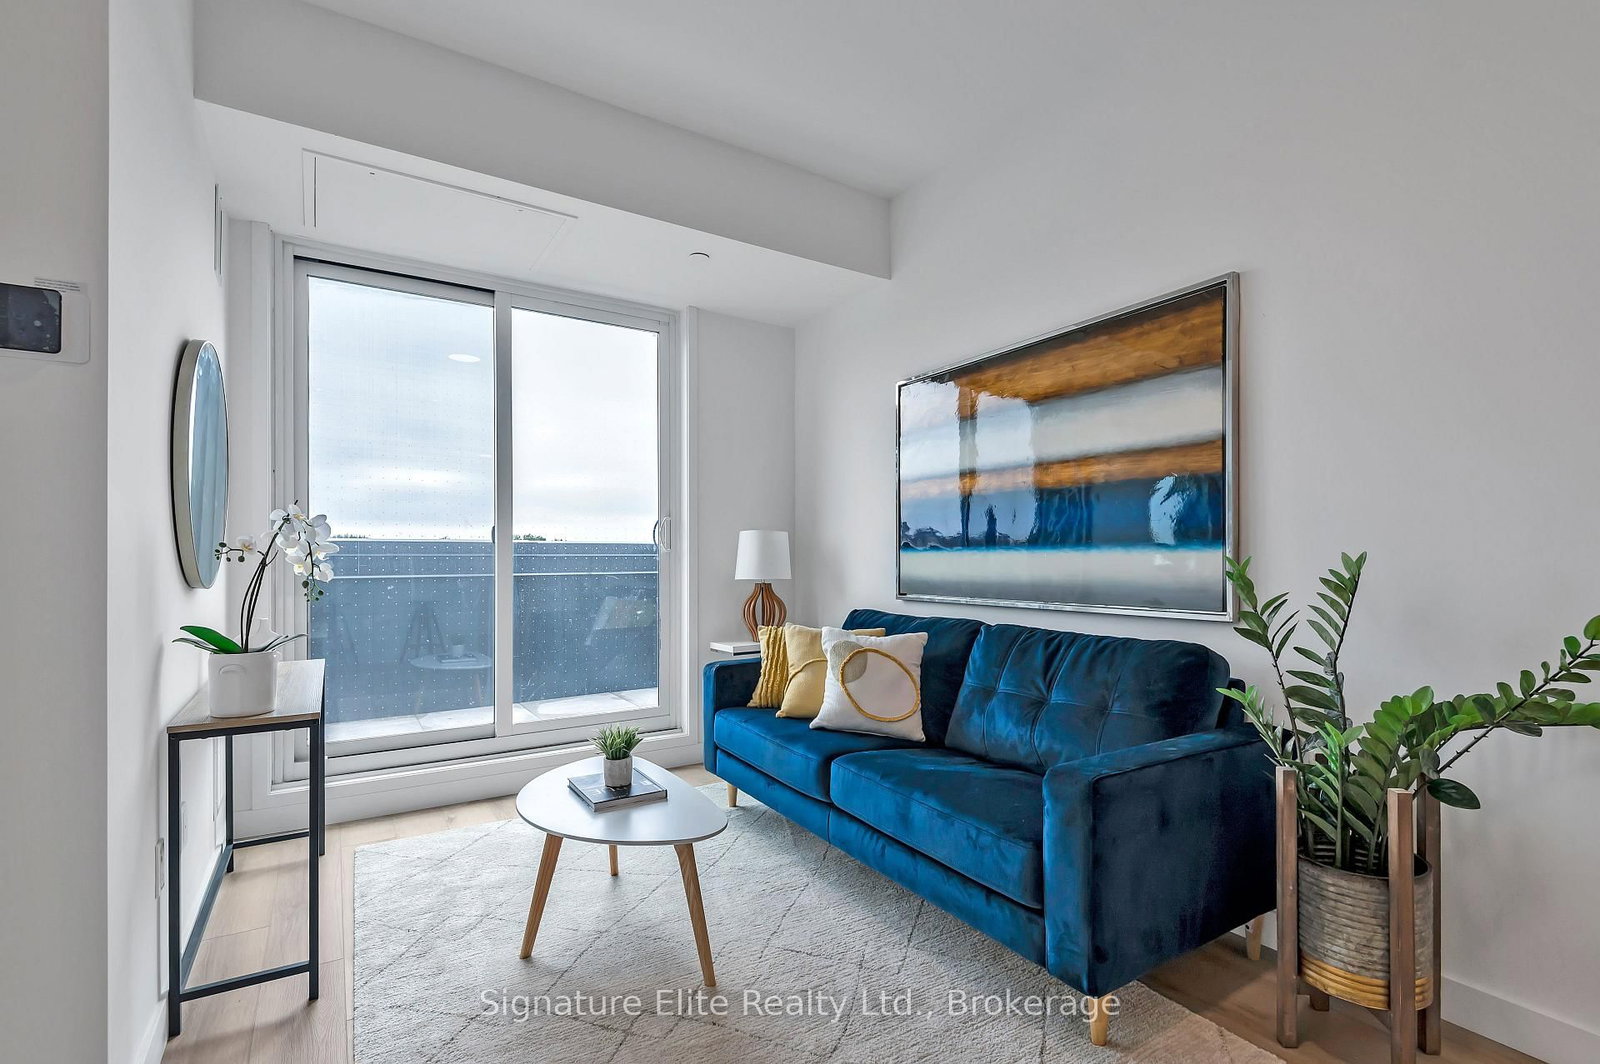




Living (0.0 × 0.0)
Open Concept · Combined W/Dining · W/O To Balcony
Level: Flat

Birchcliffe-Cliffside, Toronto, Ontario M1N 0C5
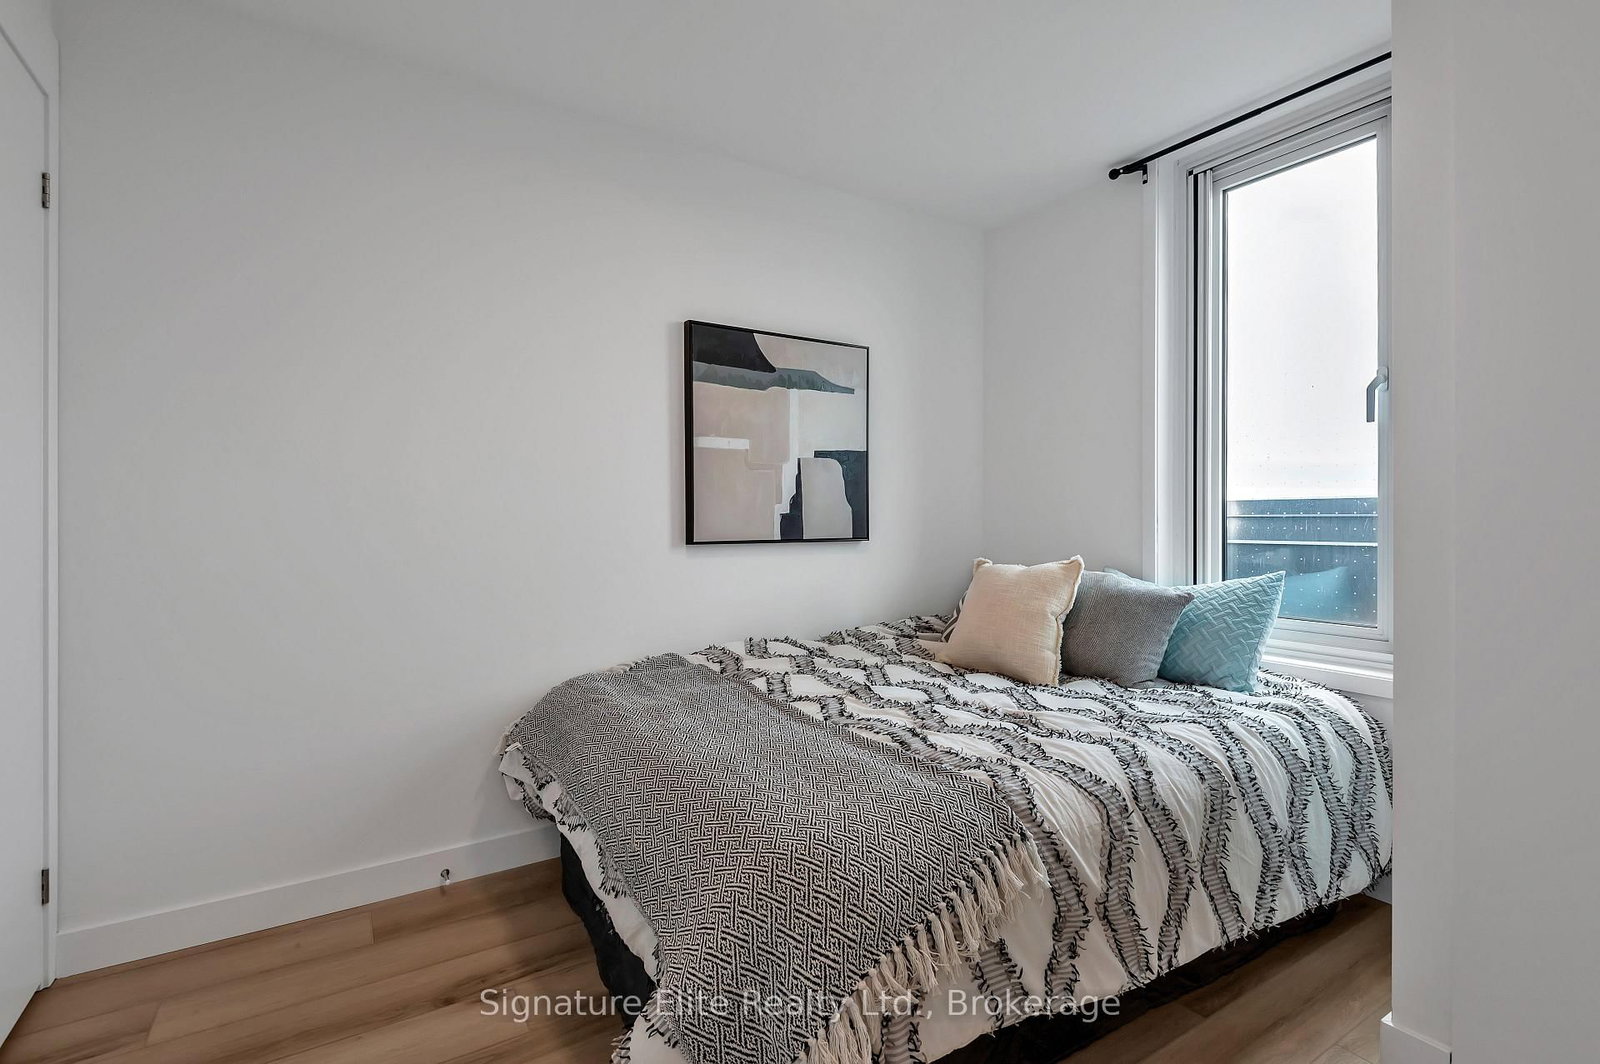
Other Units Available! Located in the heart of Birchcliffe/Cliffside, with convenient access to TTC Bus stops and Scarborough Go for a quick ride to Downtown Toronto, or enjoy a stroll that the Bluffs has to offer. Enjoy this 1 bedroom unit including a terrace with south facing views in an upscale boutique building. Every aspect of this prestigious building has been meticulously designed. It boasts cutting-edge technology and top-of-the-line security systems, including keyless entry and smartphone-controlled suite access. Each unit is outfitted with individual high-efficiency HVAC systems, guaranteeing comfort throughout the year. Residents can take advantage of a range of complimentary amenities curated to enhance their lifestyle. The wellness area offers yoga and fitness classes suitable for all levels. Other benefits include indoor and outdoor bike storage, an exclusive tenant-only garden, and a serene retreat space. The unit itself showcases modern design at its best, featuring an open-concept main living area with expansive windows that flood the space with natural light and a living room walk-out to a terrace. The kitchen includes a breakfast bar, premium countertops, and a double sink. The full 3-piece bathroom features a walk-in shower, and the convenience of in-suite laundry adds to the overall comfort and functionality of the space. Live the ultimate life of luxury and convenience in this exceptional residence in Scarborough Bluffs.
Listing activity for 403-2382 Kingston Rd, Toronto, Ontario
| Date Start | Date End | List Price | Price | Event | Listing ID |
|---|---|---|---|---|---|
| N/A | N/A | $1,900 | N/A | Pc | E13717154 |
Open Concept · Combined W/Dining · W/O To Balcony
Level: Flat
Large Window · Closet
Level: Flat
Open Concept · Combined W/Living
Level: Flat
Open Concept · Stainless Steel Appl · Breakfast Bar
Level: Flat
Public records about this location. Not part of the MLS® listing and not provided by the listing brokerage.
Toronto and Region Conservation Authority · Province of Ontario open data
Province of Ontario open data · Municipal building permits · Municipal development applications · toronto.parcels
Province of Ontario open data
Province of Ontario open data · Government of Canada open data
Ontario Energy Board · Innovation, Science and Economic Development Canada
None of this is an inspection of the property. Confirm anything that matters to you with the municipality, the conservation authority or the record’s publisher. Contains information licensed under the Open Government Licence – Canada. Contains information licensed under the Open Government Licence – Ontario. Contains information licensed under the Open Government Licence – Toronto. Contains information made available under the Toronto and Region Conservation Authority Open Data Licence v1.0.
Mortgage tools apply to sale listings.
Expand Neighbourhood demographics to load Statistics Canada census charts.
$1,900/mo
$1,900/mo
CAD
Estimate unavailable
The trademarks MLS®, Multiple Listing Service® and the associated logos are owned by CREA and identify the quality of services provided by real estate professionals who are members of CREA.