


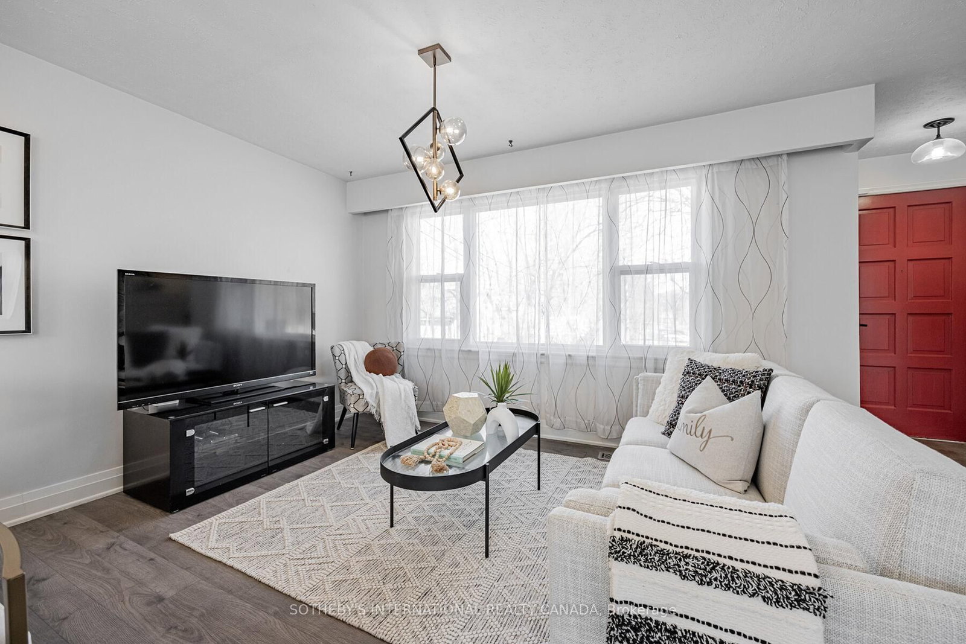


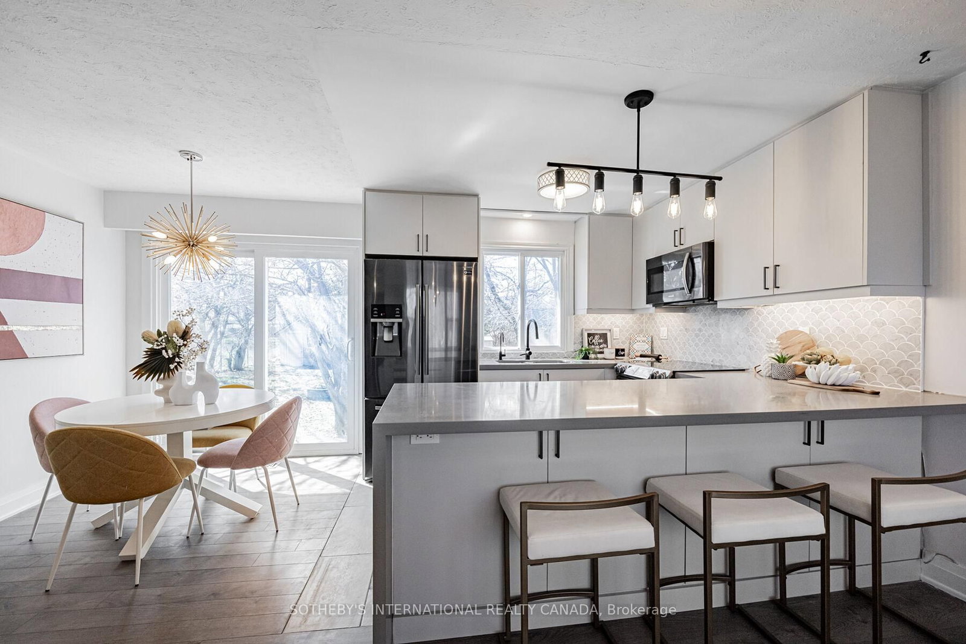
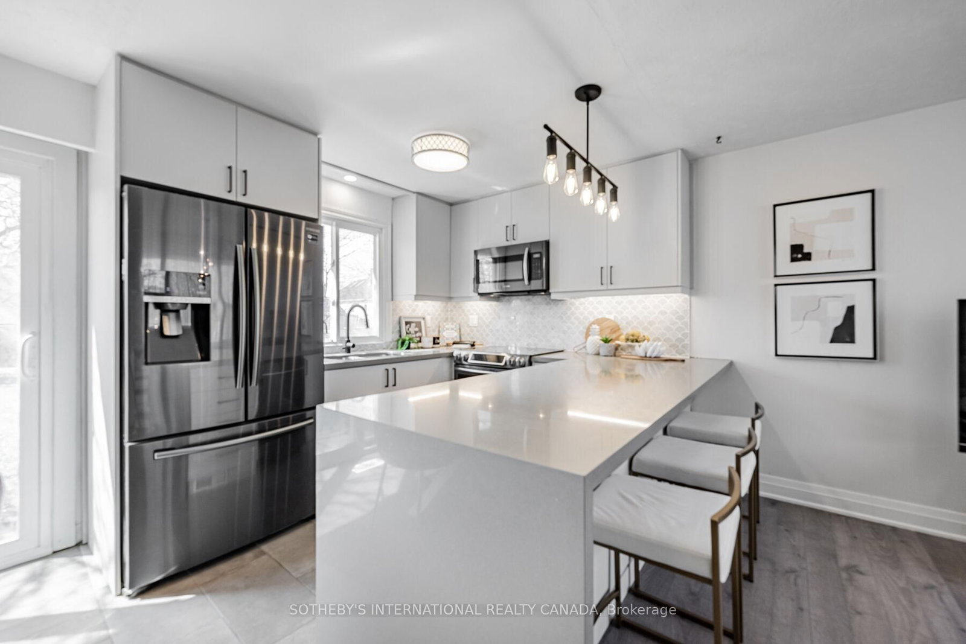
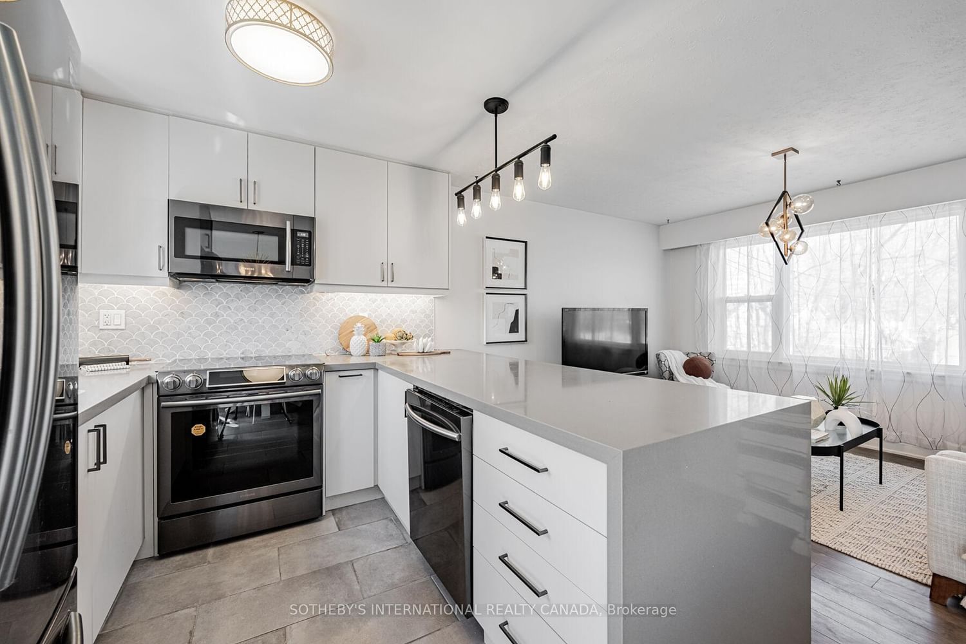

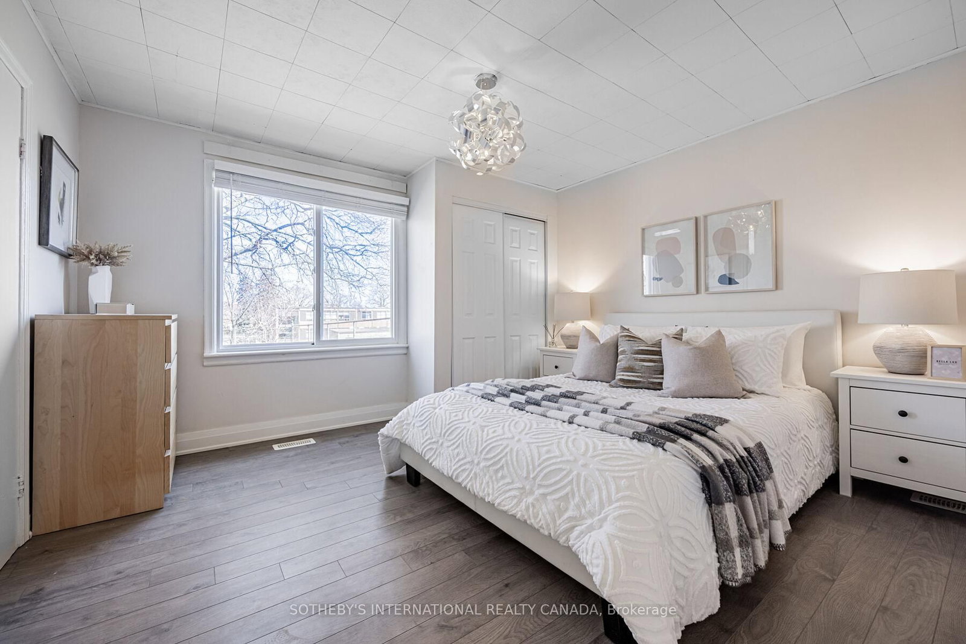

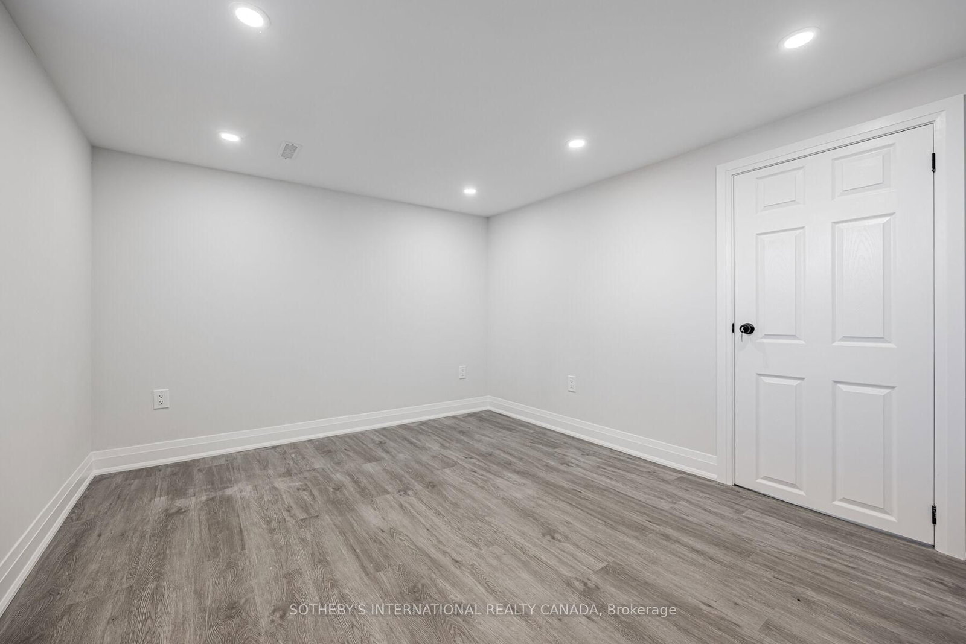

3rd Br (3.32 × 3.54)
Laminate · O/Looks Frontyard · Pot Lights
Level: Bsmt

West Hill, Toronto, Ontario M1E 2R6
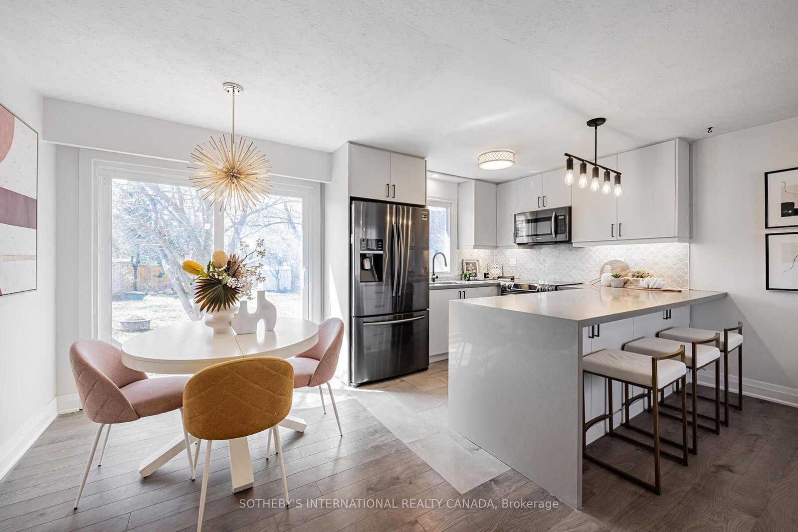
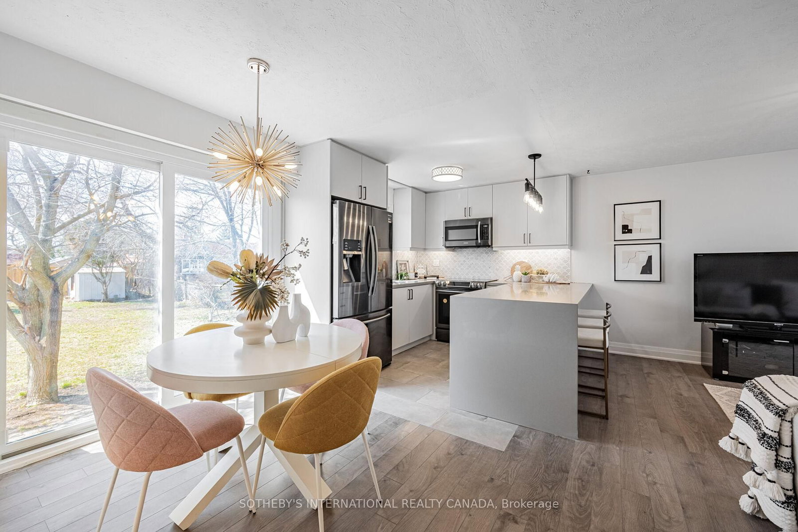
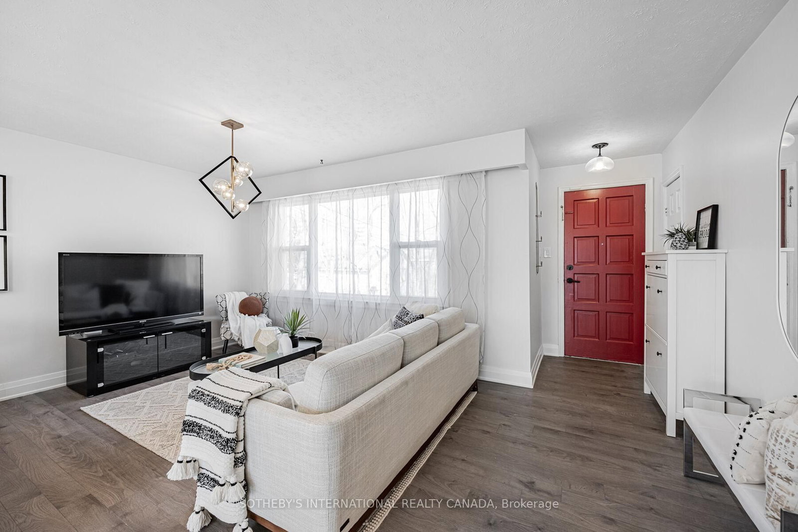
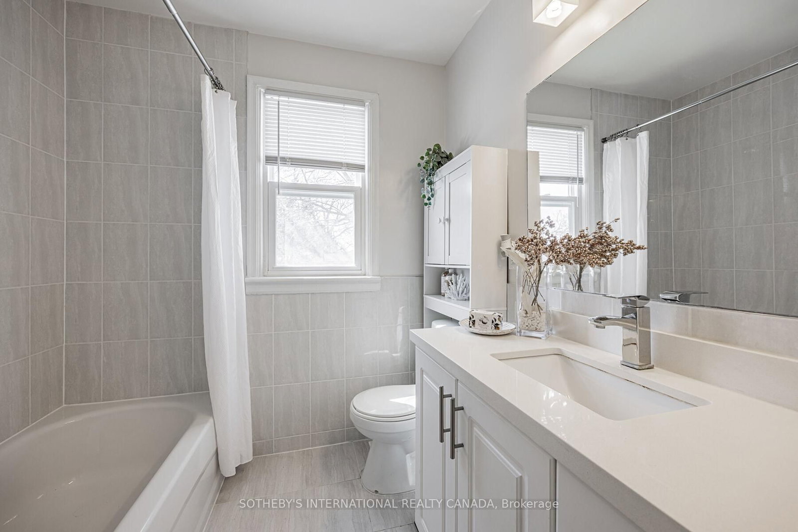
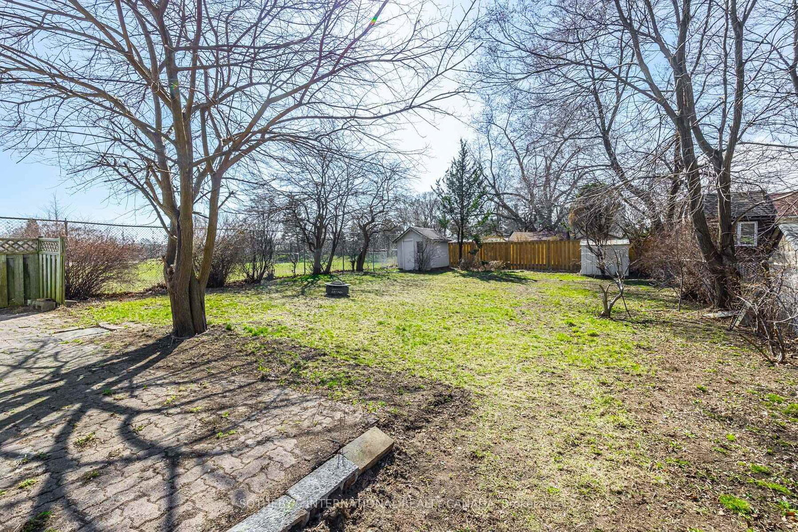
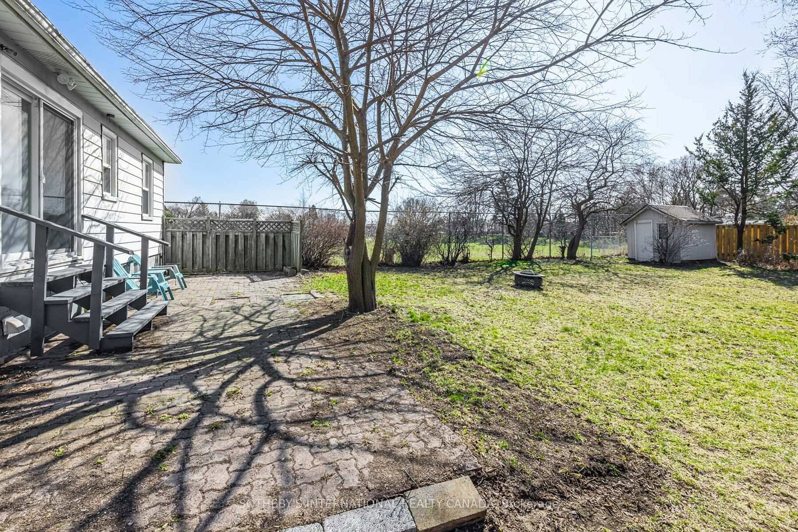
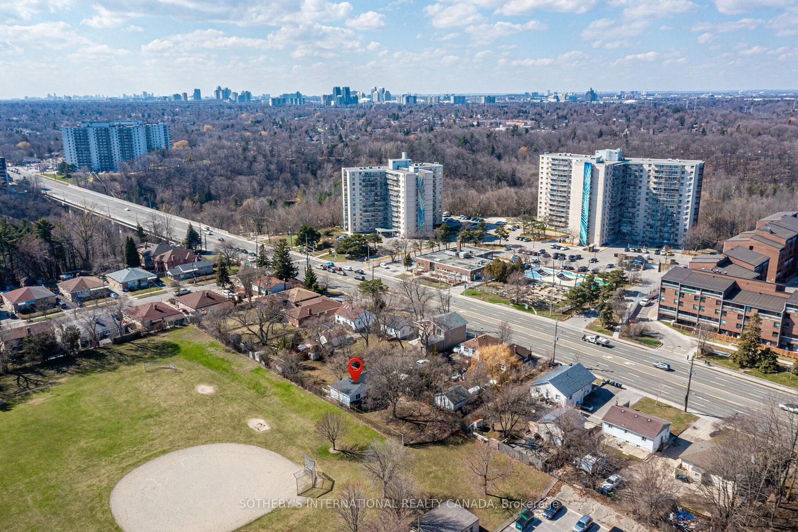
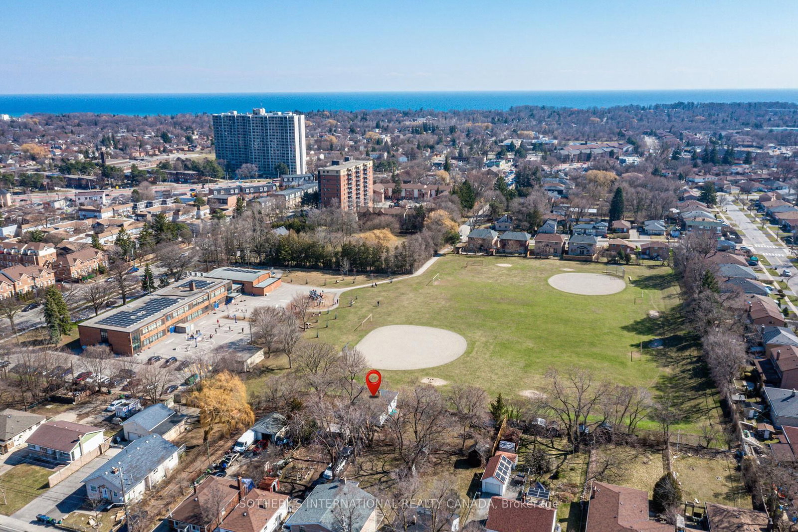
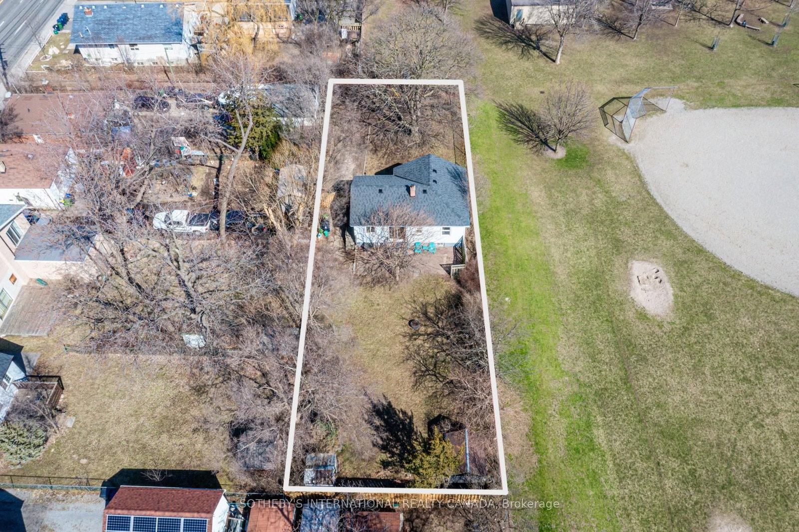
Rare 49' x 166' Deep Lot in Toronto's East End! Charming urban cottage offering exceptional potential to renovate, expand, build up, and potentially add a laneway suite-creating additional living space or future income potential. Brand-new renovated basement (2024), attic insulation (2023), upgraded gutters, vents and chimney cover (2022), and remodelled kitchen, dining and living areas (2019). Prime location: 3 mins to GO Train Station, 2 mins walk to bus stop, and just 10 mins drive to U of T Scarborough, with groceries, banks, shopping and everyday amenities nearby. A rare opportunity to own a spacious lot with tremendous future potential! **EXTRAS** Brand New Dryer, Furnace. AC Unit & Humidifier system & Hot water tank
Listing activity for 4075A Lawrence Ave, Toronto, Ontario
| Date Start | Date End | List Price | Price | Event | Listing ID |
|---|---|---|---|---|---|
| N/A | N/A | $649,800 | N/A | Pc | E13769786 |
Laminate · O/Looks Frontyard · Pot Lights
Level: Bsmt
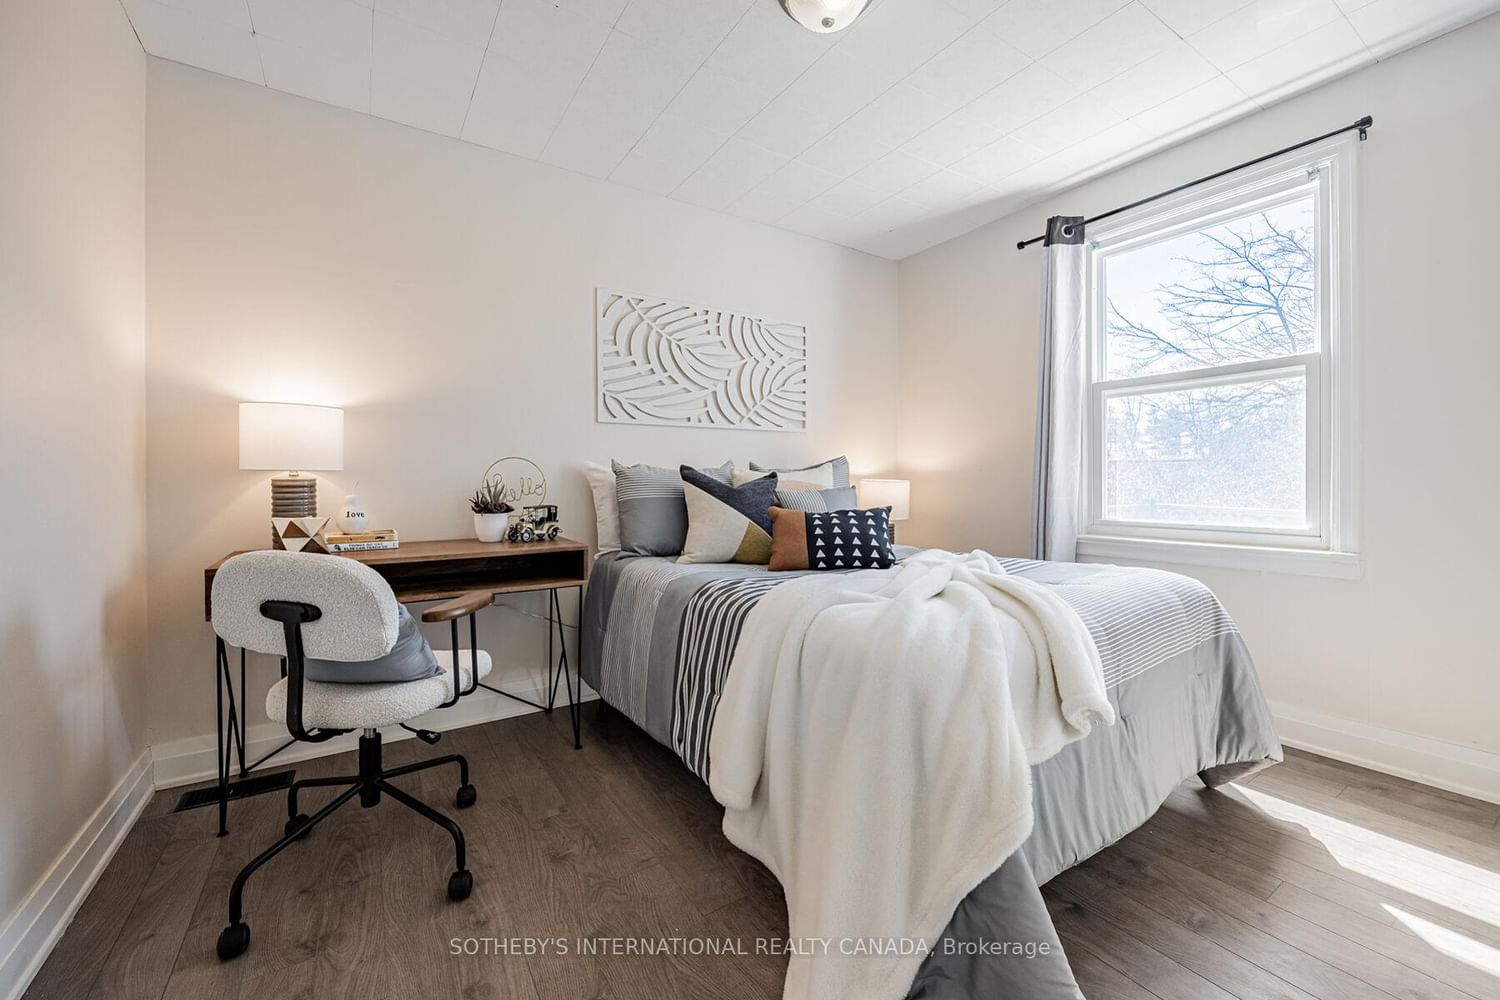
O/Looks Garden · Large Window · Double Closet
Level: Ground
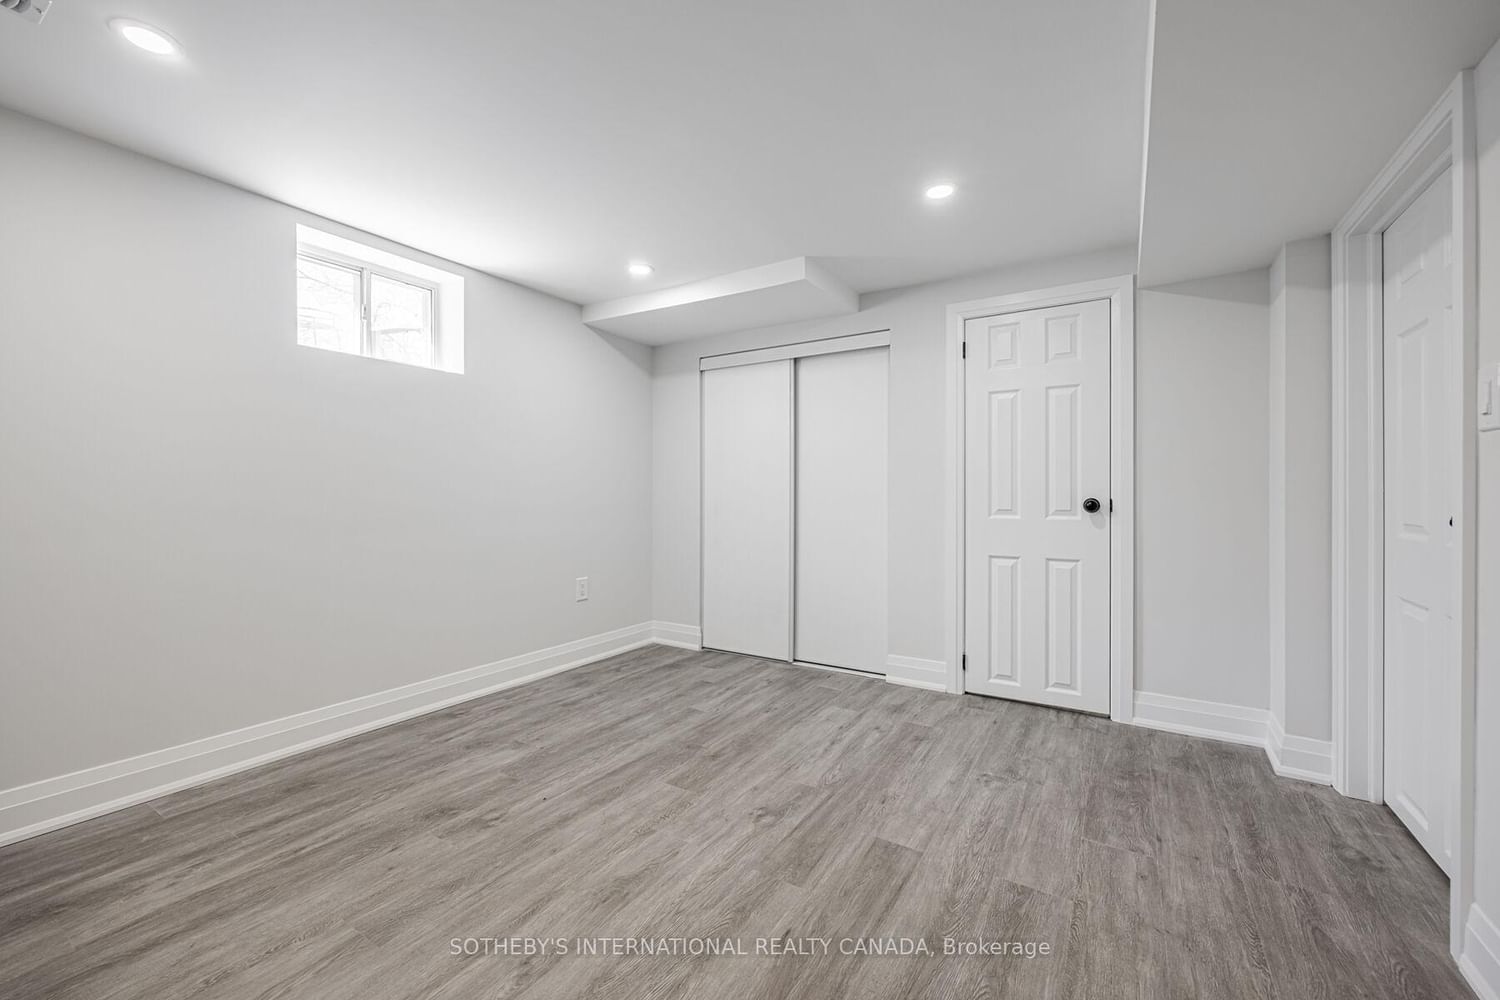
Laminate · Double Closet · Large Closet
Level: Bsmt
Level: Ground
Level: Bsmt
Large Window · Open Concept · O/Looks Garden
Level: Ground
Open Concept · Combined W/Living · W/O To Garden
Level: Ground
Open Concept · Custom Backsplash · Custom Counter
Level: Ground
Public records about this location. Not part of the MLS® listing and not provided by the listing brokerage.
Toronto and Region Conservation Authority · Province of Ontario open data
Province of Ontario open data · Municipal building permits · Municipal development applications · toronto.parcels
Province of Ontario open data
Province of Ontario open data · Government of Canada open data
Ontario Energy Board · Innovation, Science and Economic Development Canada
None of this is an inspection of the property. Confirm anything that matters to you with the municipality, the conservation authority or the record’s publisher. Contains information licensed under the Open Government Licence – Canada. Contains information licensed under the Open Government Licence – Ontario. Contains information licensed under the Open Government Licence – Toronto. Contains information made available under the Toronto and Region Conservation Authority Open Data Licence v1.0.
Monthly Payment
$2,979
Total monthly payment
$3,219
Break-even down payment
100%
Expand Neighbourhood demographics to load Statistics Canada census charts.
$649,800
$649,800
CAD
Estimate unavailable
The trademarks MLS®, Multiple Listing Service® and the associated logos are owned by CREA and identify the quality of services provided by real estate professionals who are members of CREA.