Living (3.05 × 4.45)
hardwood floor · Open Concept · Picture Window
Level: Main

Centennial Scarborough, Toronto, Ontario M1C 4Z8
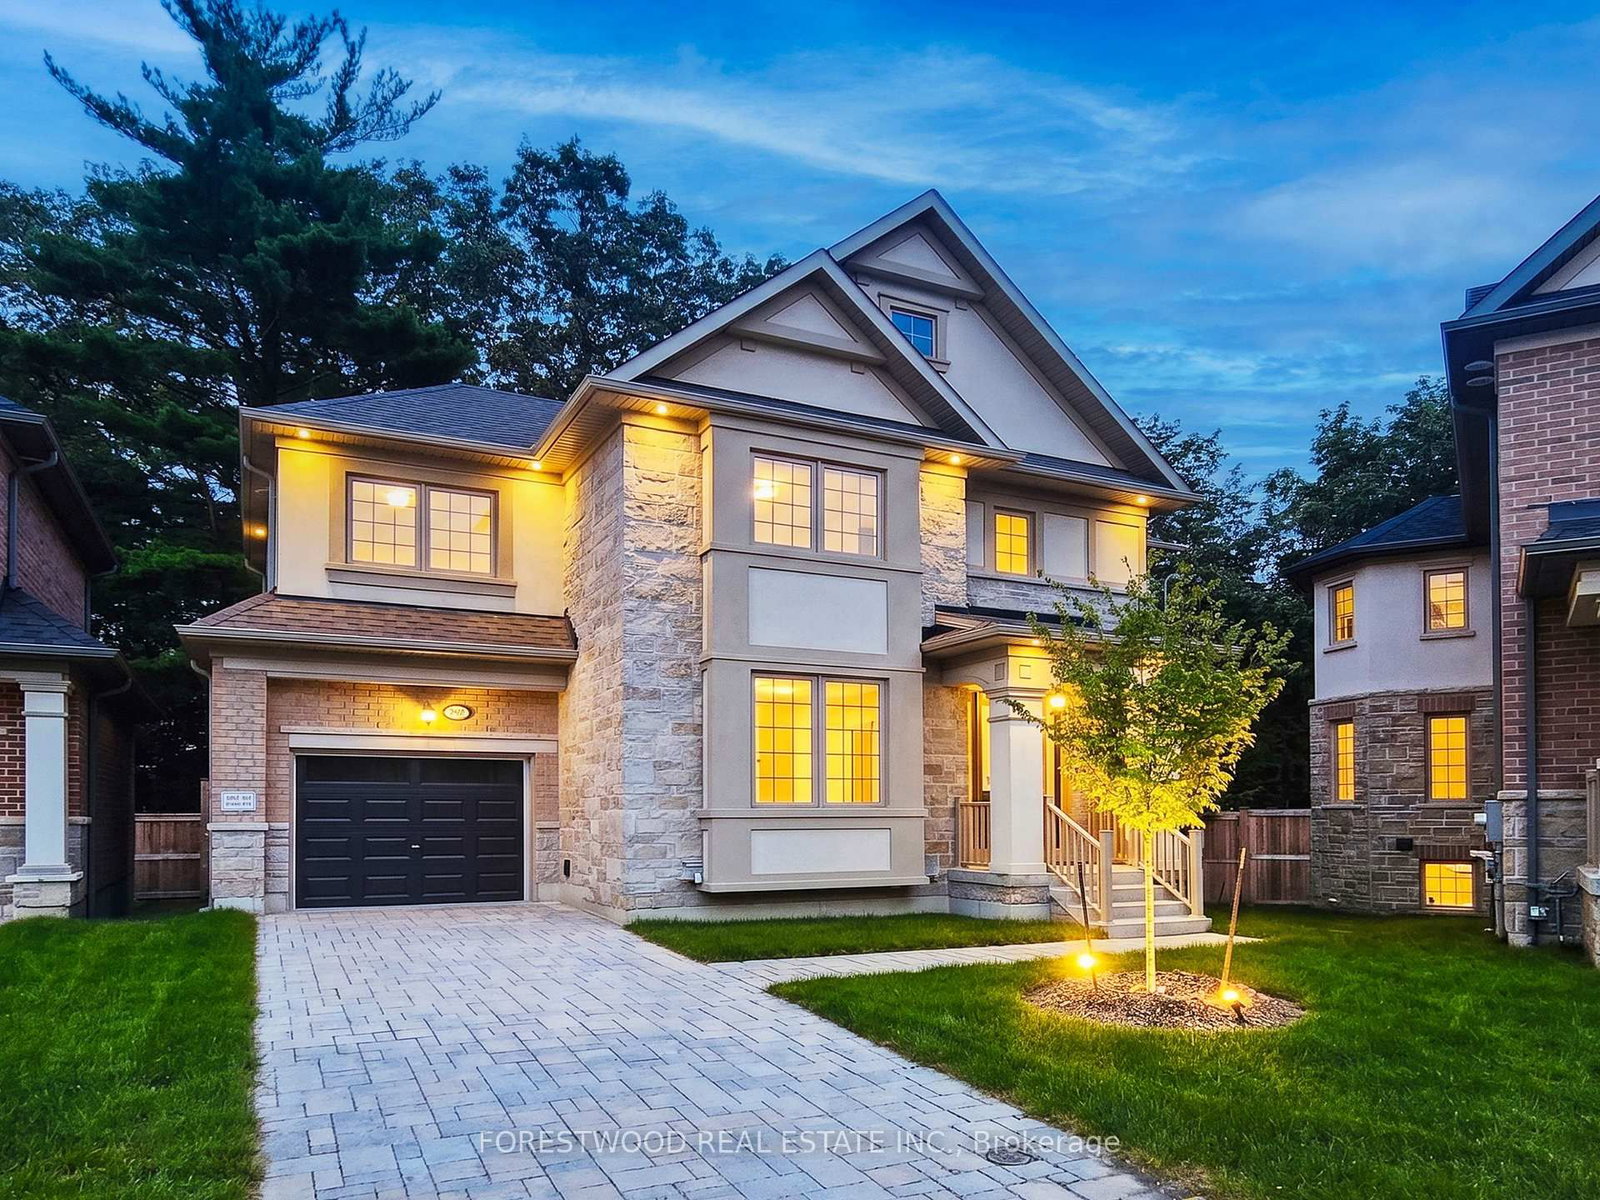
Once in a lifetime to own an executive 4-bedroom & 4-bathroom residence with full Tarion warranty on an oversized pie-shaped lot backing onto a green space. This exquisite house perfectly blends timeless elegance with modern sophistication and features premium-quality craftsmanship, thoughtful design, and meticulous attention to detail throughout. Step inside to a bright, open-concept layout with soaring 9-foot ceilings on the main floor, custom millwork, and designer finishes. The custom kitchen is an entertainer's dream, featuring full-height cabinetry, premium granite countertops, a large peninsula and stainless-steel appliances. The spacious living and dining area is enhanced by large windows that fill the home with natural light. An open concept breakfast room features a walk out onto a terrace with a breathtaking panoramic view. A large, formal family room boasts oversized windows. The primary bedroom is a serene retreat with large windows overlooking the park and a large walk-in closet closet. The spa-inspired 4-piece primary bedroom ensuite features luxurious finishes. 3 more oversized bedrooms offer comfort and versatility for family, guests, or a home office. Laundry on the upper level. Situated on a premium pie-shaped lot that widens at the back, this property offers a private backyard oasis backing onto mature trees - perfect for gatherings or quiet evenings under the stars. Located in one of Toronto's most desirable neighbourhoods, minutes from scenic trails, Lake Ontario, waterfront parks, top-rated schools, public transportation and highway access, this home truly has it all. A rare opportunity to own turnkey luxury residence on a premium lot - every inch of this property has been thoughtfully crafted to impress.
Listing activity for 15 Deer Creek Crt, Toronto, Ontario
| Date Start | Date End | List Price | Price | Event | Listing ID |
|---|---|---|---|---|---|
| N/A | N/A | $1,199,000 | N/A | For Sale | E13772332 |
hardwood floor · Open Concept · Picture Window
Level: Main
hardwood floor · Open Concept · Combined W/Living
Level: Main
Modern Kitchen · Stainless Steel Appl · Ceramic Back Splash
Level: Main
W/O To Terrace · Ceramic Floor · Open Concept
Level: Main
Fireplace · Large Window · Open Concept
Level: Main
4 Pc Ensuite · W/I Closet · Large Window
Level: 2nd
3 Pc Ensuite · Large Closet · Large Window
Level: 2nd
Large Closet · Large Window
Level: 2nd
Large Closet · Large Window
Level: 2nd
Level: Lower
Public records about this location. Not part of the MLS® listing and not provided by the listing brokerage.
Toronto and Region Conservation Authority · Province of Ontario open data
Province of Ontario open data · Municipal building permits · Municipal development applications
Province of Ontario open data
Province of Ontario open data · Government of Canada open data
Ontario Energy Board · Innovation, Science and Economic Development Canada
None of this is an inspection of the property. Confirm anything that matters to you with the municipality, the conservation authority or the record’s publisher. Contains information licensed under the Open Government Licence – Canada. Contains information licensed under the Open Government Licence – Ontario. Contains information licensed under the Open Government Licence – Toronto. Contains information made available under the Toronto and Region Conservation Authority Open Data Licence v1.0.
Monthly Payment
$5,497
Total monthly payment
$5,787
Break-even down payment
100%
Expand Neighbourhood demographics to load Statistics Canada census charts.
$1,199,000
$1,199,000
CAD
Estimate unavailable
The trademarks MLS®, Multiple Listing Service® and the associated logos are owned by CREA and identify the quality of services provided by real estate professionals who are members of CREA.