

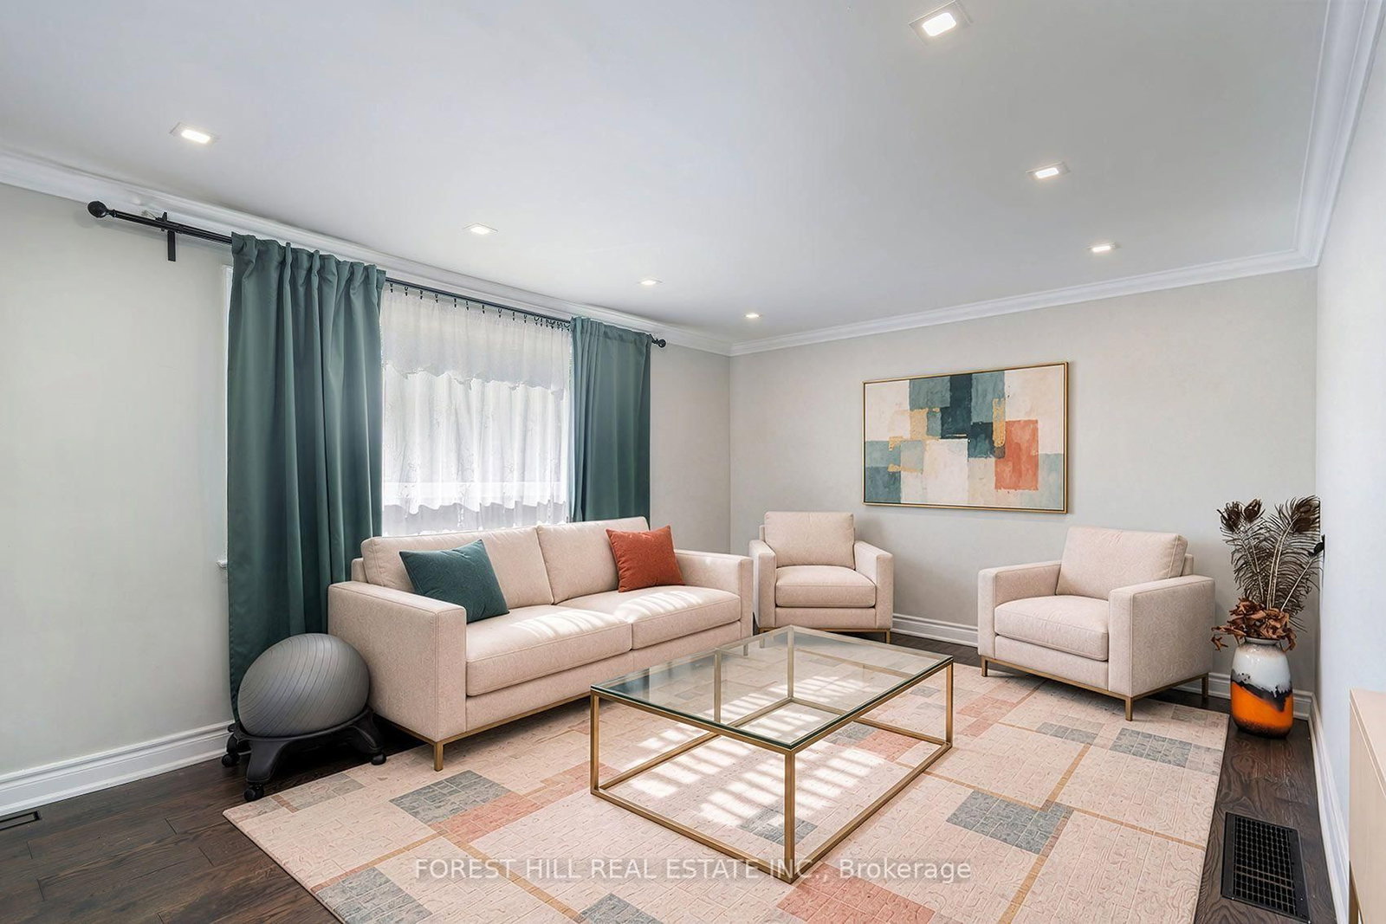
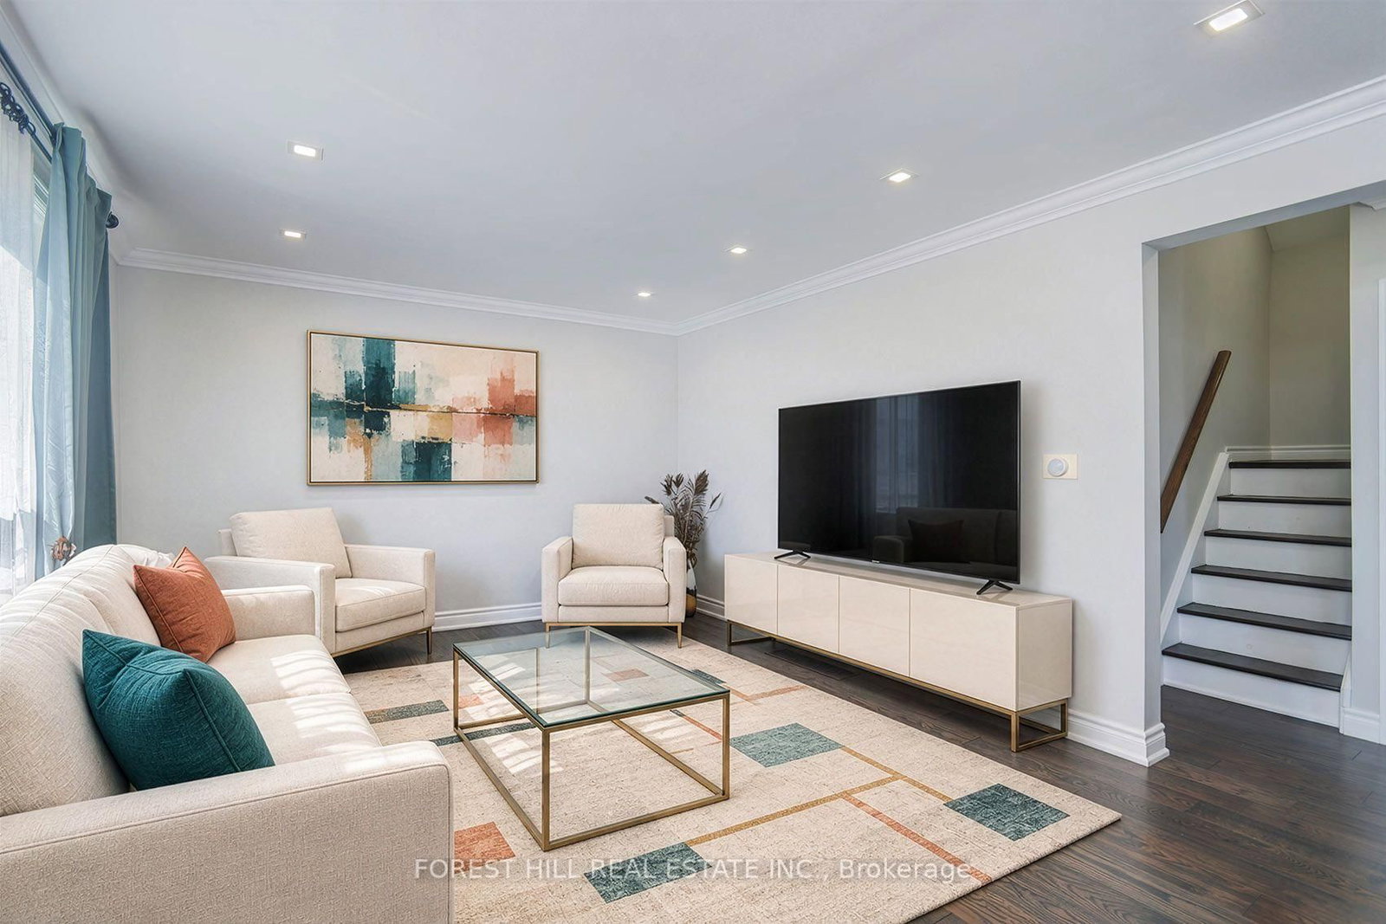

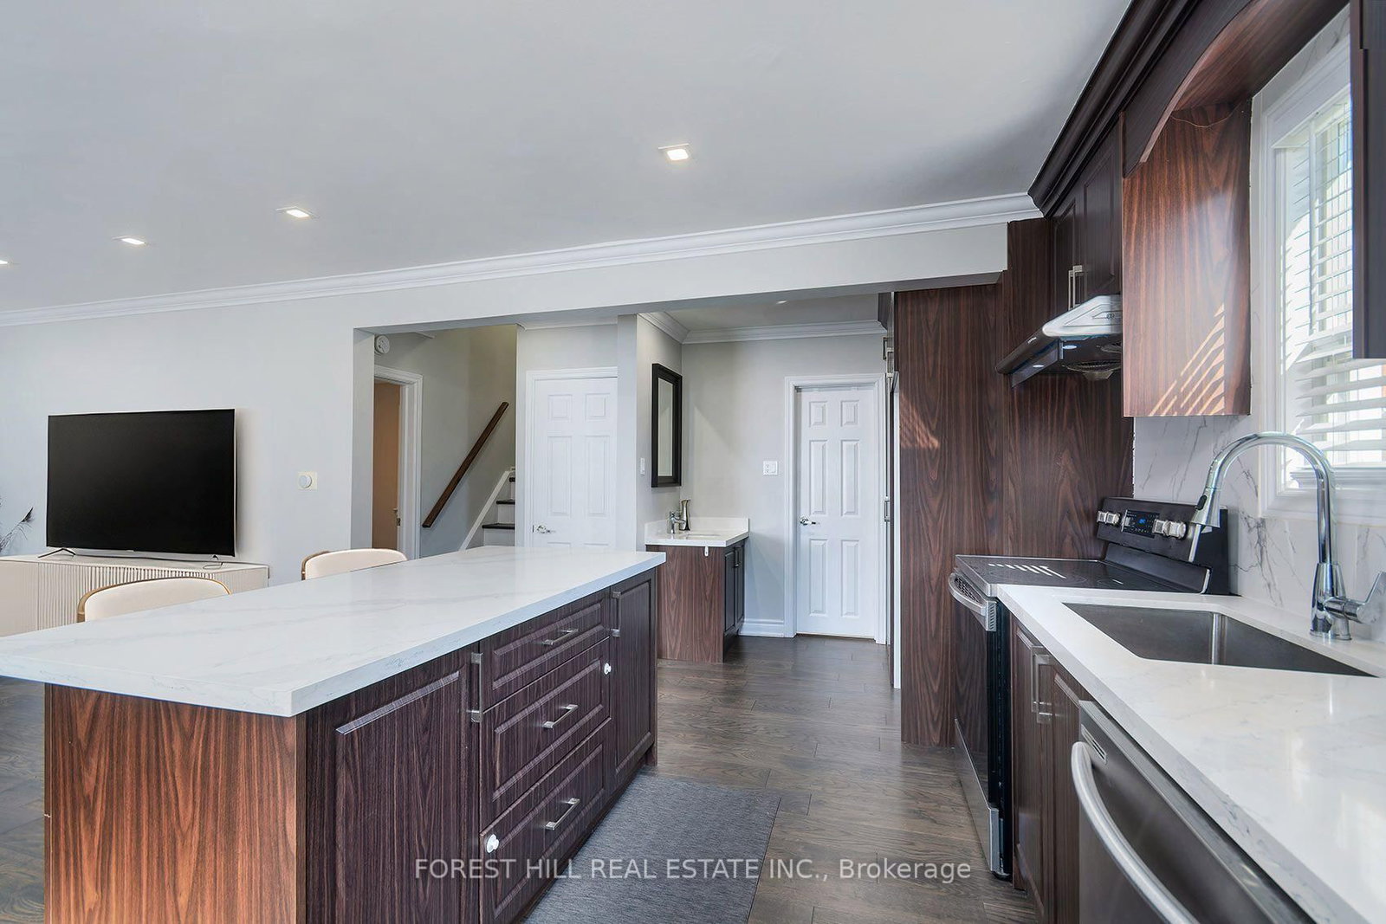
















Living (3.7 × 4.79)
Combined W/Dining · hardwood floor · Window
Level: Main

Clairlea-Birchmount, Toronto, Ontario M1L 1X5
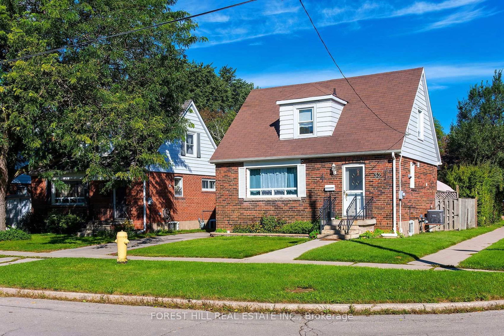
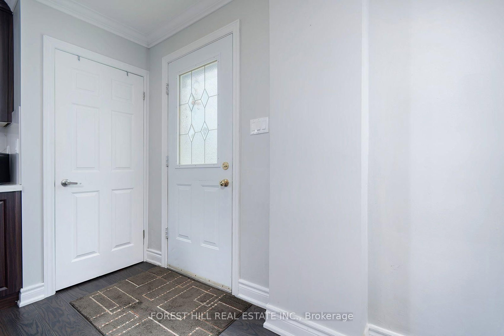
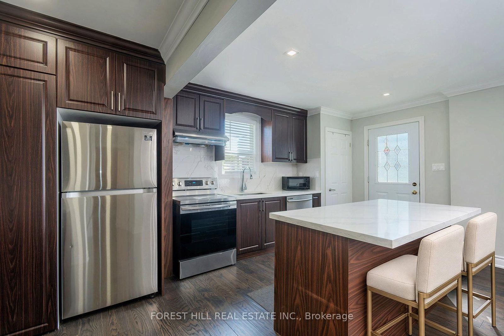
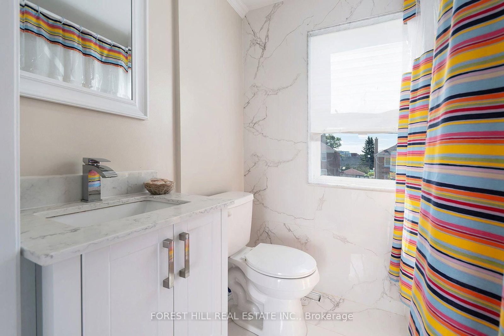
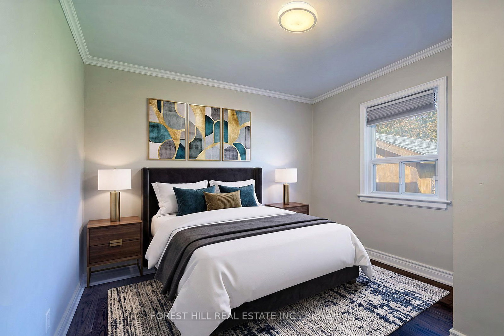
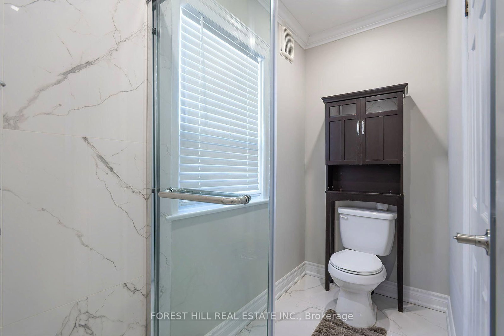
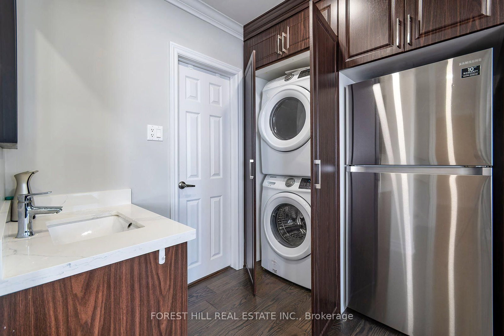
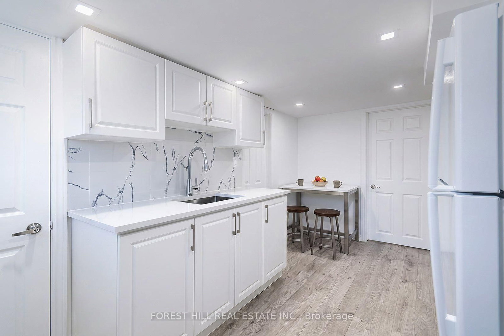
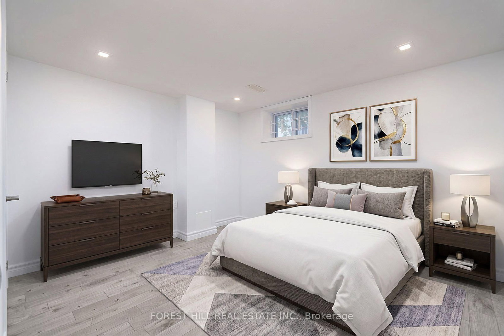
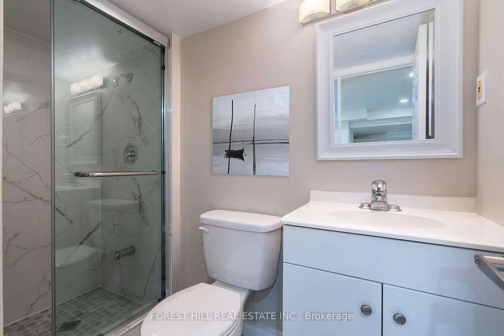
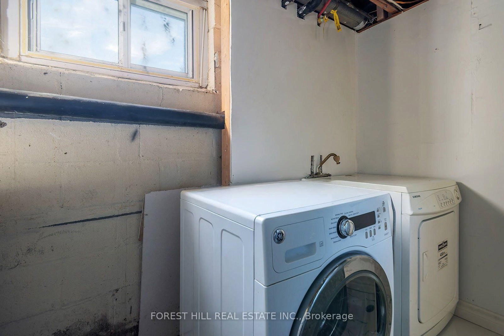
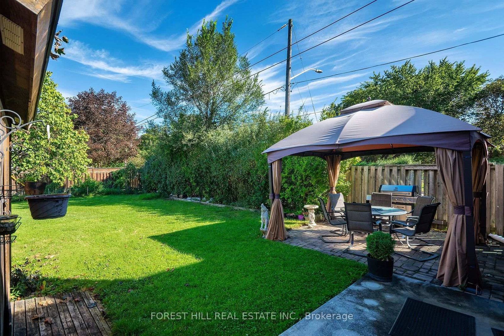
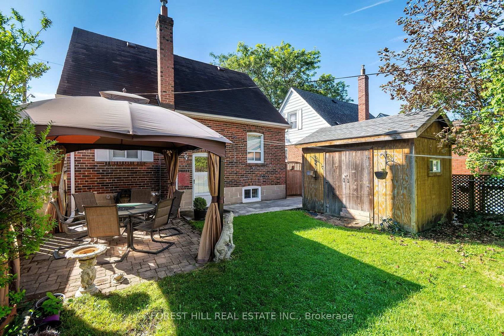
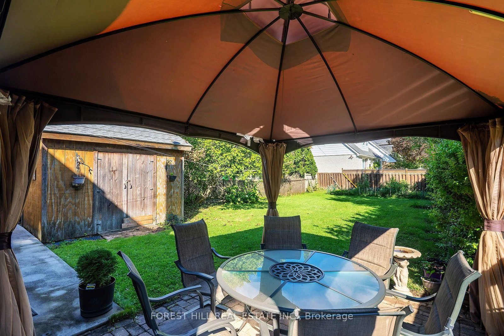
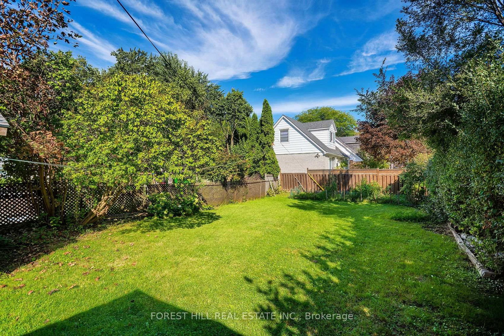
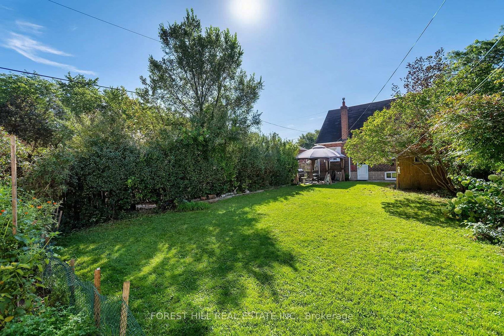
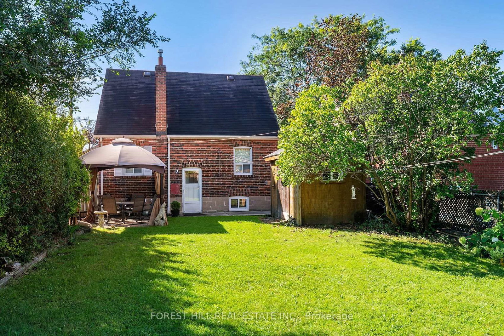
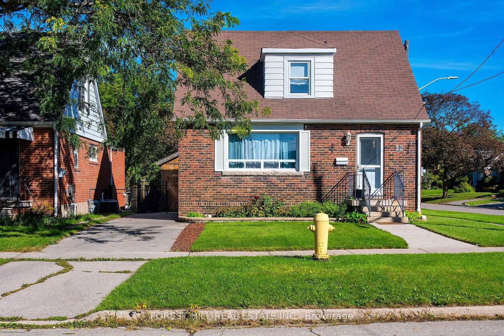
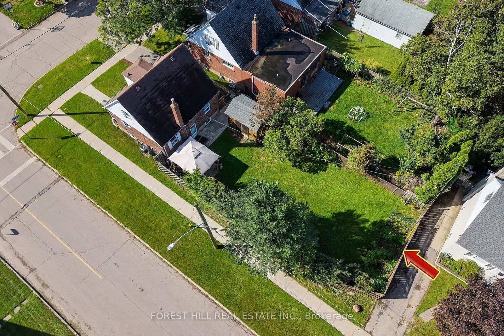
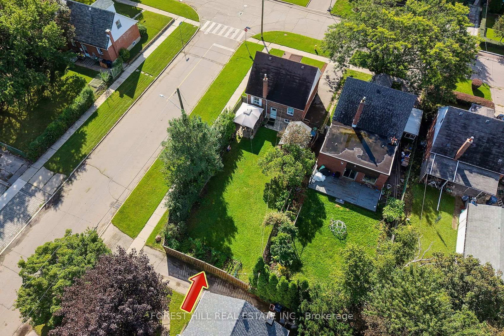
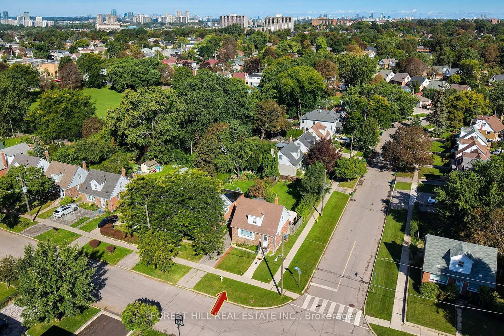
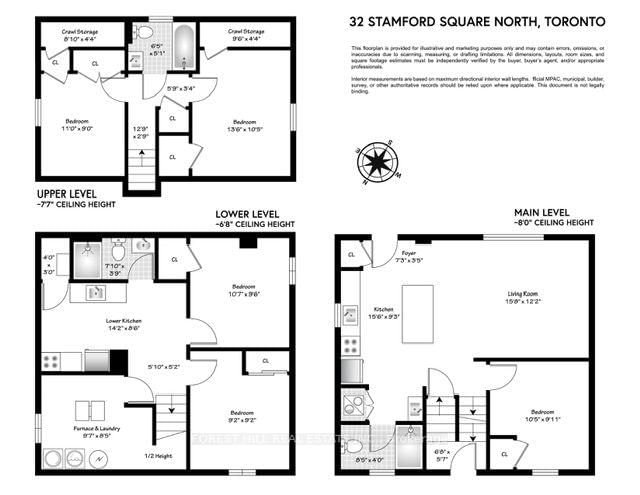
Total Reno! Welcome to this beautifully updated family home in the desirable Eglinton/Victoria Park/St Clair Ave. E. neighbourhood. Situated in a fantastic family-friendly area, this home offers the perfect combination of modern living, functionality and investment potential. Featuring a new kitchen with quartz countertops, custom cabinetry, an open-concept layout, hardwood flooring throughout, and three completely renovated bathrooms. The spacious principal rooms are ideal for both everyday family living and entertaining. Enjoy a large private yard, perfect for children, pets and entertaining. The separate entrance from the rear of the property leads to a 2-bedroom basement apartment with its own new kitchen, and separate laundry offering excellent potential for rental income or extended family living. Privated Driveway with parking for 2 cars. This home is conveniently located within walking distance to schools, parks and TTC, and just minutes to the subway. Move-in ready and an exceptional opportunity for families, investors or those looking to live and rent!
Listing activity for 32 Stamford Sq, Toronto, Ontario
| Date Start | Date End | List Price | Price | Event | Listing ID |
|---|---|---|---|---|---|
| N/A | N/A | $949,000 | N/A | For Sale | E13773146 |
Combined W/Dining · hardwood floor · Window
Level: Main
Combined W/Living · hardwood floor · Window
Level: Main
Stainless Steel Appl · Quartz Counter · Centre Island
Level: Main
hardwood floor · W/I Closet · Window
Level: Main
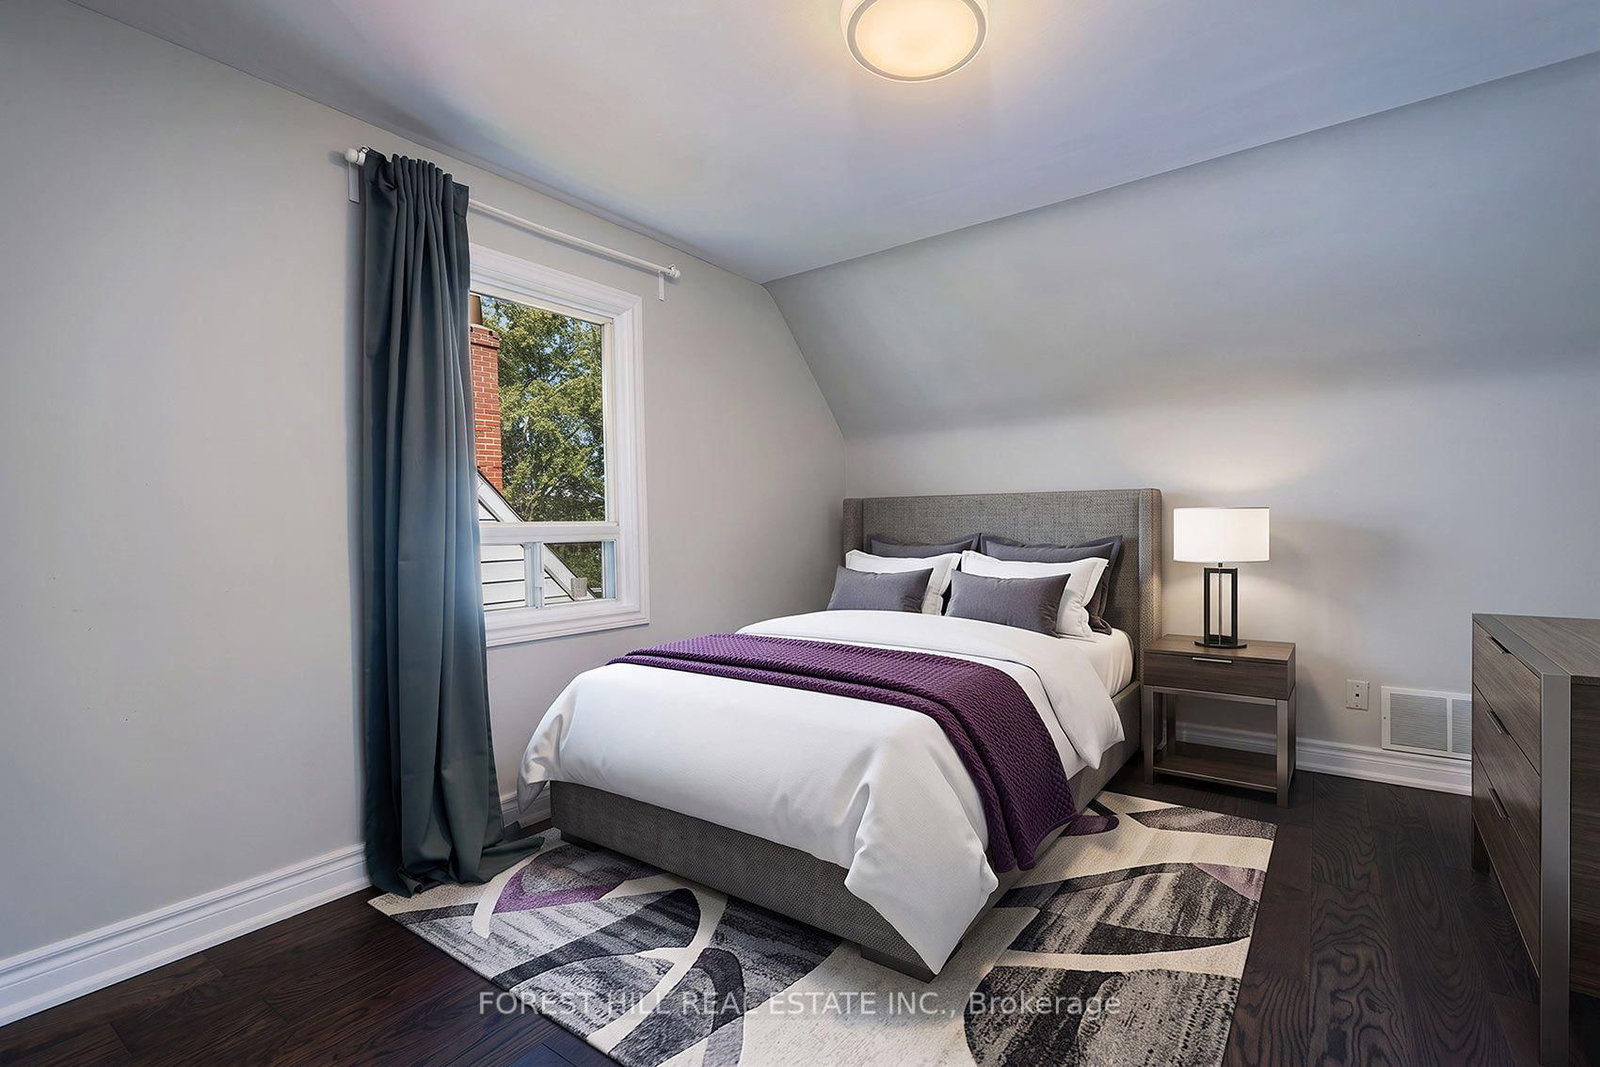
hardwood floor · Closet · Window
Level: 2nd
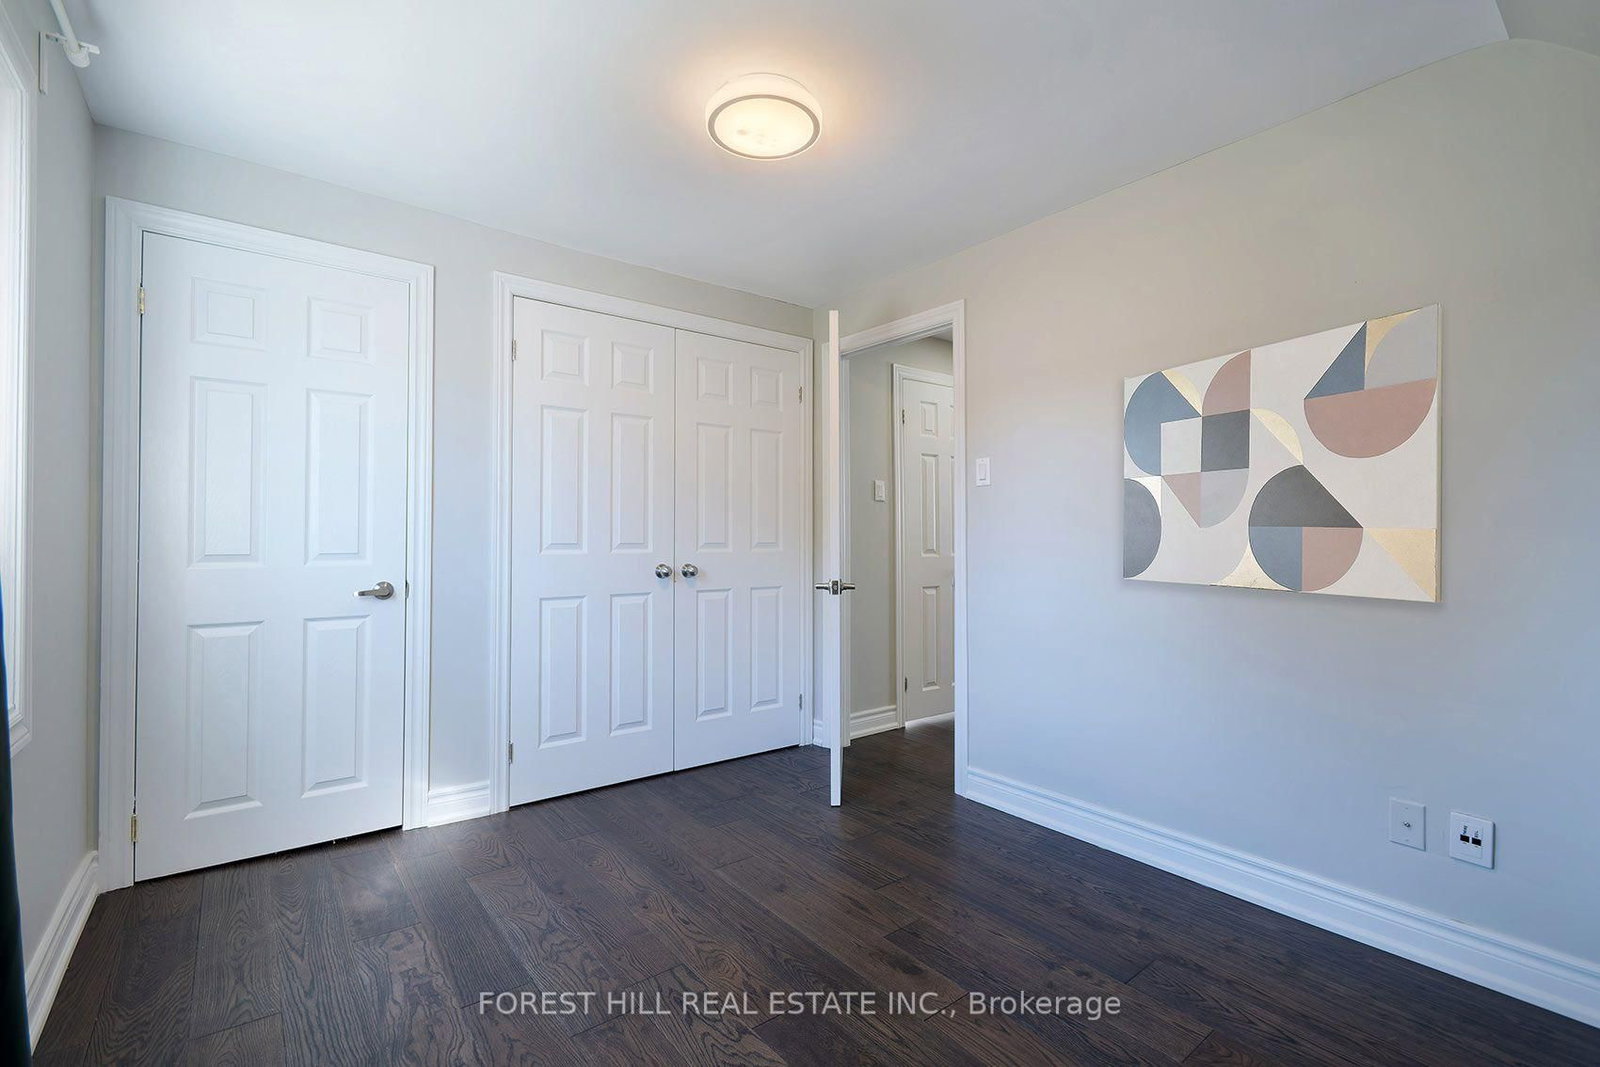
hardwood floor · Closet · Window
Level: 2nd
Laminate · Quartz Counter
Level: Bsmt
Laminate
Level: Bsmt
Laminate · Closet · Window
Level: Bsmt
Laminate · Closet · Window
Level: Bsmt
Public records about this location. Not part of the MLS® listing and not provided by the listing brokerage.
Toronto and Region Conservation Authority · Province of Ontario open data
Province of Ontario open data · Municipal building permits · toronto.parcels
Province of Ontario open data
Province of Ontario open data · Government of Canada open data
Ontario Energy Board · Innovation, Science and Economic Development Canada
None of this is an inspection of the property. Confirm anything that matters to you with the municipality, the conservation authority or the record’s publisher. Contains information licensed under the Open Government Licence – Canada. Contains information licensed under the Open Government Licence – Ontario. Contains information licensed under the Open Government Licence – Toronto. Contains information made available under the Toronto and Region Conservation Authority Open Data Licence v1.0.
Monthly Payment
$4,351
Total monthly payment
$4,715
Break-even down payment
100%
Expand Neighbourhood demographics to load Statistics Canada census charts.
$949,000
$949,000
CAD
Estimate unavailable
The trademarks MLS®, Multiple Listing Service® and the associated logos are owned by CREA and identify the quality of services provided by real estate professionals who are members of CREA.