


Office (1.89 × 2.1)
Vinyl Floor · W/O To Garden
Level: Main

Windfields, Oshawa, Ontario L1L 0P9
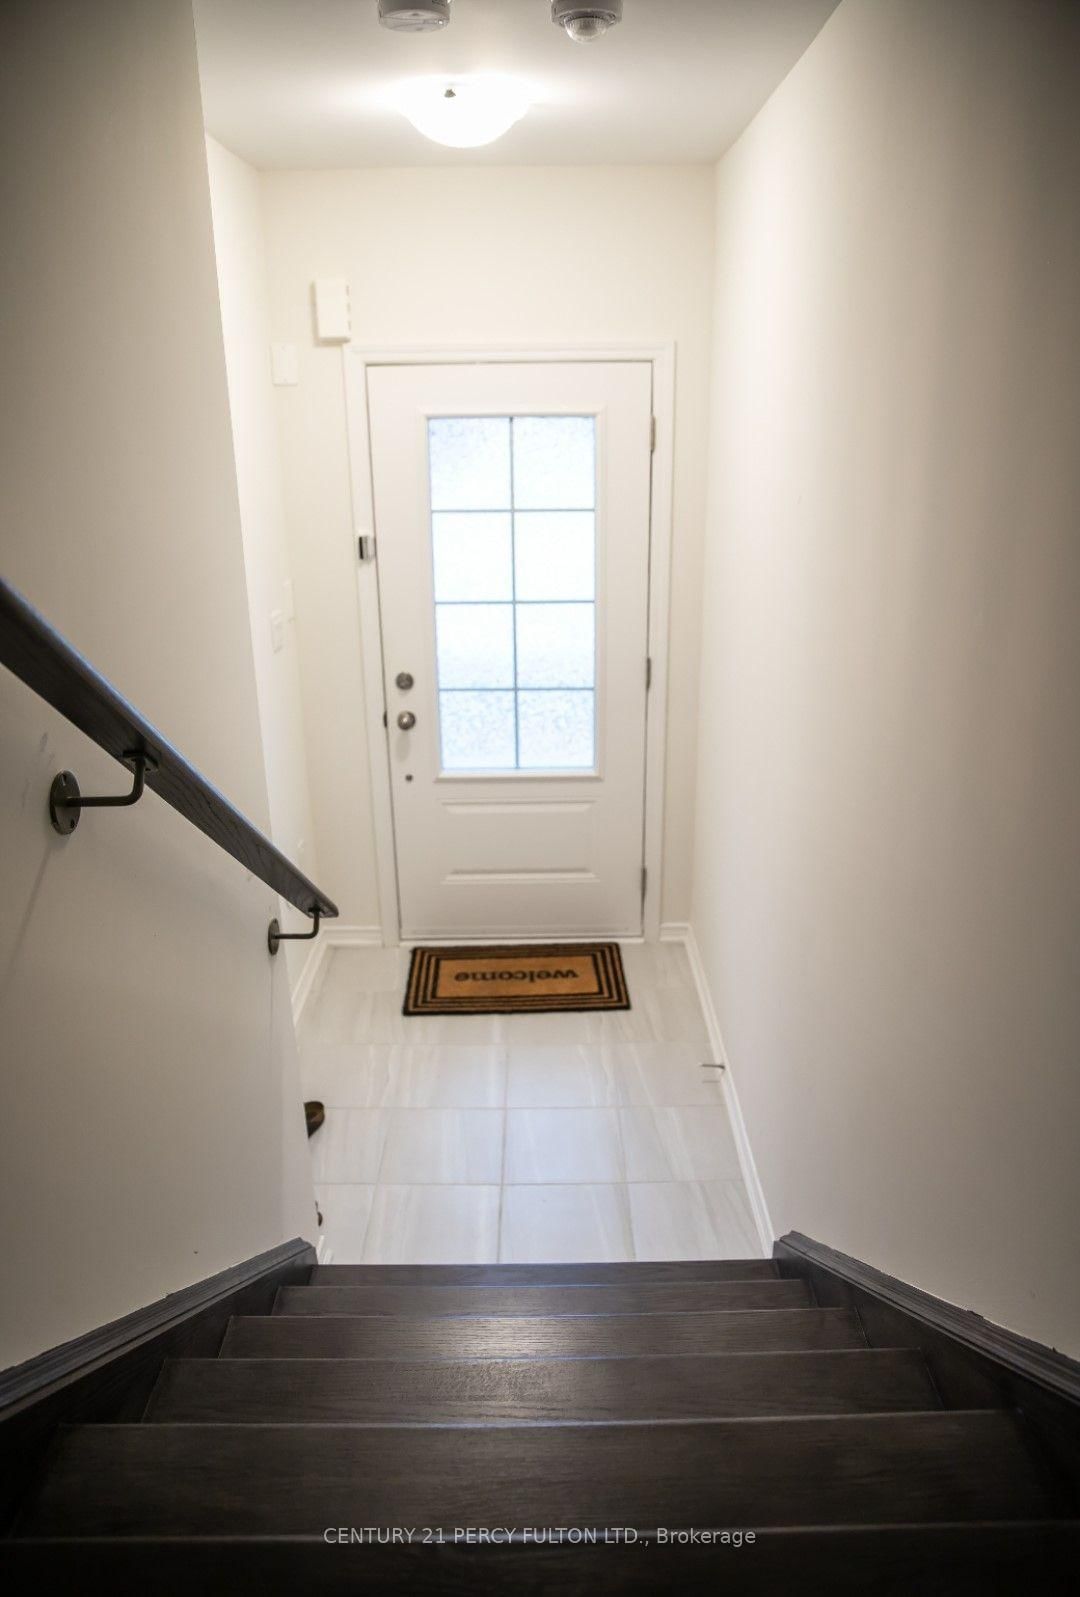
Spacious 4-Bedroom Home with Finished Basement & Private BackyardWelcome Home! Discover the perfect blend of space, comfort, and convenience in this beautiful 4-bedroom, 3-bathroom home in Oshawa, ideal for families looking for a place to grow and enjoy. Step inside to a bright, open-concept layout featuring 9-foot ceilings, creating an airy andwelcoming atmosphere. The modern kitchen is equipped with stainless steel appliances and overlooks the dining area, which opens onto a private balcony-perfect for morning coffee,outdoor dining, or relaxing after a long day. The spacious family room offers plenty of room for family gatherings, movie nights, and entertaining. Upstairs, all four bedrooms are conveniently located on the same level, providing privacy and comfort. The primary bedroom features a private ensuite, complemented by a second full bathroom for the rest of the family.The finished basement adds valuable extra living space and provides a walkout to the private backyard, offering even more flexibility for a recreation room, home office, children's play area, or additional family space.Family-Friendly & Convenient Location Located close to excellent schools, including Maamawi Iyaawag Public School, the newly opened St. Anne Catholic Elementary School, and Northern Dancer Public School. Enjoy easy access to Ontario Tech University, Durham College, Highway 407, parks, grocery stores, restaurants,shops, and everyday amenities.For added convenience, Costco Wholesale with a gas station is nearby, making everyday shopping and errands easy.A wonderful opportunity to enjoy a spacious, modern home with a finished basement, private backyard, great schools, and everything you need close by. This is a home designed for comfortable family living!
Listing activity for 89 Danzatore Path, Oshawa, Ontario
| Date Start | Date End | List Price | Price | Event | Listing ID |
|---|---|---|---|---|---|
| N/A | N/A | $2,900 | N/A | For Lease | E13781514 |
Vinyl Floor · W/O To Garden
Level: Main
Vinyl Floor · Large Window
Level: 2nd
Vinyl Floor · Large Window
Level: 2nd
Ceramic Floor
Level: 2nd
4 Pc Ensuite
Level: 3rd
Closet
Level: 3rd
Closet
Level: 3rd
Closet
Level: 3rd
Public records about this location. Not part of the MLS® listing and not provided by the listing brokerage.
Province of Ontario open data
Province of Ontario open data
Province of Ontario open data
Province of Ontario open data · Government of Canada open data
Ontario Energy Board · Innovation, Science and Economic Development Canada
None of this is an inspection of the property. Confirm anything that matters to you with the municipality, the conservation authority or the record’s publisher. Contains information licensed under the Open Government Licence – Canada. Contains information licensed under the Open Government Licence – Ontario.
Mortgage tools apply to sale listings.
Expand Neighbourhood demographics to load Statistics Canada census charts.
$2,900/mo
$2,900/mo
CAD
Estimate unavailable
The trademarks MLS®, Multiple Listing Service® and the associated logos are owned by CREA and identify the quality of services provided by real estate professionals who are members of CREA.