




Living (3.39 × 4.96)
hardwood floor · Crown Moulding · Large Window
Level: Main

Woburn, Toronto, Ontario M1G 2M1
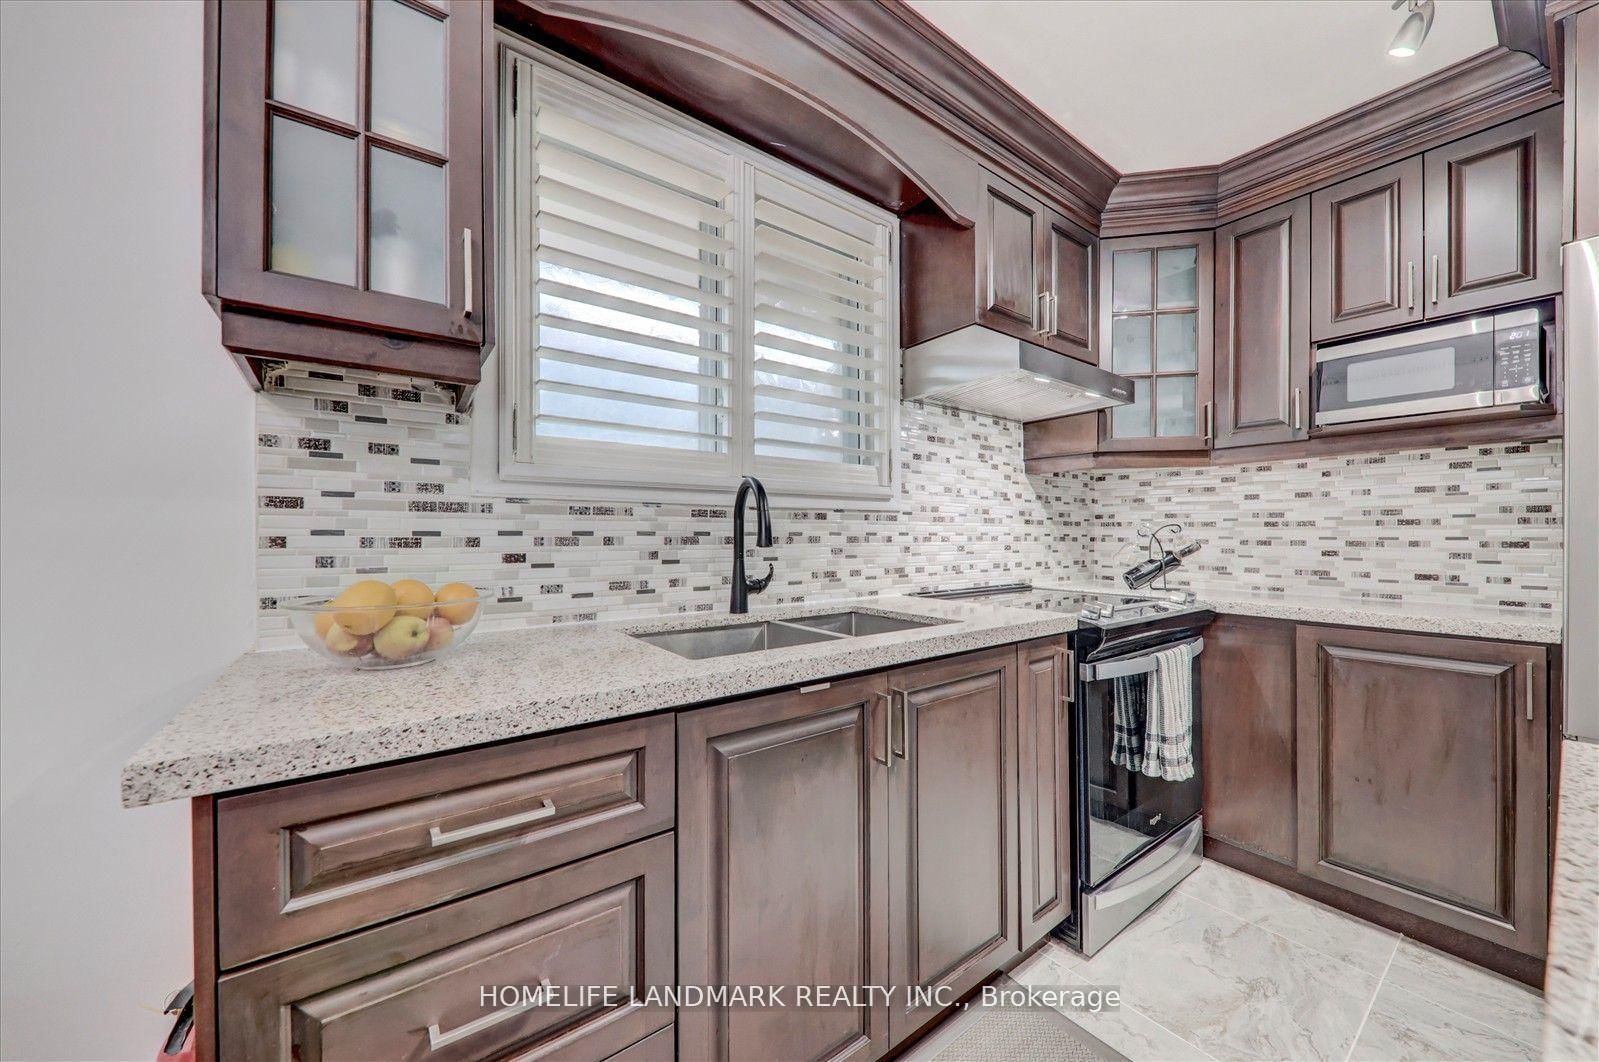
Beautifully Maintained Detached Stucco Home with Basement in the Highly Desirable Woburn Community. This bright and spacious home features 33 bedrooms and 2 full washrooms, offering a flexible 4 layout ideal for extended families. The interior boasts gleaming hardwood flooring throughout, elegant 4 baseboards, crown molding, and has been freshly painted for a modern, move-in ready feel. Include a re-shingled roof, California shutters, and replaced gutters. The fully renovated kitchen is a showstopper, featuring rich wood cabinetry with extended pantries, a central island, stylish backsplash, new S/S Apply, and Quartz countertops. The basement includes updated windows, a side entrance, and has been smartly finished. Both bathrooms have been tastefully renovated, and upgraded ELFs add a polished touch throughout.
Listing activity for 71 Sundance Cres, Toronto, Ontario
| Date Start | Date End | List Price | Price | Event | Listing ID |
|---|---|---|---|---|---|
| N/A | N/A | $884,900 | N/A | For Sale | E13804968 |
hardwood floor · Crown Moulding · Large Window
Level: Main
hardwood floor · O/Looks Backyard · Open Concept
Level: Main
Ceramic Floor · Quartz Counter · Backsplash
Level: Main
hardwood floor · Crown Moulding · B/I Closet
Level: Main
hardwood floor · Closet · W/O To Sunroom
Level: Main
Level: Main
Laminate · Closet · W/O To Deck
Level: Main
Laminate · Pot Lights · Window
Level: Bsmt
Vinyl Floor · Separate Rm
Level: Bsmt
Laminate · Quartz Counter · Double Sink
Level: Bsmt
Laminate · Quartz Counter · Double Sink
Level: Bsmt
Laminate · Closet · Window
Level: Bsmt
Public records about this location. Not part of the MLS® listing and not provided by the listing brokerage.
Toronto and Region Conservation Authority · Province of Ontario open data
Province of Ontario open data · Municipal building permits · toronto.parcels
Province of Ontario open data
Province of Ontario open data · Government of Canada open data
Ontario Energy Board · Innovation, Science and Economic Development Canada
None of this is an inspection of the property. Confirm anything that matters to you with the municipality, the conservation authority or the record’s publisher. Contains information licensed under the Open Government Licence – Canada. Contains information licensed under the Open Government Licence – Ontario. Contains information licensed under the Open Government Licence – Toronto. Contains information made available under the Toronto and Region Conservation Authority Open Data Licence v1.0.
Monthly Payment
$4,057
Total monthly payment
$4,371
Break-even down payment
100%
Expand Neighbourhood demographics to load Statistics Canada census charts.
$884,900
$884,900
CAD
Estimate unavailable
The trademarks MLS®, Multiple Listing Service® and the associated logos are owned by CREA and identify the quality of services provided by real estate professionals who are members of CREA.