



Laundry (1.98 × 3.05)
W/O To Deck · Pot Lights
Level: Ground

Woodbine-Lumsden, Toronto, Ontario M4C 2S3
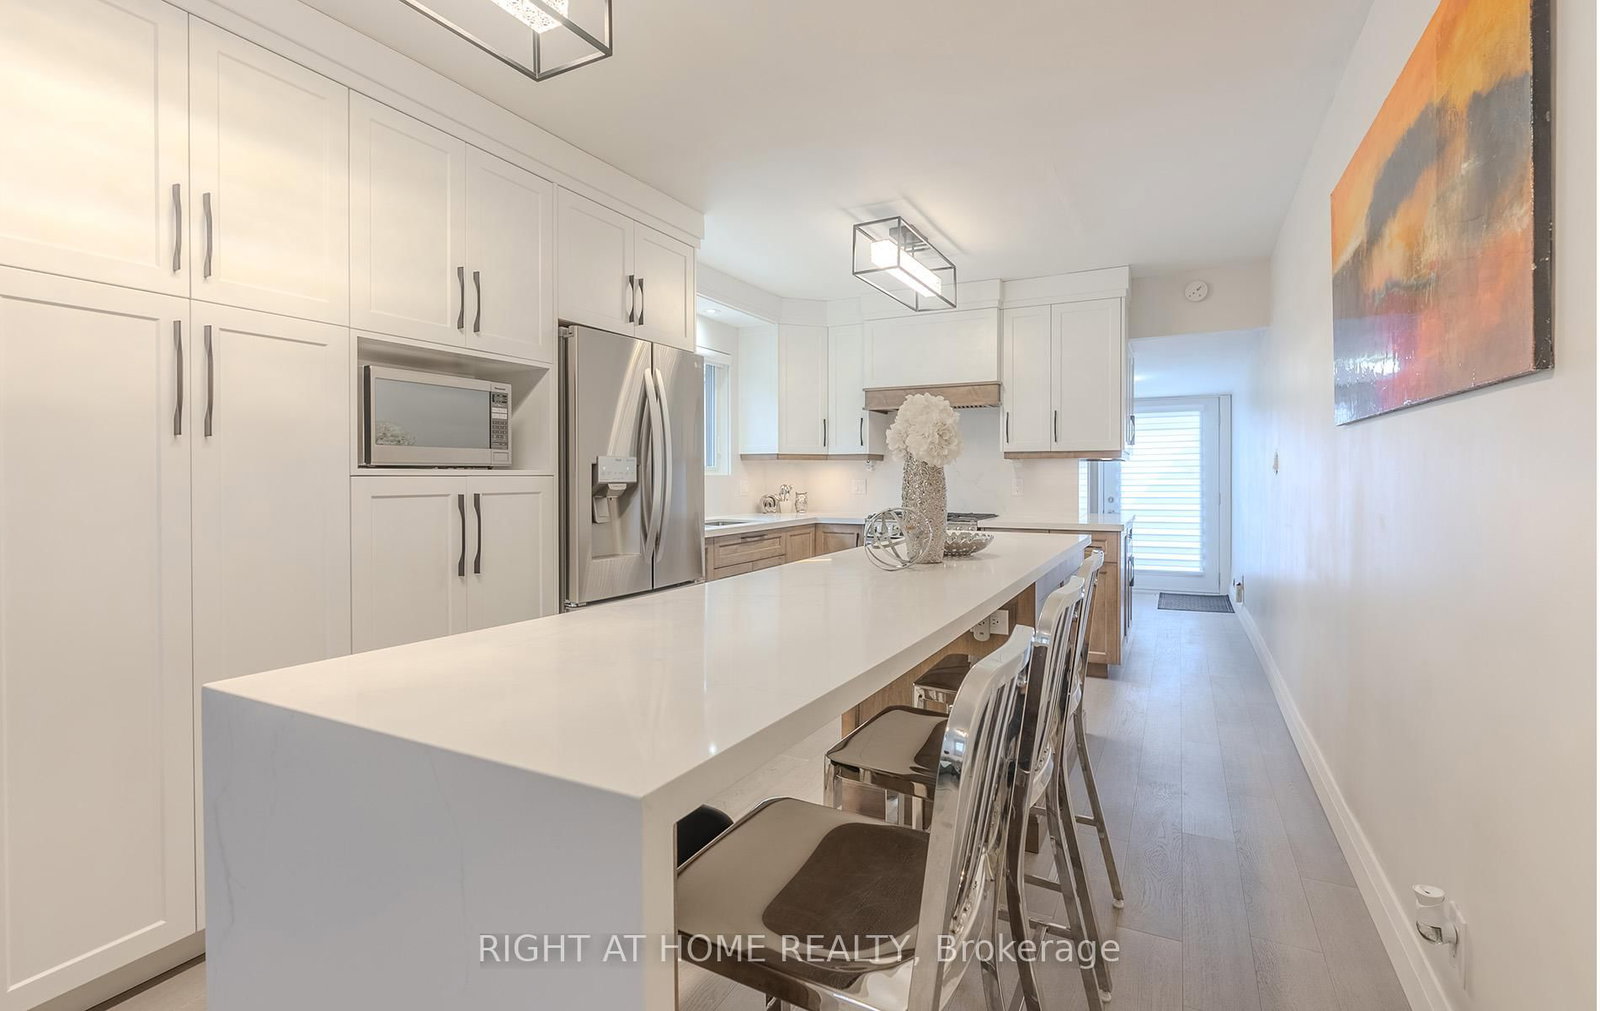
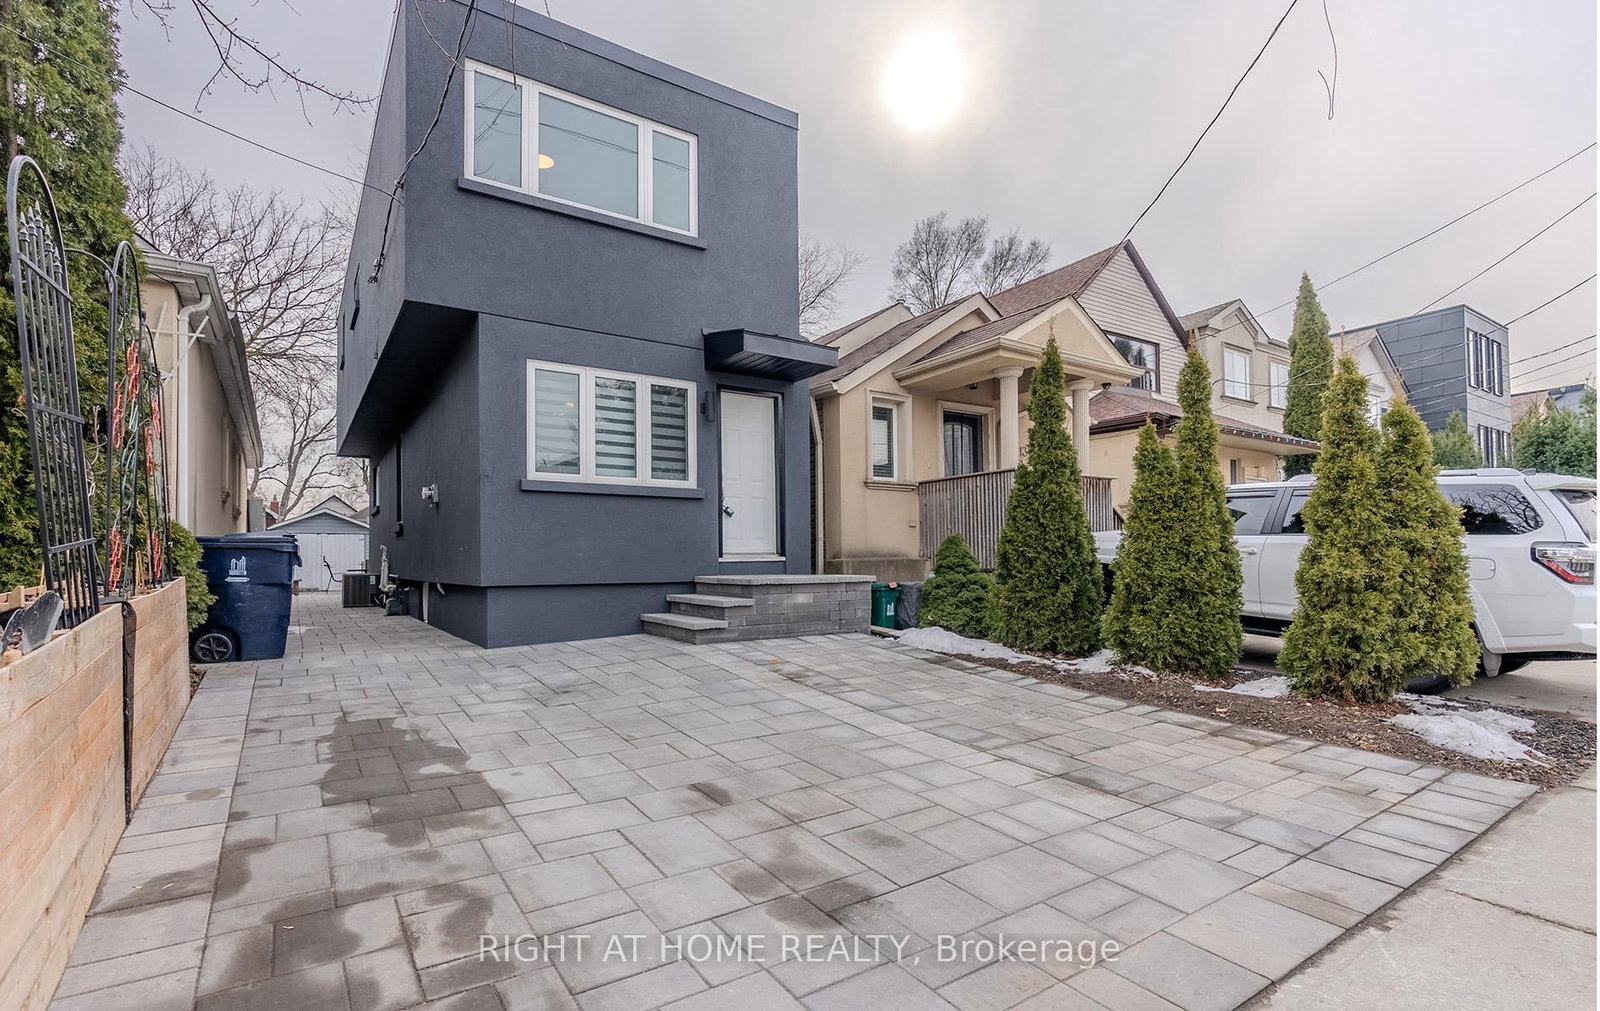
Let's talk about East York's newest gem-a home as practical as it is charming. Newly renovated with a stucco exterior & plenty of curb appeal. Turn key ready with an open concept main floor, 3 bedrooms on the 2nd & a studio basement apartment. It features a stunning custom Mennonite crafted kitchen with a large island, beautiful quartz countertops & backsplash, new appliances plus ample storage. New hardwood flooring throughout with a must have main floor powder room & laundry adds convenience. New oversized custom windows brighten up this charmer. Walks out to a private backyard with a fully interlocked ground level patio, perfect for outdoor hosting. Private entrance to the basement studio with kitchen, 3-piece bathroom & its own laundry. Bonus: front parking for 2 full-size cars. A brief walk to Main St subway. Explore nearby Taylor Creek Park & trails, fabulous Danforth restaurants & all the necessary amenities, blending convenience with a luxury lifestyle. A+++ tenant renting for $1,500/month + 30% utilities. Lease will end at closing.
Listing activity for 15 Hamstead Ave, Toronto, Ontario
| Date Start | Date End | List Price | Price | Event | Listing ID |
|---|---|---|---|---|---|
| N/A | N/A | $1,299,999 | N/A | For Sale | E13813930 |
W/O To Deck · Pot Lights
Level: Ground
Window · hardwood floor
Level: Ground
Porcelain Floor · Pot Lights
Level: Ground
2 Pc Bath · hardwood floor · Sliding Doors
Level: Ground
Large Window · hardwood floor · O/Looks Frontyard
Level: 2nd
Window · hardwood floor · O/Looks Backyard
Level: 2nd
Closet · hardwood floor · Window
Level: 2nd
4 Pc Bath · Porcelain Floor · Window
Level: 2nd
Stainless Steel Appl · hardwood floor
Level: Bsmt
Window · hardwood floor
Level: Bsmt
3 Pc Bath · Ceramic Floor · Window
Level: Bsmt
Level: Bsmt
Public records about this location. Not part of the MLS® listing and not provided by the listing brokerage.
Toronto and Region Conservation Authority · Province of Ontario open data
Province of Ontario open data · Municipal building permits · toronto.parcels
Province of Ontario open data
Province of Ontario open data · Government of Canada open data
Ontario Energy Board · Innovation, Science and Economic Development Canada
None of this is an inspection of the property. Confirm anything that matters to you with the municipality, the conservation authority or the record’s publisher. Contains information licensed under the Open Government Licence – Canada. Contains information licensed under the Open Government Licence – Ontario. Contains information licensed under the Open Government Licence – Toronto. Contains information made available under the Toronto and Region Conservation Authority Open Data Licence v1.0.
Monthly Payment
$5,960
Total monthly payment
$6,294
Break-even down payment
100%
Expand Neighbourhood demographics to load Statistics Canada census charts.
$1,299,999
$1,299,999
CAD
Estimate unavailable
The trademarks MLS®, Multiple Listing Service® and the associated logos are owned by CREA and identify the quality of services provided by real estate professionals who are members of CREA.