




Breakfast (2.54 × 3.57)
Large Window · W/O To Porch · Combined W/Kitchen
Level: Main

Centennial, Oshawa, Ontario L1G 7R7
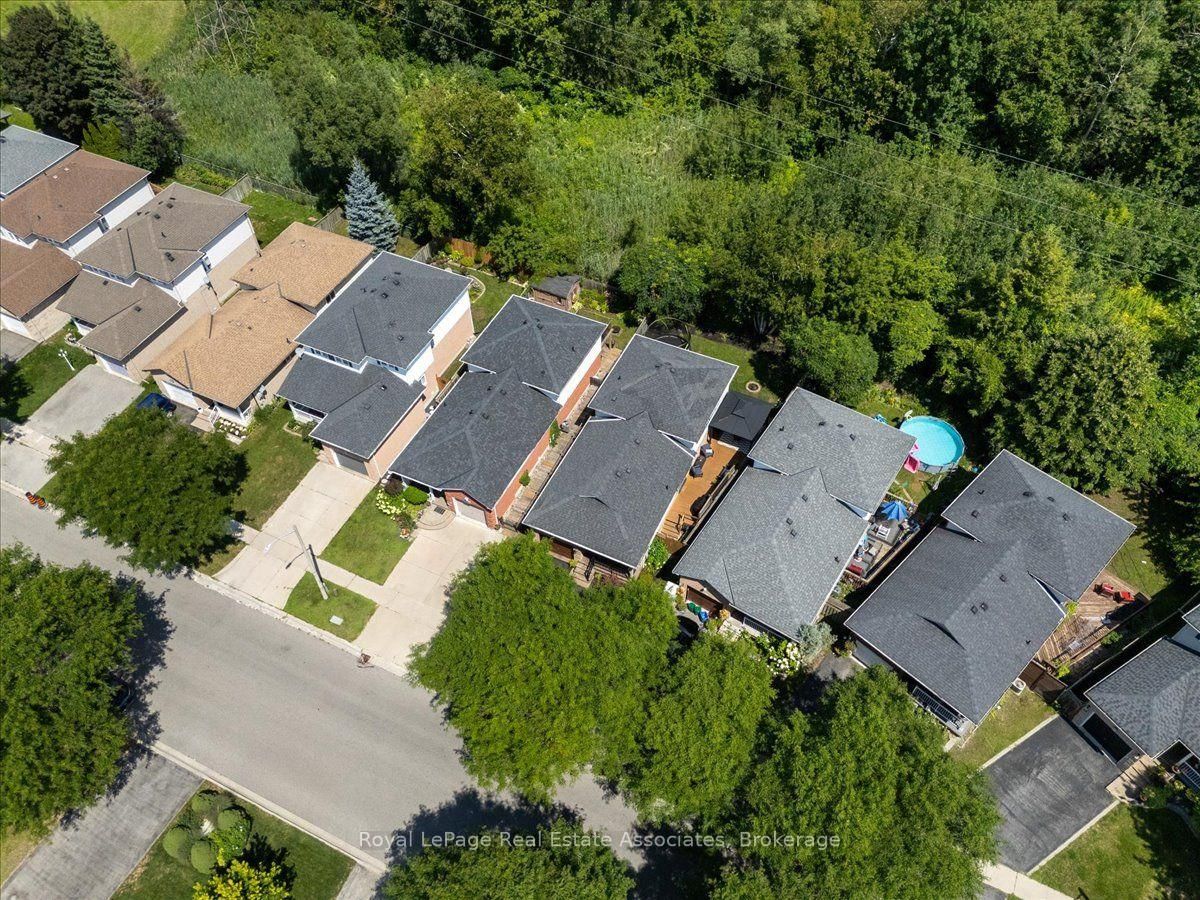
Welcome to 1464 Trowbridge Dr. Set on a quiet street in Oshawa's family-friendly Centennial neighbourhood, this gorgeous four-level back-split offers a total of 1951 sq ft of finished living space with four bedrooms, two full bathrooms, and a genuinely open-concept layout that's easy to live in. The main floor connects the kitchen, breakfast area, dining room, and living room into one bright, continuous space. The kitchen features a centre island and stainless steel appliances, and the dining room opens through sliding doors onto the spacious deck, perfect for morning coffee or evening gatherings. Pot lights and large windows carry the open feel throughout. Upstairs, the primary bedroom includes a french door entry, semi-ensuite bathroom, and a large window, alongside two additional bedrooms with generous closets. The lower level adds flexibility with a fourth bedroom, a spacious family room overlooking the dining area and a second full four-piece bathroom, well suited to guests, teens, or a home office. The finished basement offers a large recreation room and a combined laundry and utility space. Outside, you have a beautiful ravine lot and an attached garage plus private driveway offer three parking spaces. Located near Beatrice Street East and Wilson Road North, the home sits within reach of neighbourhood parks, schools, everyday shopping and less than 1km from a Starbucks & shopping plaza. (Roof: 2018, Windows: 2023, Furnace: 2020)
Listing activity for 1464 Trowbridge Dr, Oshawa, Ontario
| Date Start | Date End | List Price | Price | Event | Listing ID |
|---|---|---|---|---|---|
| N/A | N/A | $739,900 | N/A | Sc | E14109290 |
Large Window · W/O To Porch · Combined W/Kitchen
Level: Main
Centre Island · Stainless Steel Appl · Open Concept
Level: Main
W/O To Deck · Sliding Doors · Open Concept
Level: Main
Large Window · Open Concept · Pot Lights
Level: Main
Double Doors · Semi Ensuite · Large Window
Level: 2nd
Semi Ensuite · 4 Pc Bath · Window
Level: 2nd
Closet · Large Window
Level: 2nd
Mirrored Closet · Large Window
Level: 2nd
Closet · Window
Level: Lower
Large Window · O/Looks Dining
Level: Lower
4 Pc Bath
Level: Lower
Pot Lights
Level: Bsmt
Combined W/Laundry
Level: Bsmt
Level: Bsmt
Public records about this location. Not part of the MLS® listing and not provided by the listing brokerage.
Province of Ontario open data
Province of Ontario open data
Province of Ontario open data
Province of Ontario open data · Government of Canada open data
Ontario Energy Board · Innovation, Science and Economic Development Canada
None of this is an inspection of the property. Confirm anything that matters to you with the municipality, the conservation authority or the record’s publisher. Contains information licensed under the Open Government Licence – Canada. Contains information licensed under the Open Government Licence – Ontario.
Monthly Payment
$3,392
Total monthly payment
$3,789
Break-even down payment
100%
Expand Neighbourhood demographics to load Statistics Canada census charts.
$739,900
$739,900
CAD
Estimate unavailable
The trademarks MLS®, Multiple Listing Service® and the associated logos are owned by CREA and identify the quality of services provided by real estate professionals who are members of CREA.