


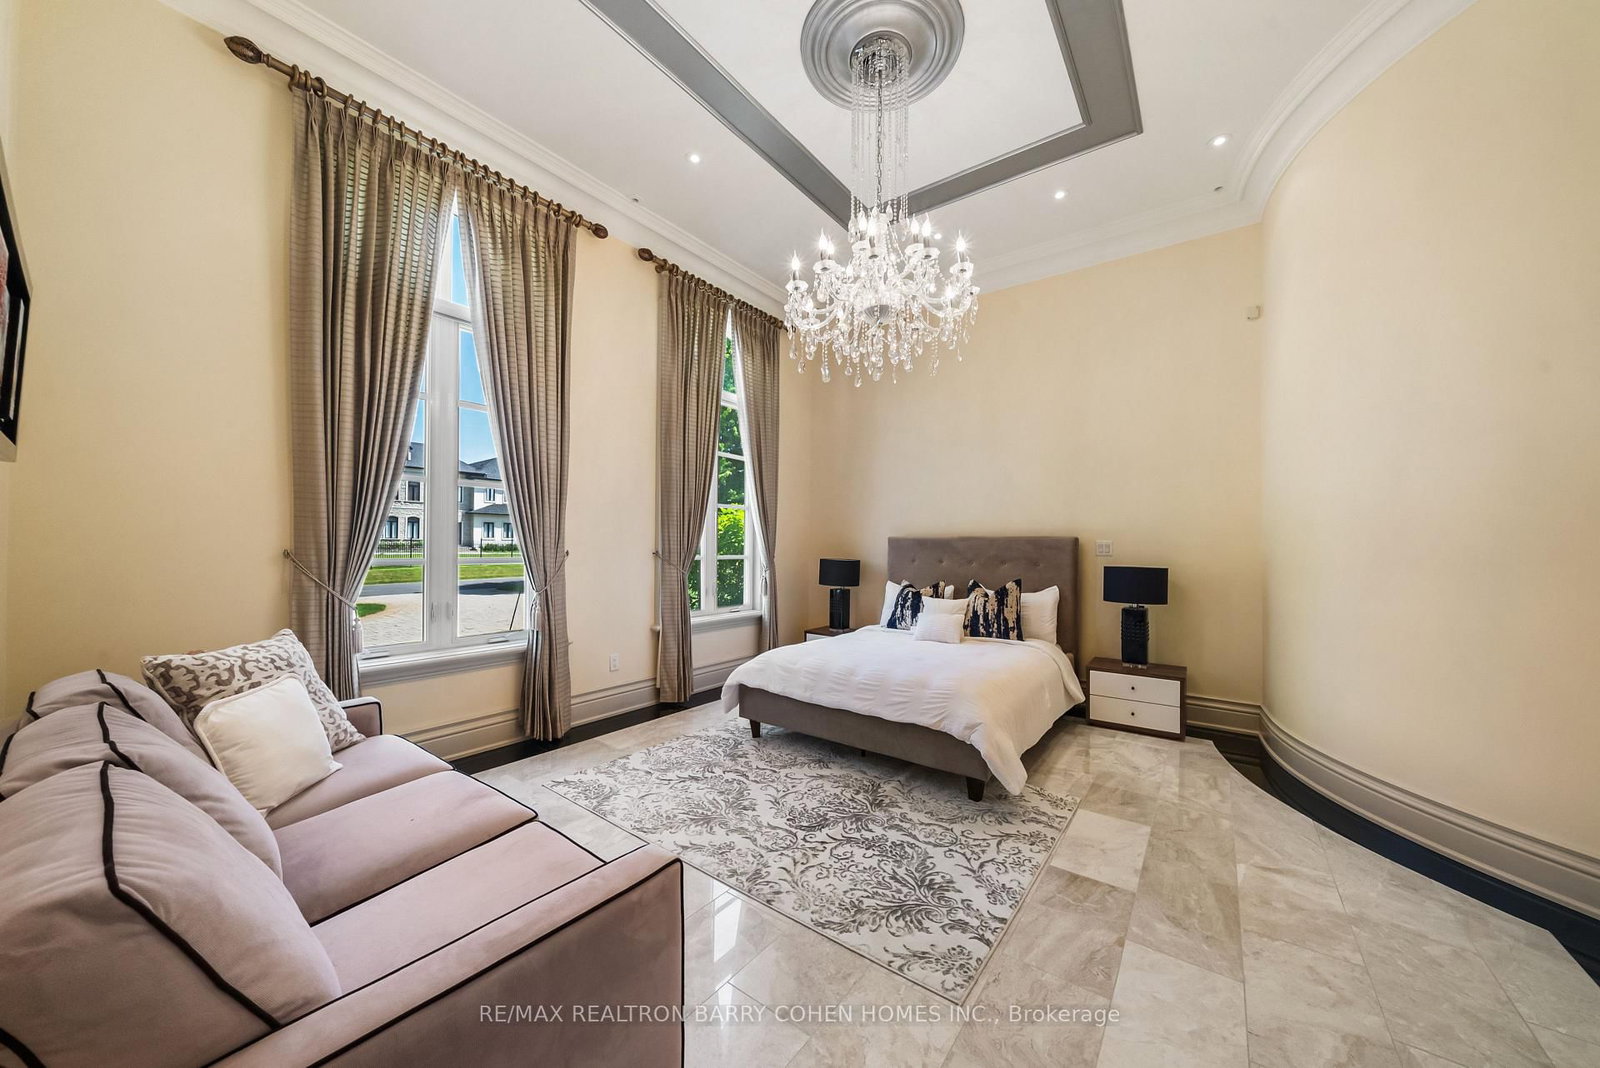


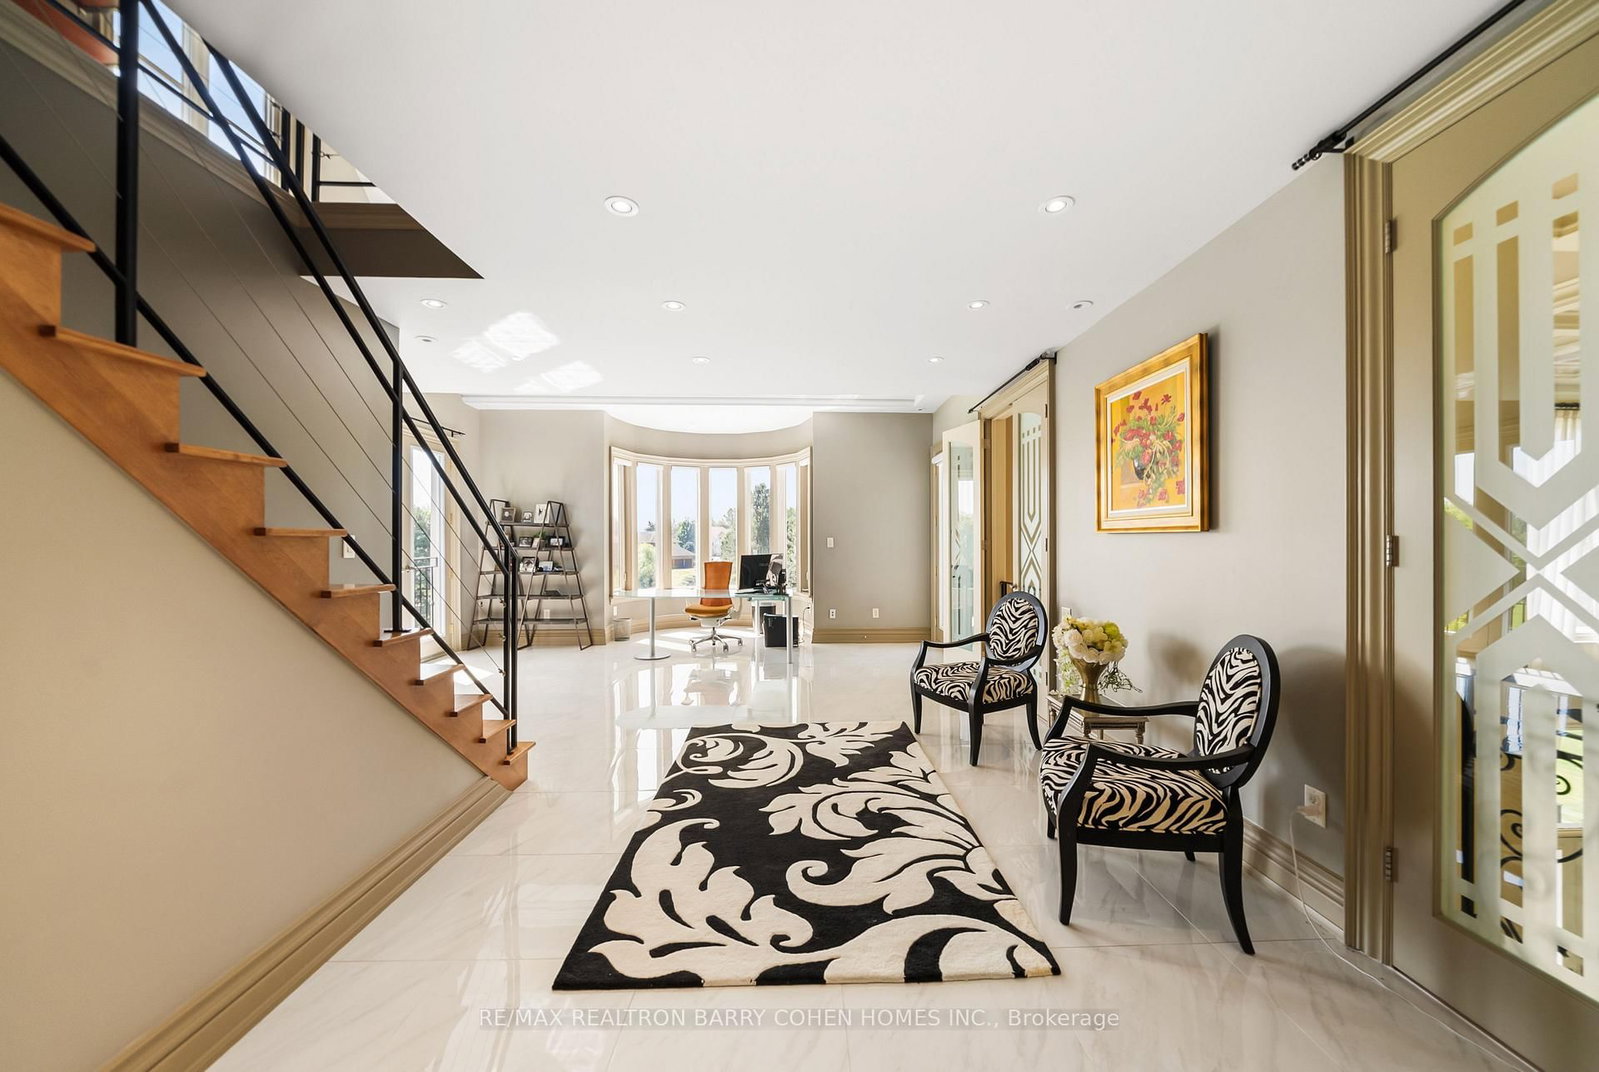


Dining (4.96 × 5.78)
Heated Floor · Stone Floor · French Doors
Level: Ground

Devil's Elbow, Markham, Ontario L6C 1B1
** The Grand Palazzo Cachet ** A rare opportunity to own one of Markham's most distinguished luxury residences. Set on *1.93 acres* in prestigious *Cachet Estates*, The Grand Palazzo Cachet is an extraordinary Italian Renaissance-inspired estate offering over 15,000 square feet of luxurious living space*, timeless European elegance, exceptional craftsmanship, and unparalleled privacy. A stately arrival introduces interiors of remarkable scale and sophistication, featuring soaring ceilings, exquisite architectural detailing, custom millwork, imported finishes, and *radiant heated limestone floors throughout *. Every element has been thoughtfully designed to create an atmosphere of warmth, grandeur, and refined living. The magnificent Great Room serves as the heart of the residence, seamlessly combining an elegant living room and piano salon. Bathed in natural light, multiple French doors open onto an expansive terrace framed with elegant wrought-iron detailing, creating a seamless indoor-outdoor setting ideal for sophisticated entertaining, musical evenings, and cherished family gatherings. The home offers beautifully appointed formal entertaining spaces, inviting family areas, and a gourmet kitchen designed for both everyday living and exceptional hospitality. Luxurious bedroom suites provide comfort and privacy, while the impressive primary retreat offers a spa-inspired ensuite and refined dressing areas. The expansive walk-out lower level extends the living experience with versatile spaces for recreation, entertainment, relaxation, and multi-generational living, all opening directly to the spectacular grounds. Outside, professionally landscaped gardens, mature trees, manicured lawns, elegant terraces, and a *private tennis court* create a private European-inspired retreat rarely found in the Greater Toronto Area. Ideally located in Cachet Estates, close to renowned schools, championship golf courses, dining, shopping, and major transportation.
Listing activity for 15 Sylvia Crt, Markham, Ontario
| Date Start | Date End | List Price | Price | Event | Listing ID |
|---|---|---|---|---|---|
| N/A | N/A | $8,800,000 | N/A | For Sale | N13537014 |
Heated Floor · Stone Floor · French Doors
Level: Ground
Stone Floor · Heated Floor · O/Looks Frontyard
Level: Ground
Fireplace · French Doors · Heated Floor
Level: Ground
French Doors · Heated Floor · Fireplace
Level: Ground
3 Pc Ensuite · Stone Floor · Heated Floor
Level: Ground
Heated Floor · W/O To Patio · Stone Floor
Level: Ground
W/O To Balcony · Stone Floor · Heated Floor
Level: 2nd
Heated Floor · Combined W/Br · Stone Floor
Level: 2nd
3 Pc Bath · Closet · Heated Floor
Level: 2nd
Heated Floor · 4 Pc Ensuite · Closet
Level: 2nd
4 Pc Ensuite · Closet · Heated Floor
Level: 2nd
W/O To Balcony · Heated Floor · 3 Pc Ensuite
Level: 2nd
Heated Floor · hardwood floor · O/Looks Backyard
Level: 2nd
O/Looks Backyard · Heated Floor · hardwood floor
Level: Bsmt
hardwood floor · O/Looks Backyard · Heated Floor
Level: Bsmt
Open Concept · Heated Floor · W/O To Garden
Level: Bsmt
Public records about this location. Not part of the MLS® listing and not provided by the listing brokerage.
Toronto and Region Conservation Authority · Province of Ontario open data
Province of Ontario open data
Province of Ontario open data
Province of Ontario open data · Government of Canada open data
Ontario Energy Board · Innovation, Science and Economic Development Canada
None of this is an inspection of the property. Confirm anything that matters to you with the municipality, the conservation authority or the record’s publisher. Contains information licensed under the Open Government Licence – Canada. Contains information licensed under the Open Government Licence – Ontario. Contains information made available under the Toronto and Region Conservation Authority Open Data Licence v1.0.
Monthly Payment
$40,339
Total monthly payment
$43,402
Break-even down payment
100%
Expand Neighbourhood demographics to load Statistics Canada census charts.
$8,800,000
$8,800,000
CAD
Estimate unavailable
The trademarks MLS®, Multiple Listing Service® and the associated logos are owned by CREA and identify the quality of services provided by real estate professionals who are members of CREA.