



Dining (3.0 × 3.66)
hardwood floor · Window · Combined W/Living
Level: Ground

Unionville, Markham, Ontario L3R 8K3
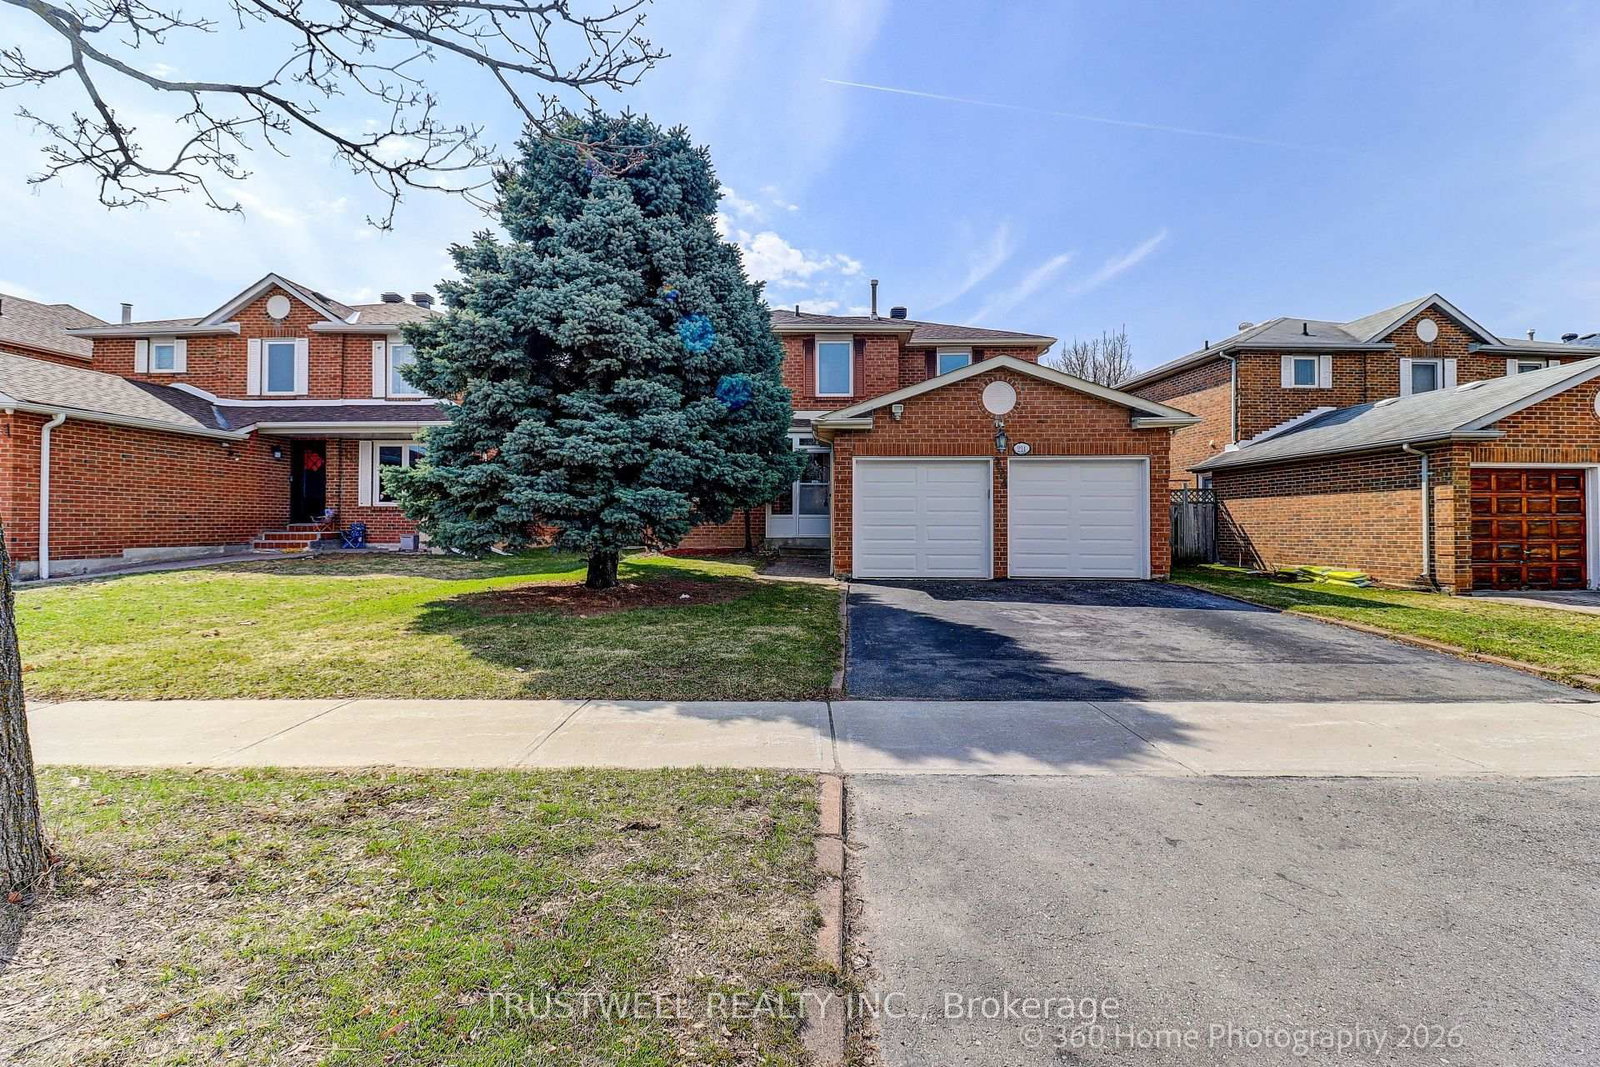
Exceptional opportunity in the highly sought-after Unionville neighbourhood! This meticulously maintained detached home offers a perfect blend of comfort, efficiency, and prime location. Nestled in a family-friendly community, this property is ideal for growing families and savvy buyers alike. Featuring a bright and inviting layout with generous living spaces, the home is enhanced by major energy saving improvements including heat pump (installed 3 years ago) and windows and roof replaced within the last 10 years. Located within the boundaries of top-ranked schools including St. Justin C.S., Coledale P.S., and Unionville High School, making it an exceptional choice for families prioritizing education. Just minutes to Toogood Pond, Bruce's Mill Conservation Area, community centres, shopping plazas, restaurants, and all amenities. Commuter-friendly with easy access to Hwy 404, Hwy 7, GO Transit, and YRT. This move-in ready home combines location, upgrades and lifestyle - a rare find not to be missed.
Listing activity for 224 Hollingham Rd, Markham, Ontario
| Date Start | Date End | List Price | Price | Event | Listing ID |
|---|---|---|---|---|---|
| N/A | N/A | $1,498,000 | N/A | For Sale | N13554338 |
hardwood floor · Window · Combined W/Living
Level: Ground
hardwood floor · Window · Combined W/Dining
Level: Ground
hardwood floor · Fireplace · Window
Level: Ground
Tile Floor · Combined W/Kitchen · W/O To Patio
Level: Ground
Tile Floor · Stainless Steel Appl · Combined W/Br
Level: Ground
W/I Closet · Laminate · 4 Pc Ensuite
Level: 2nd
Large Closet · Laminate · Window
Level: 2nd
Large Closet · Laminate · Window
Level: 2nd
Large Closet · Laminate · Window
Level: 2nd
Finished
Level: Bsmt
Closet · 3 Pc Bath · Window
Level: Bsmt
Closet · Window
Level: Bsmt
Public records about this location. Not part of the MLS® listing and not provided by the listing brokerage.
Toronto and Region Conservation Authority · Province of Ontario open data
Province of Ontario open data
Province of Ontario open data
Province of Ontario open data · Government of Canada open data
Ontario Energy Board · Innovation, Science and Economic Development Canada
None of this is an inspection of the property. Confirm anything that matters to you with the municipality, the conservation authority or the record’s publisher. Contains information licensed under the Open Government Licence – Canada. Contains information licensed under the Open Government Licence – Ontario. Contains information made available under the Toronto and Region Conservation Authority Open Data Licence v1.0.
Monthly Payment
$6,867
Total monthly payment
$7,453
Break-even down payment
100%
Expand Neighbourhood demographics to load Statistics Canada census charts.
$1,498,000
$1,498,000
CAD
Estimate unavailable
The trademarks MLS®, Multiple Listing Service® and the associated logos are owned by CREA and identify the quality of services provided by real estate professionals who are members of CREA.