



Foyer (1.47 × 2.21)
Ceramic Floor · Mirrored Closet · L-Shaped Room
Level: Flat

Maple, Vaughan, Ontario L6A 0J7
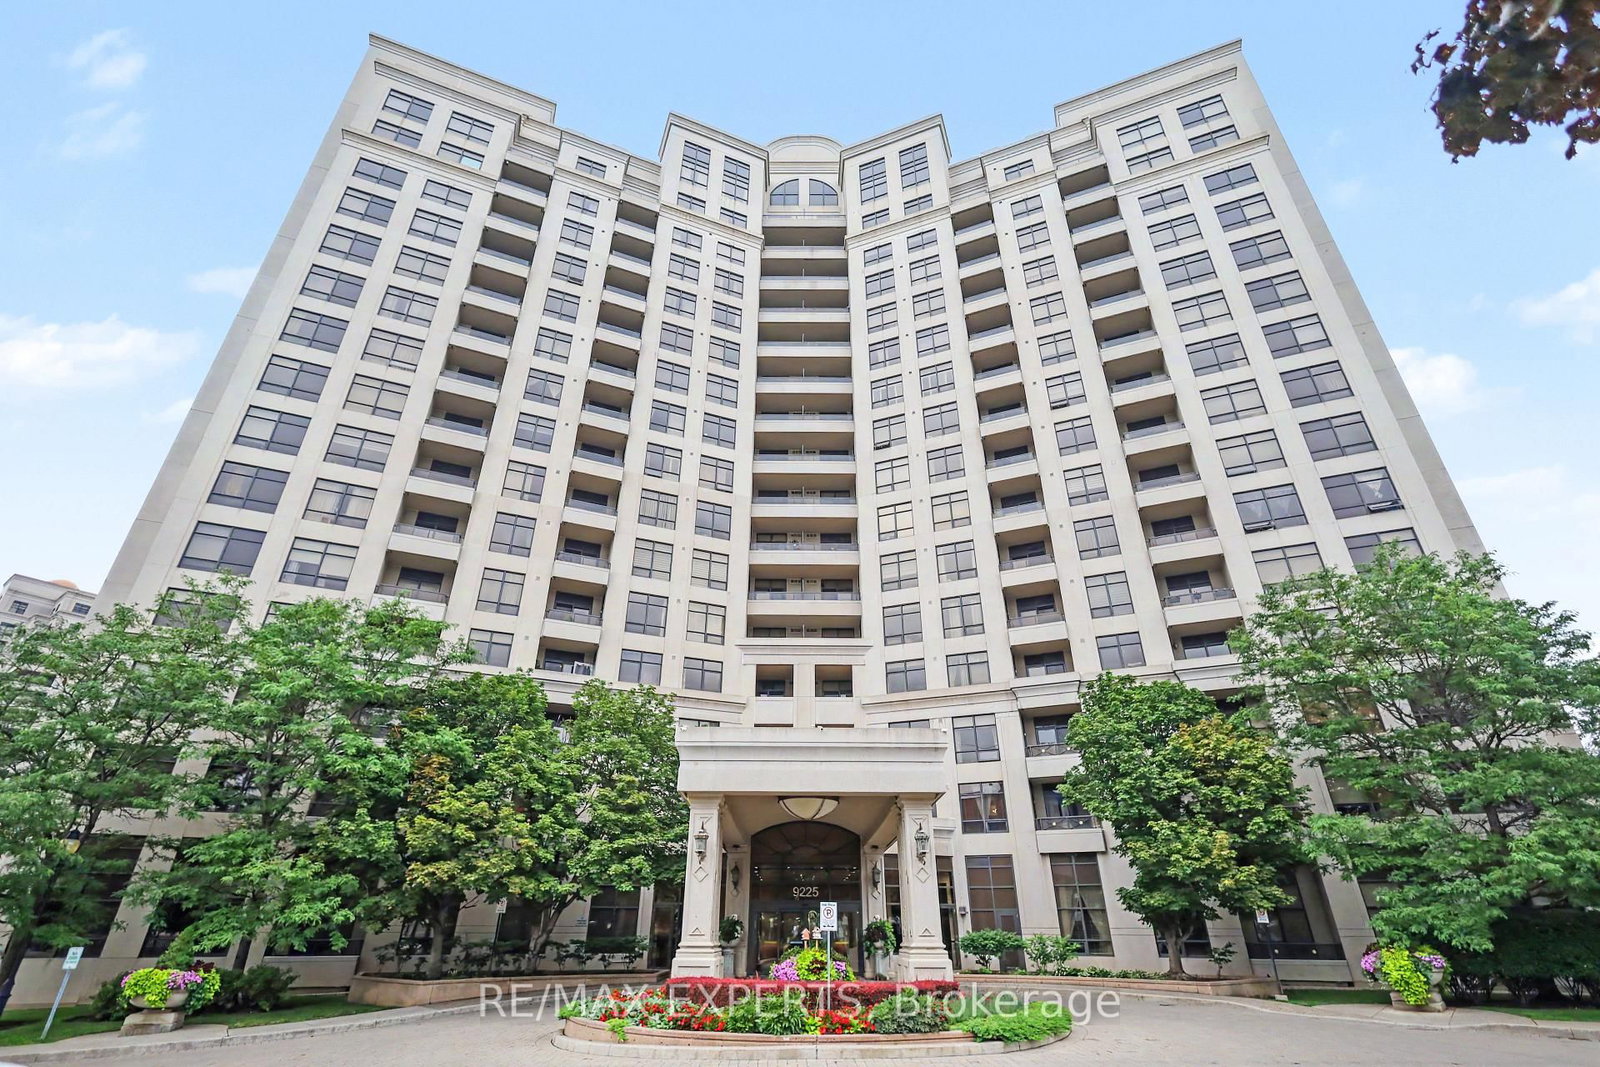
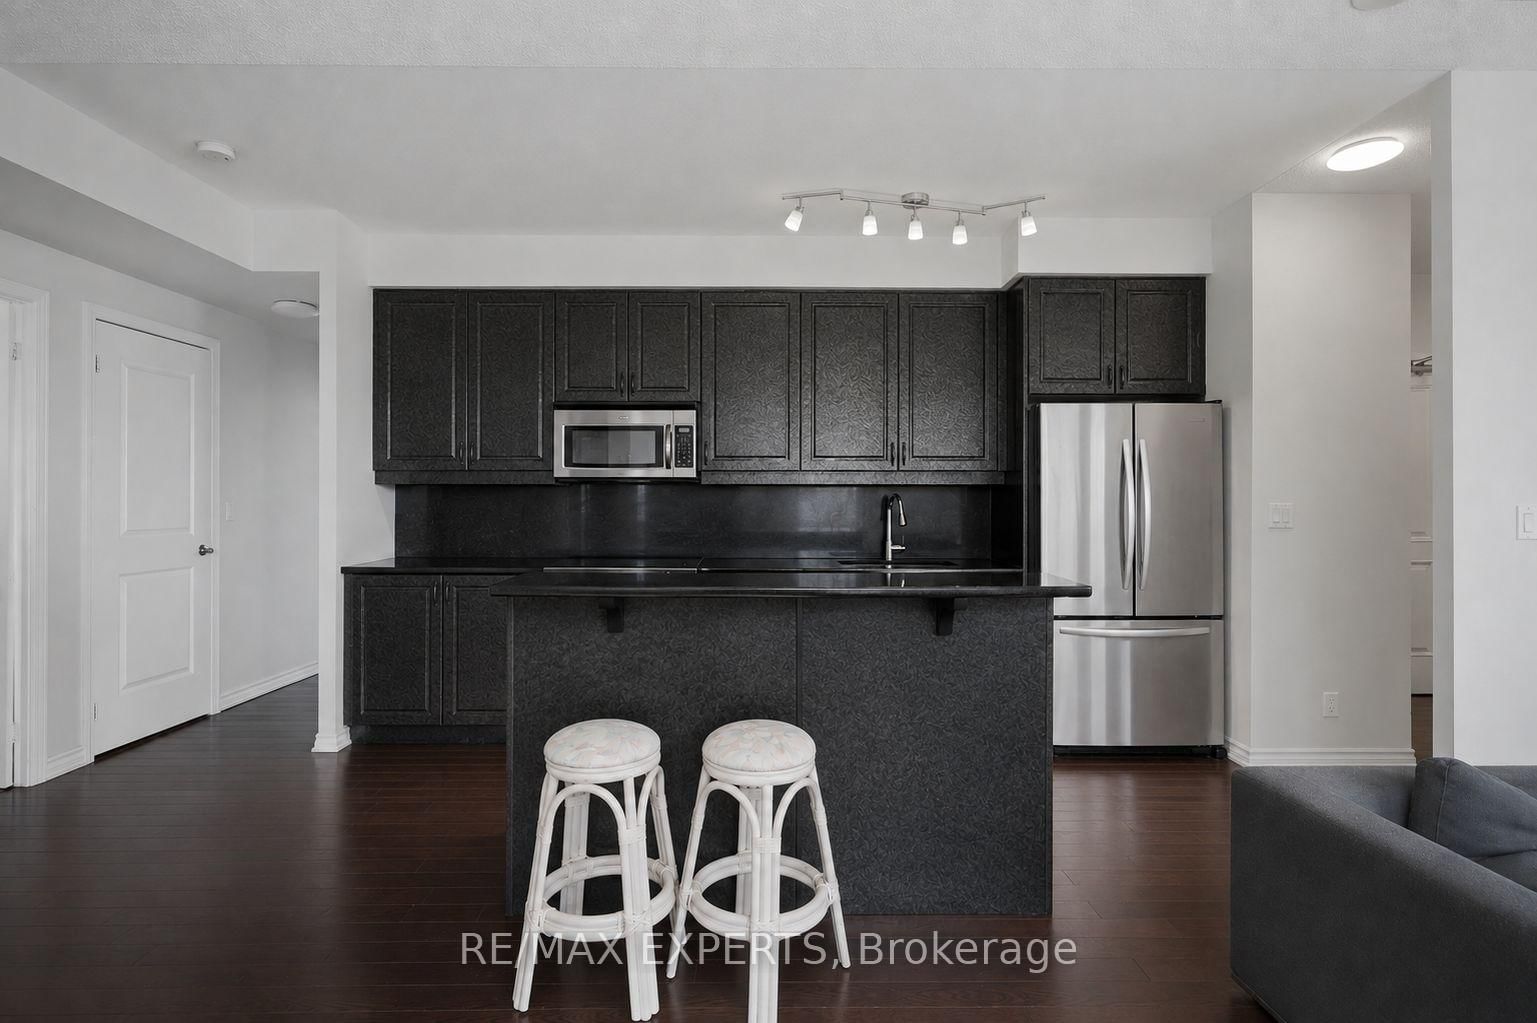
Welcome to luxury living at Bellaria! Surrounded by serene conservation land, ponds, and nature trails, this beautifully maintained and freshly painted open-concept condo offers 9-ft ceilings and light-filled living spaces. Featuring two spacious bedrooms and two full bathrooms, including a primary suite with a walk-in closet and private ensuite. The modern kitchen comes complete with granite countertops, a center island, and ample storage-ideal for entertaining. Step out onto your southeast-facing balcony to enjoy breath taking sunrise viewswith your morning coffee. Nestled in a 24-hour gated community just steps from Cortellucci Vaughan Hospital, Vaughan Mills, major highways, transit, and dining.
Listing activity for 614-9225 Jane St, Vaughan, Ontario
| Date Start | Date End | List Price | Price | Event | Listing ID |
|---|---|---|---|---|---|
| N/A | N/A | $688,800 | N/A | For Sale | N13655444 |
Ceramic Floor · Mirrored Closet · L-Shaped Room
Level: Flat
hardwood floor · Open Concept · Walk-Out
Level: Flat
Granite Counter · Stainless Steel Appl · Centre Island
Level: Flat
Granite Counter · Combined W/Kitchen · Open Concept
Level: Flat
hardwood floor · Walk-Out · Combined W/Living
Level: Flat
hardwood floor · Double Closet · 4 Pc Ensuite
Level: Flat
hardwood floor · Closet · Window
Level: Flat
Monthly Payment
$3,158
Total monthly payment
$3,405
Break-even down payment
100%
Expand Neighbourhood demographics to load Statistics Canada census charts.
$688,800
$688,800
CAD
Estimate unavailable
The trademarks MLS®, Multiple Listing Service® and the associated logos are owned by CREA and identify the quality of services provided by real estate professionals who are members of CREA.