







Living (3.07 × 5.59)
Laminate · Combined W/Dining · W/O To Balcony
Level: Flat

Crestwood-Springfarm-Yorkhill, Vaughan, Ontario L4J 0J5
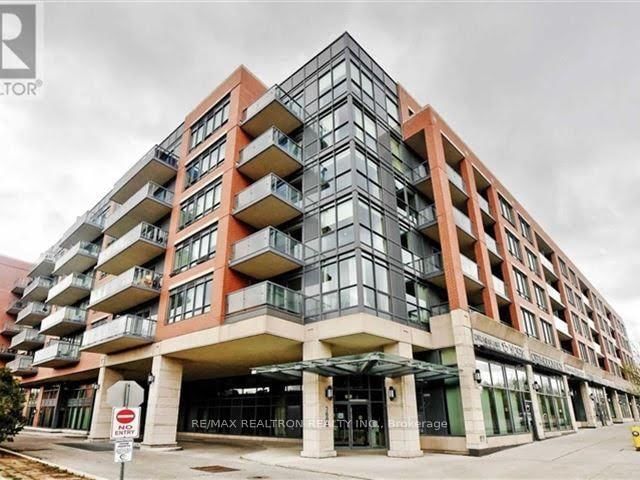
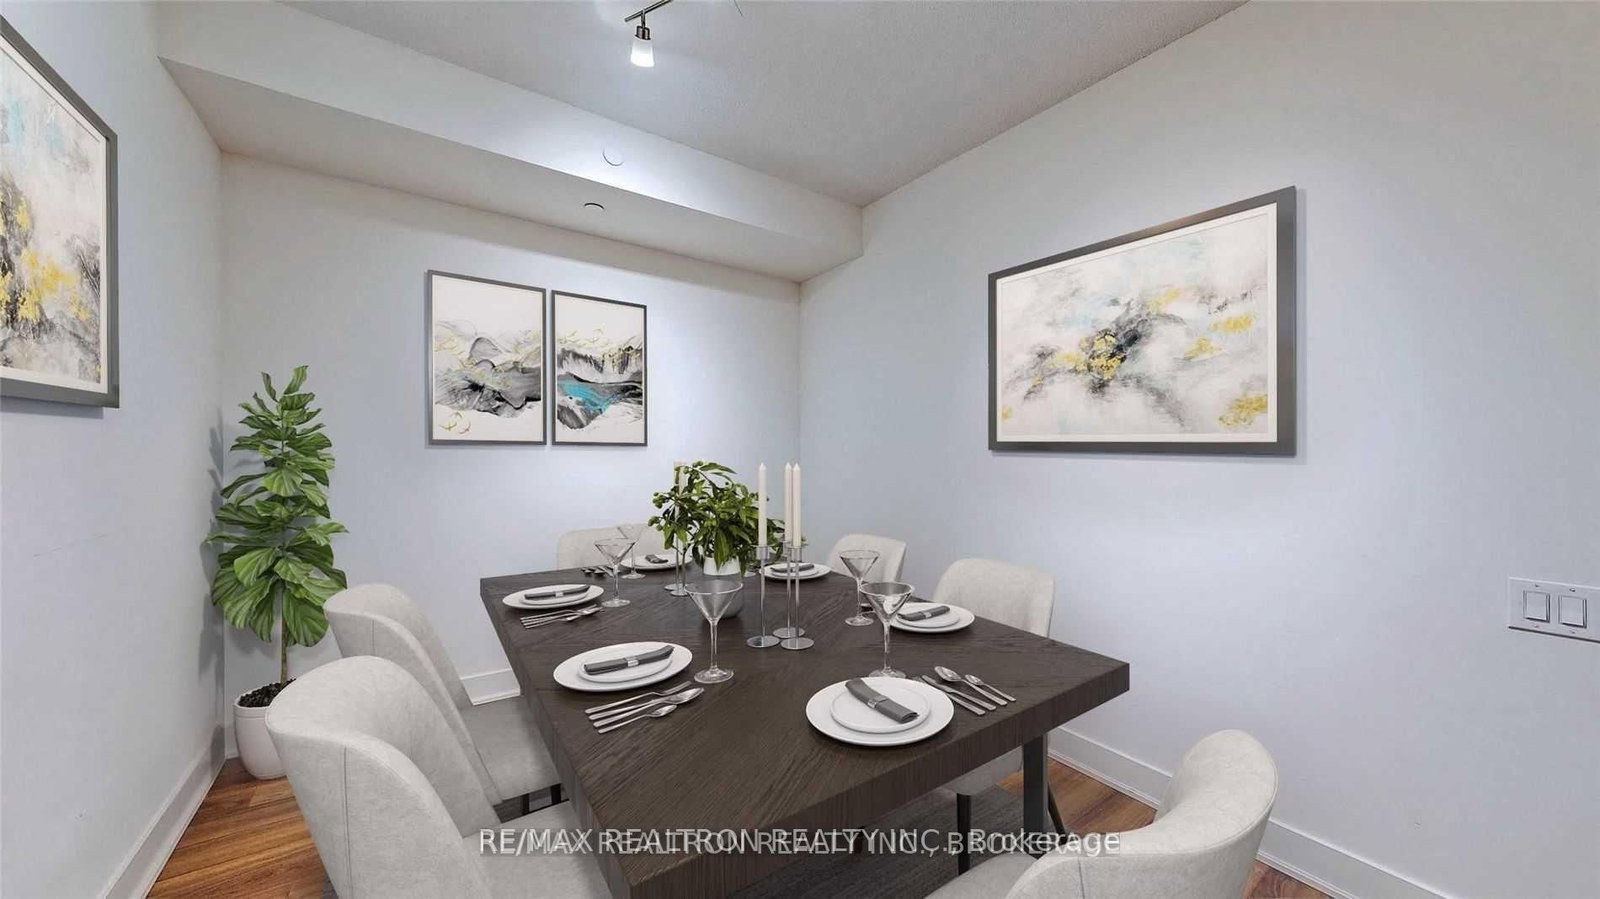
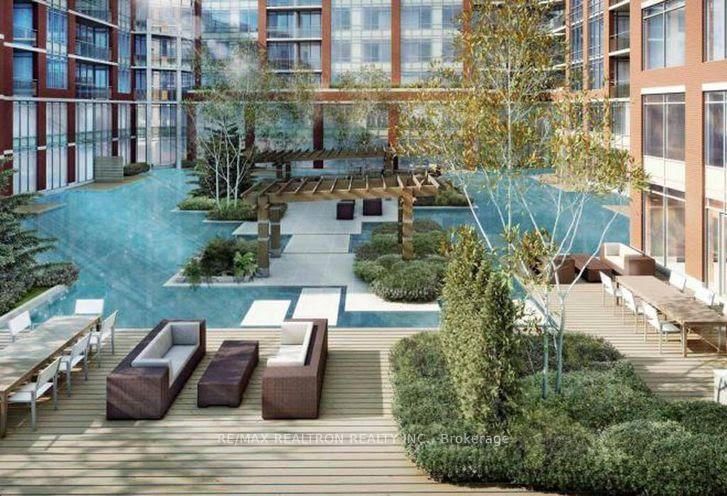
Welcome to this bright and beautifully maintained 1 Bedroom + Den condo in the heart of prestigious Thornhill. Located at Yonge Street, this thoughtfully designed suite offers an open-concept layout with natural light, a spacious bedroom, and a versatile den that is perfect for dining area, home office, guest space, or study area.The modern kitchen overlooks the living and dining area, creating an inviting space for everyday living and entertaining. Enjoy a private balcony to relax and unwind.Situated in a highly desirable location, you're just steps to shops, restaurants, parks, public transit, and top-rated schools, with easy access to major highways. A perfect opportunity for first-time buyers, downsizers, or investors seeking comfort, convenience, and exceptional value in one of Vaughan's most sought-after communities.
Listing activity for 403-7608 Yonge St, Vaughan, Ontario
| Date Start | Date End | List Price | Price | Event | Listing ID |
|---|---|---|---|---|---|
| N/A | N/A | $567,800 | N/A | For Sale | N13664548 |
Laminate · Combined W/Dining · W/O To Balcony
Level: Flat
Laminate · Combined W/Living · Open Concept
Level: Flat
Modern Kitchen · Stainless Steel Appl · Custom Backsplash
Level: Flat
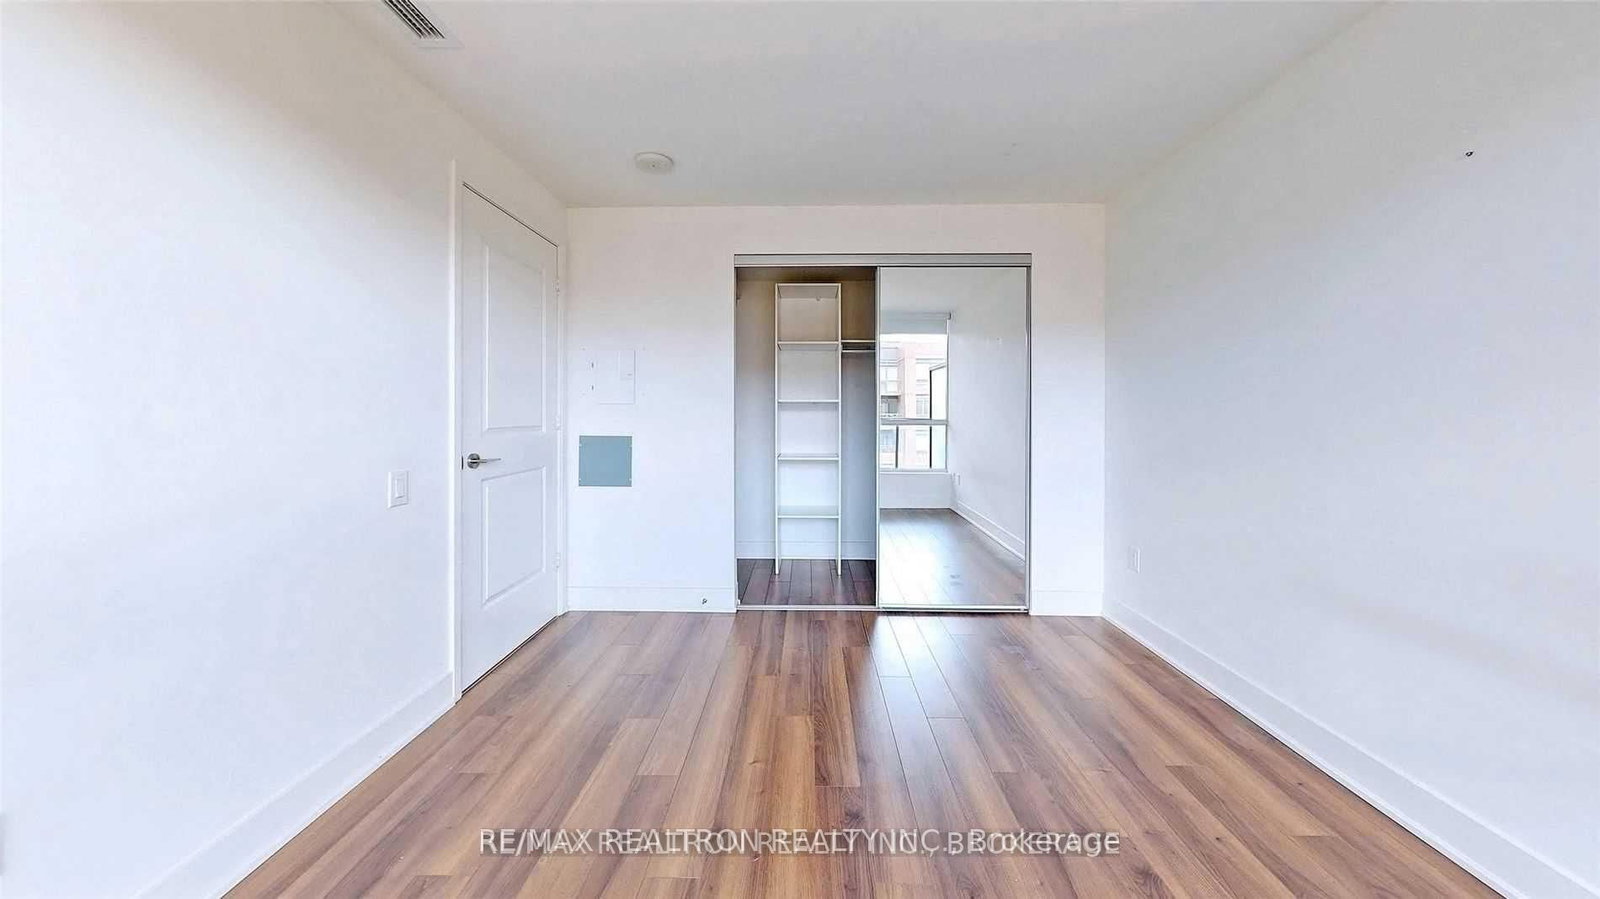
Laminate · Large Window · Large Closet
Level: Flat
Laminate · Open Concept · O/Looks Dining
Level: Flat
Monthly Payment
$2,603
Total monthly payment
$2,819
Break-even down payment
100%
Expand Neighbourhood demographics to load Statistics Canada census charts.
$567,800
$567,800
CAD
Estimate unavailable
The trademarks MLS®, Multiple Listing Service® and the associated logos are owned by CREA and identify the quality of services provided by real estate professionals who are members of CREA.