

Living (5.53 × 7.05)
hardwood floor · Fireplace · Moulded Ceiling
Level: Main

Islington Woods, Vaughan, Ontario L4L 1M2
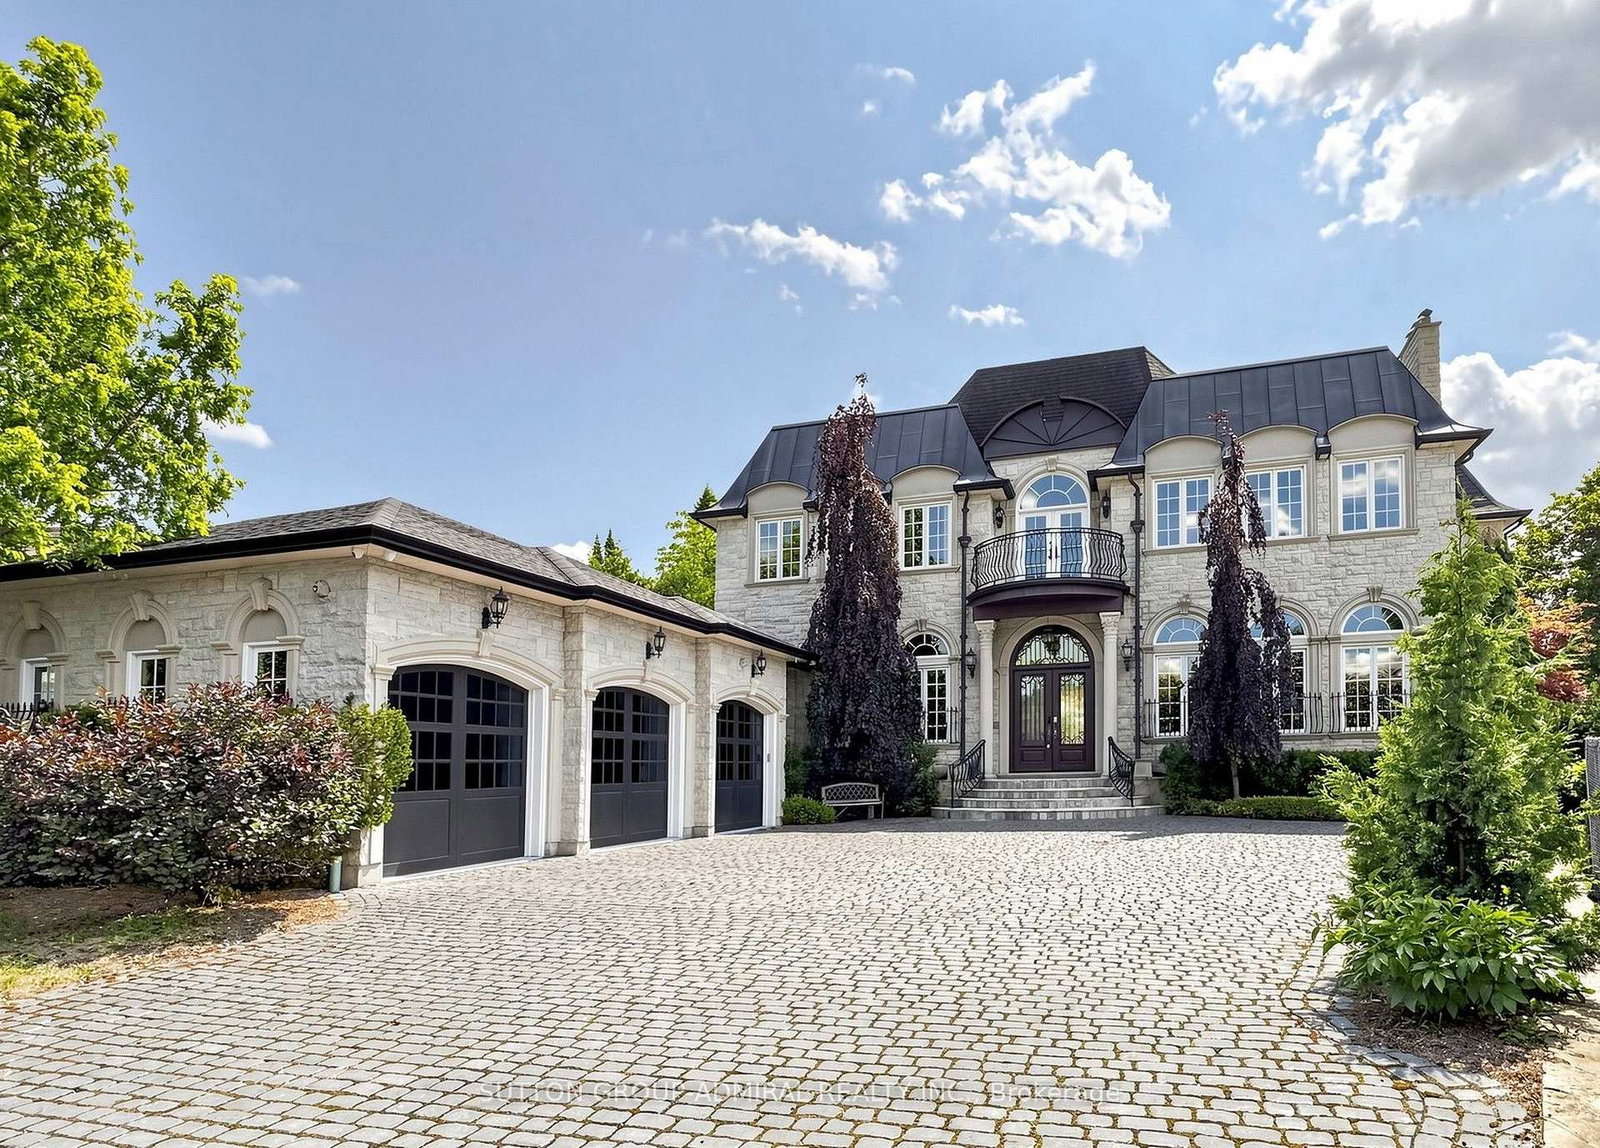
Spectacular custom-built French Château estate, majestically situated on one of the highest points in Woodbridge. This exceptional handcrafted stone residence is set on approximately 0.6 acres, backing onto a picturesque ravine and the Humber River, offering remarkable privacy, breathtaking views, and an extraordinary natural setting. Boasting over 10,000 sq. ft. of luxurious living space, this one-of-a-kind residence showcases exceptional craftsmanship and impressive architectural details throughout. The main level features soaring 12ft ceilings, while the second floor offers 10ft ceilings. A magnificent 22ft domed ceiling creates a dramatic focal point in the grand living room, complemented by a spectacular 25ft domed solarium filled with natural light. All 2nd-floor bedrooms feature open balconies overlooking the ravine, providing beautiful views and a seamless connection to the surrounding landscape. Designed with both sophisticated entertaining and everyday functionality in mind, the residence also features a W/I pantry, 2 service staircases, and an expansive private driveway with parking for 10+ vehicles. The professionally finished lower level offers an exceptional extension of the home's living and entertainment space. Enjoy a private home movie theatre featuring a laser projector and impressive 120" screen, creating an immersive experience at home. The lower level also includes a spacious guest bedroom with a private 4Pc Ensuite and W/I closet, dedicated space for a home gym, a private sauna, and an additional 4Pc bathroom-perfectly designed for recreation, wellness, relaxation, and overnight guests. Step outside into a spectacular private resort-style backyard oasis, highlighted by an 18' x 40' heated in-ground saltwater pool W/waterfall. The meticulously landscaped grounds also features a custom stone pizza oven and BBQ area, firepit, and multiple spaces for outdoors entertaining & relaxation-all surrounded by the beauty and privacy of the ravine setting.
Listing activity for 187 Davidson Dr, Vaughan, Ontario
| Date Start | Date End | List Price | Price | Event | Listing ID |
|---|---|---|---|---|---|
| N/A | N/A | $6,999,000 | N/A | Pc | N13688620 |
hardwood floor · Fireplace · Moulded Ceiling
Level: Main
hardwood floor · Open Concept · Moulded Ceiling
Level: Main
hardwood floor · Granite Counter · Stainless Steel Appl
Level: Main
Tile Floor · W/O To Balcony · Fireplace
Level: Main
Tile Floor · Fireplace · W/O To Patio
Level: Main
Tile Floor · W/O To Yard
Level: Main
hardwood floor · Gas Fireplace · B/I Shelves
Level: Main
hardwood floor · 3 Pc Ensuite · Large Closet
Level: Main
hardwood floor · 6 Pc Ensuite · W/I Closet
Level: 2nd
hardwood floor · 4 Pc Ensuite · W/O To Balcony
Level: 2nd
hardwood floor · 4 Pc Ensuite · W/O To Balcony
Level: 2nd
hardwood floor · 4 Pc Ensuite · Large Closet
Level: 2nd
hardwood floor · Open Concept · Pot Lights
Level: Bsmt
Broadloom · Built-In Speakers
Level: Bsmt
hardwood floor · 4 Pc Ensuite · W/I Closet
Level: Bsmt
hardwood floor · 4 Pc Bath · Sauna
Level: Bsmt
Public records about this location. Not part of the MLS® listing and not provided by the listing brokerage.
Toronto and Region Conservation Authority · Province of Ontario open data
Province of Ontario open data
Province of Ontario open data
Province of Ontario open data · Government of Canada open data
Ontario Energy Board · Innovation, Science and Economic Development Canada
None of this is an inspection of the property. Confirm anything that matters to you with the municipality, the conservation authority or the record’s publisher. Contains information licensed under the Open Government Licence – Canada. Contains information licensed under the Open Government Licence – Ontario. Contains information made available under the Toronto and Region Conservation Authority Open Data Licence v1.0.
Monthly Payment
$32,084
Total monthly payment
$34,289
Break-even down payment
100%
Expand Neighbourhood demographics to load Statistics Canada census charts.
$6,999,000
$6,999,000
CAD
Estimate unavailable
The trademarks MLS®, Multiple Listing Service® and the associated logos are owned by CREA and identify the quality of services provided by real estate professionals who are members of CREA.