

















Foyer (2.34 × 2.74)
Heated Floor · B/I Closet · Tile Floor
Level: Main

North Richvale, Richmond Hill, Ontario L4C 5L4
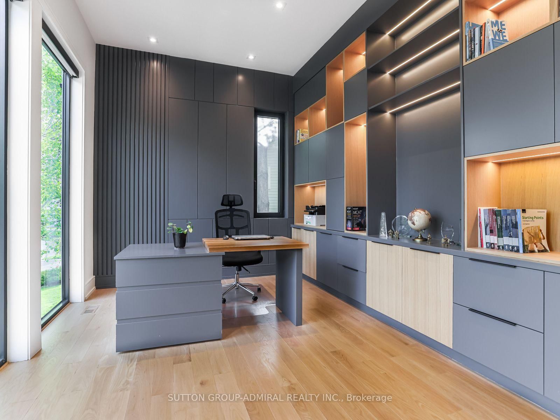
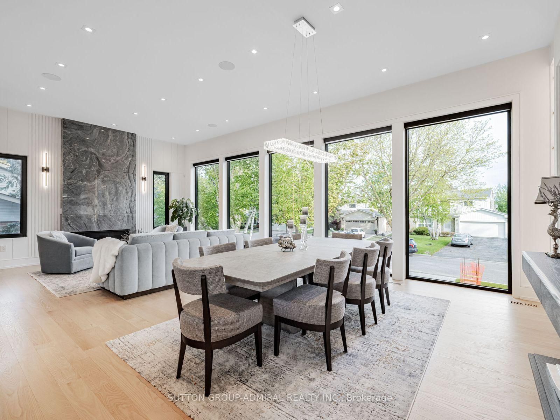
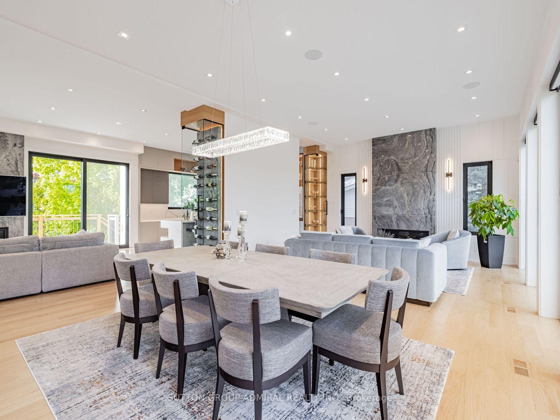
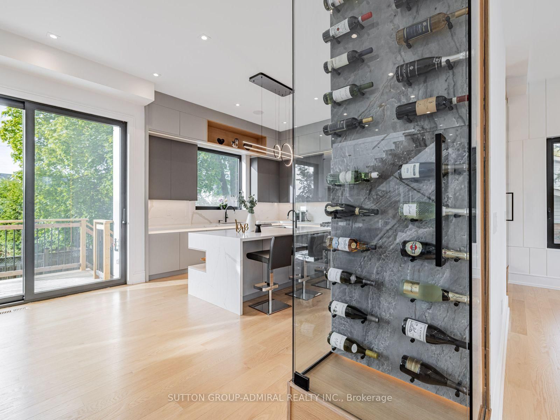
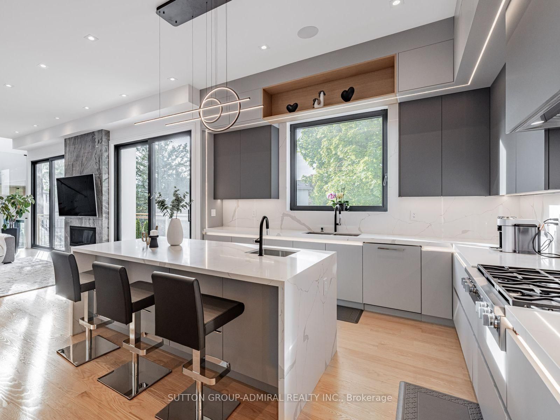
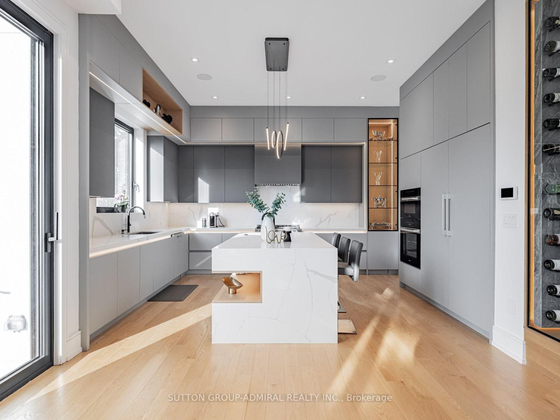
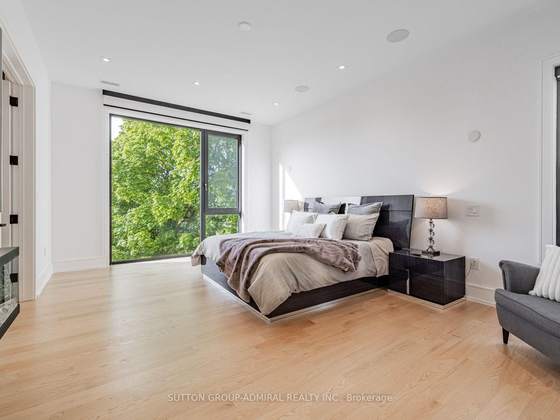
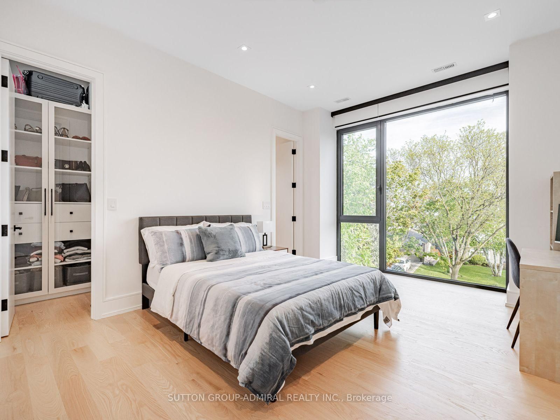
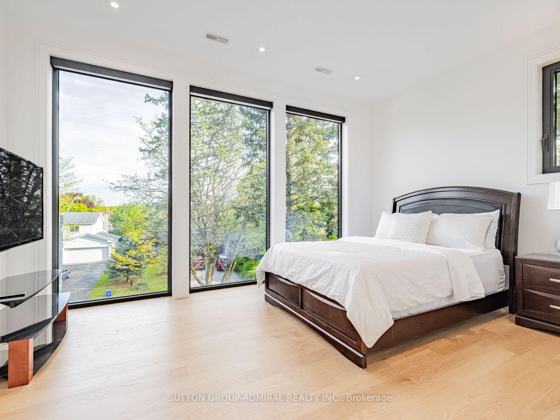
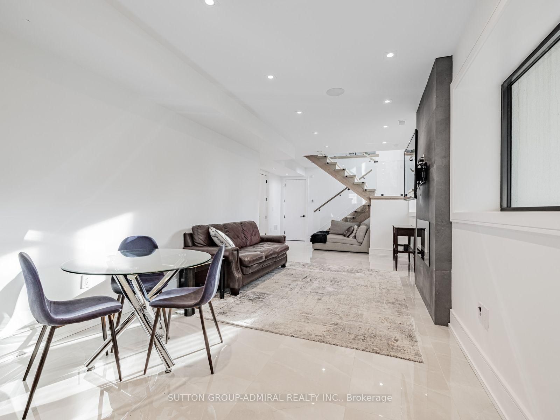
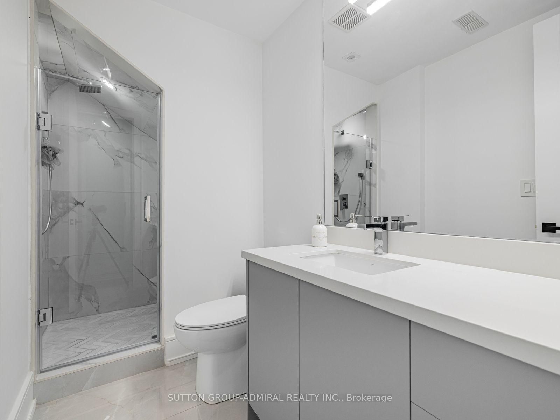
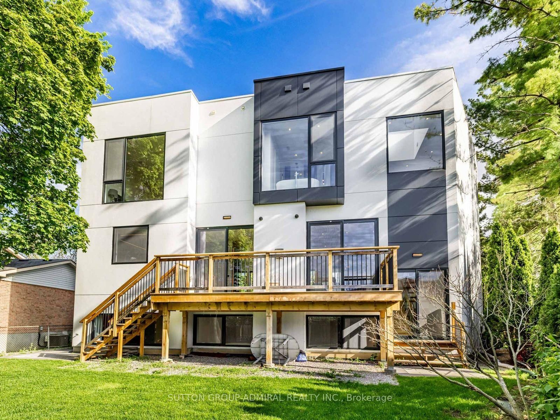
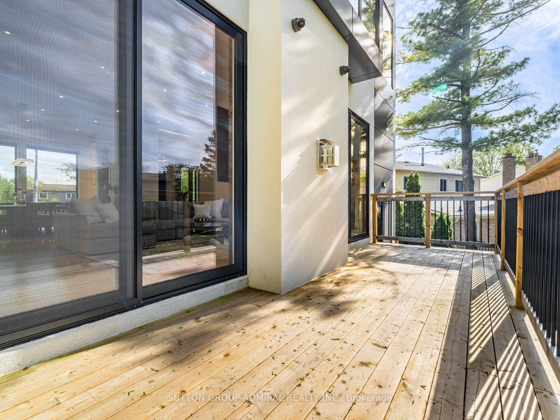
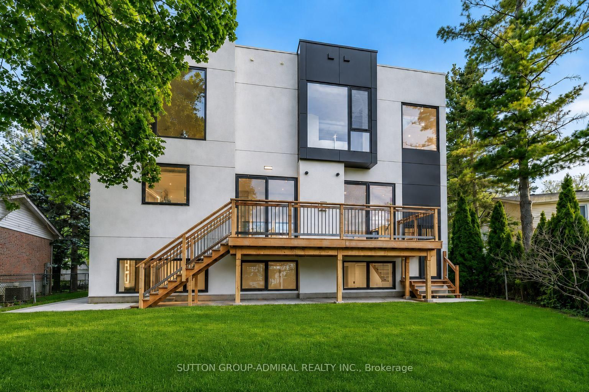
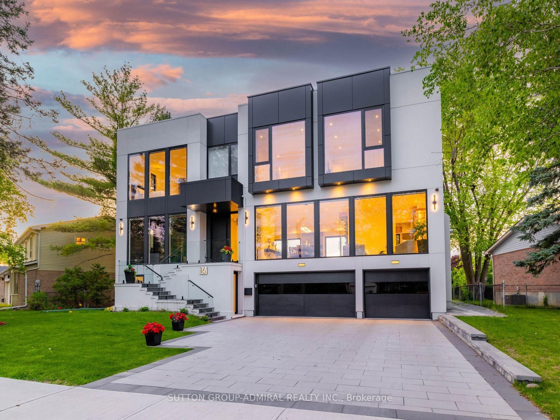
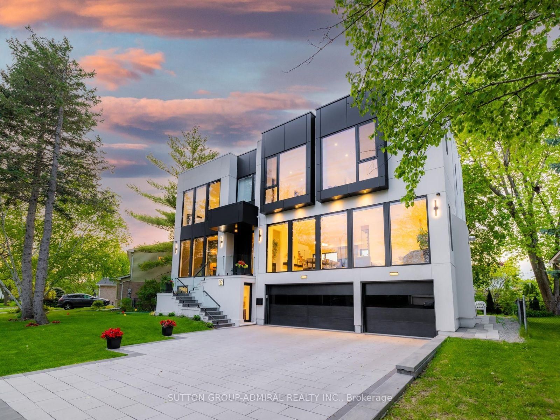
*A masterpiece of modern luxury on an impressive 87.56-foot frontage! This exceptional custom-built residence is designed to impress with soaring 11-foot ceilings on the main level, 10-foot ceilings upstairs, dramatic floor-to-ceiling windows, expansive glass doors, and multiple skylights that fill the home with natural light. Thoughtfully designed for both elegant entertaining and everyday living, it features a private home office, an elevator servicing all levels, an elegant red oak staircase with glass railings, built-in speakers, automatic blinds, and premium finishes throughout. The chef-inspired kitchen is equipped with quartz countertops, custom cabinetry, and top-of-the-line Miele and Fisher & Paykel appliances, flowing seamlessly into the spacious family room. Offering four generous bedrooms, each with its own ensuite, including a luxurious primary retreat, plus a spectacular walkout lower level with a recreation area, wet bar, guest suite, and radiant heated floors. The professionally landscaped exterior features a heated front porch and entry stairs, a three-car garage, and exceptional curb appeal. Ideally located on a quiet street in one of Richmond Hill's most desirable neighbourhoods, close to top-rated schools, parks, shopping, restaurants, major highways, and transit. A rare opportunity to own a truly exceptional luxury home where sophisticated design, comfort, and convenience come together. ***approx sqft 3500-5000
Listing activity for 16 Sanderson Cres, Richmond Hill, Ontario
| Date Start | Date End | List Price | Price | Event | Listing ID |
|---|---|---|---|---|---|
| N/A | N/A | $3,488,000 | N/A | For Sale | N13691618 |
Heated Floor · B/I Closet · Tile Floor
Level: Main
Large Window
Level: Main
Gas Fireplace · Large Window · Combined W/Dining
Level: Main
B/I Shelves · Large Window · Combined W/Dining
Level: Main
Gas Fireplace · Large Window · W/O To Deck
Level: Main
B/I Appliances · Centre Island · Modern Kitchen
Level: Main
Fireplace · W/I Closet · 6 Pc Ensuite
Level: 2nd
Large Window · W/I Closet · 4 Pc Ensuite
Level: 2nd
Large Window · W/I Closet · 3 Pc Ensuite
Level: 2nd
Large Window · W/I Closet · 3 Pc Ensuite
Level: 2nd
Tile Floor
Level: 2nd
Wet Bar · Fireplace · Heated Floor
Level: Bsmt
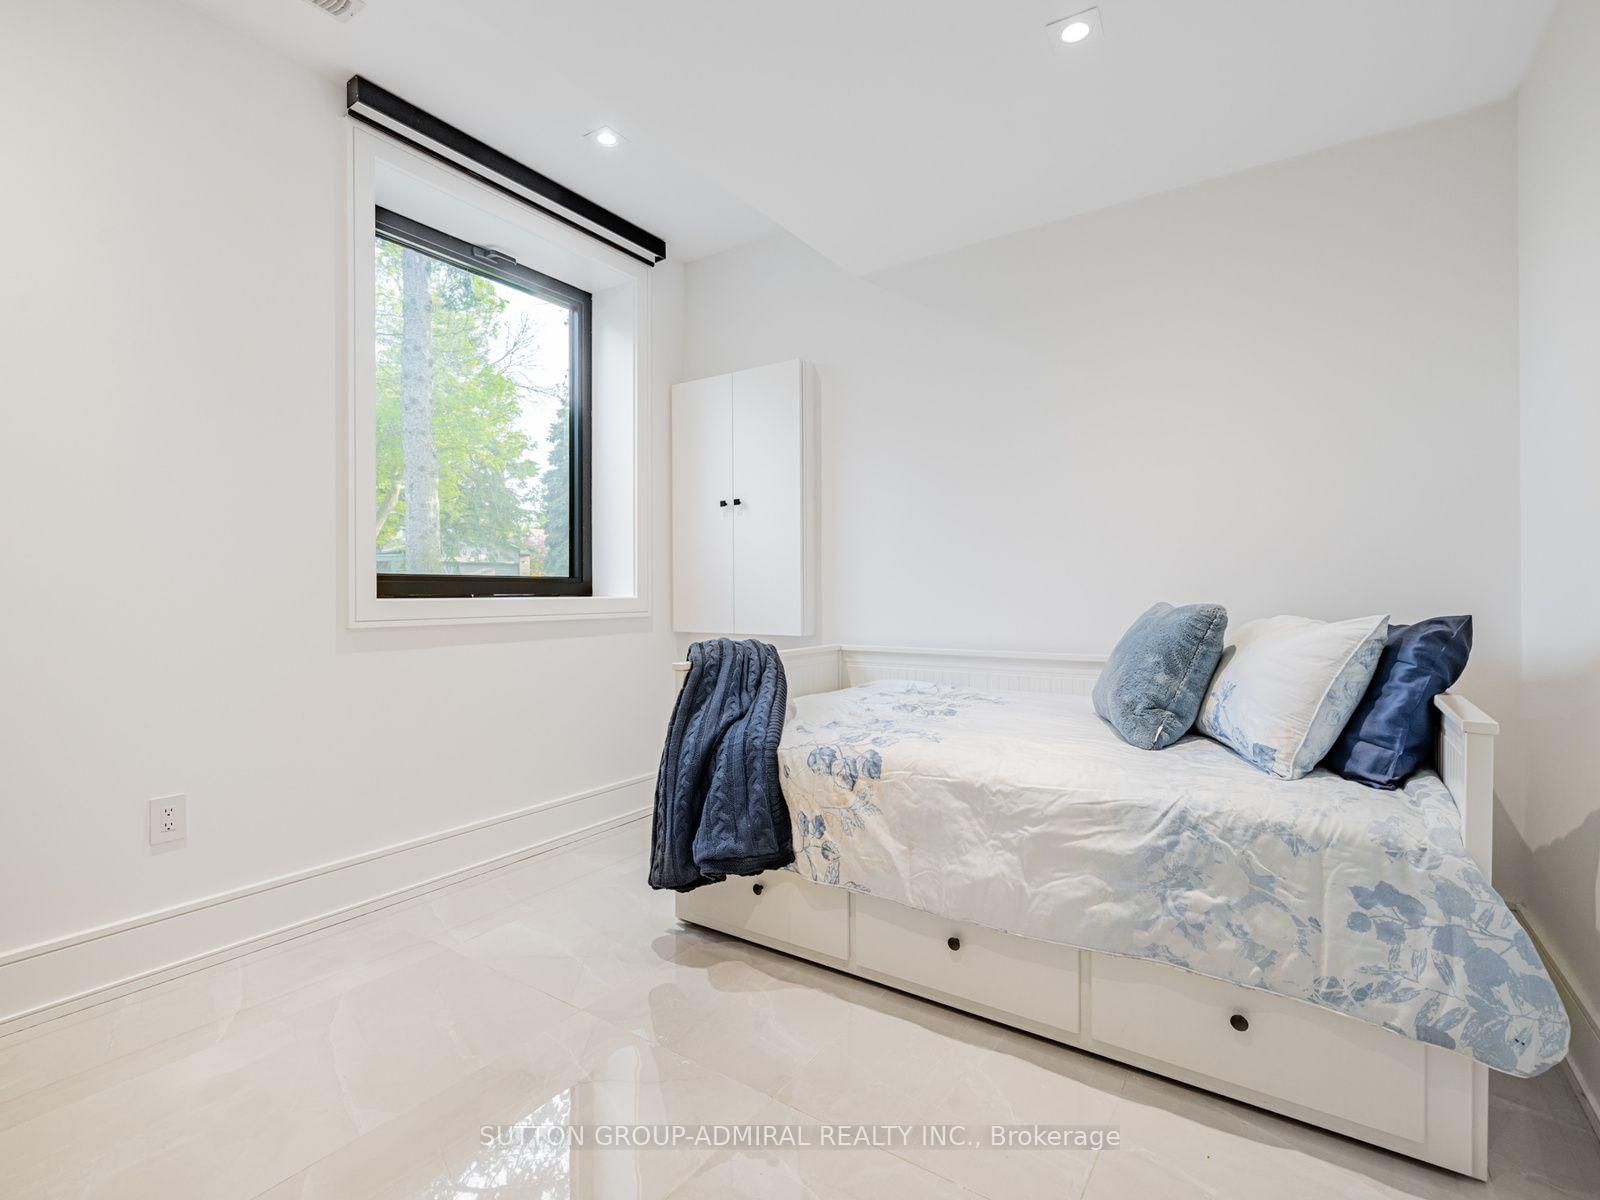
Heated Floor · Closet · Window
Level: Bsmt
Heated Floor
Level: Bsmt
Public records about this location. Not part of the MLS® listing and not provided by the listing brokerage.
Toronto and Region Conservation Authority · Province of Ontario open data
Province of Ontario open data
Province of Ontario open data · Government of Canada open data
Ontario Energy Board · Innovation, Science and Economic Development Canada
None of this is an inspection of the property. Confirm anything that matters to you with the municipality, the conservation authority or the record’s publisher. Contains information licensed under the Open Government Licence – Canada. Contains information licensed under the Open Government Licence – Ontario. Contains information made available under the Toronto and Region Conservation Authority Open Data Licence v1.0.
Monthly Payment
$15,989
Total monthly payment
$17,146
Break-even down payment
100%
Expand Neighbourhood demographics to load Statistics Canada census charts.
$3,488,000
$3,488,000
CAD
Estimate unavailable
The trademarks MLS®, Multiple Listing Service® and the associated logos are owned by CREA and identify the quality of services provided by real estate professionals who are members of CREA.