




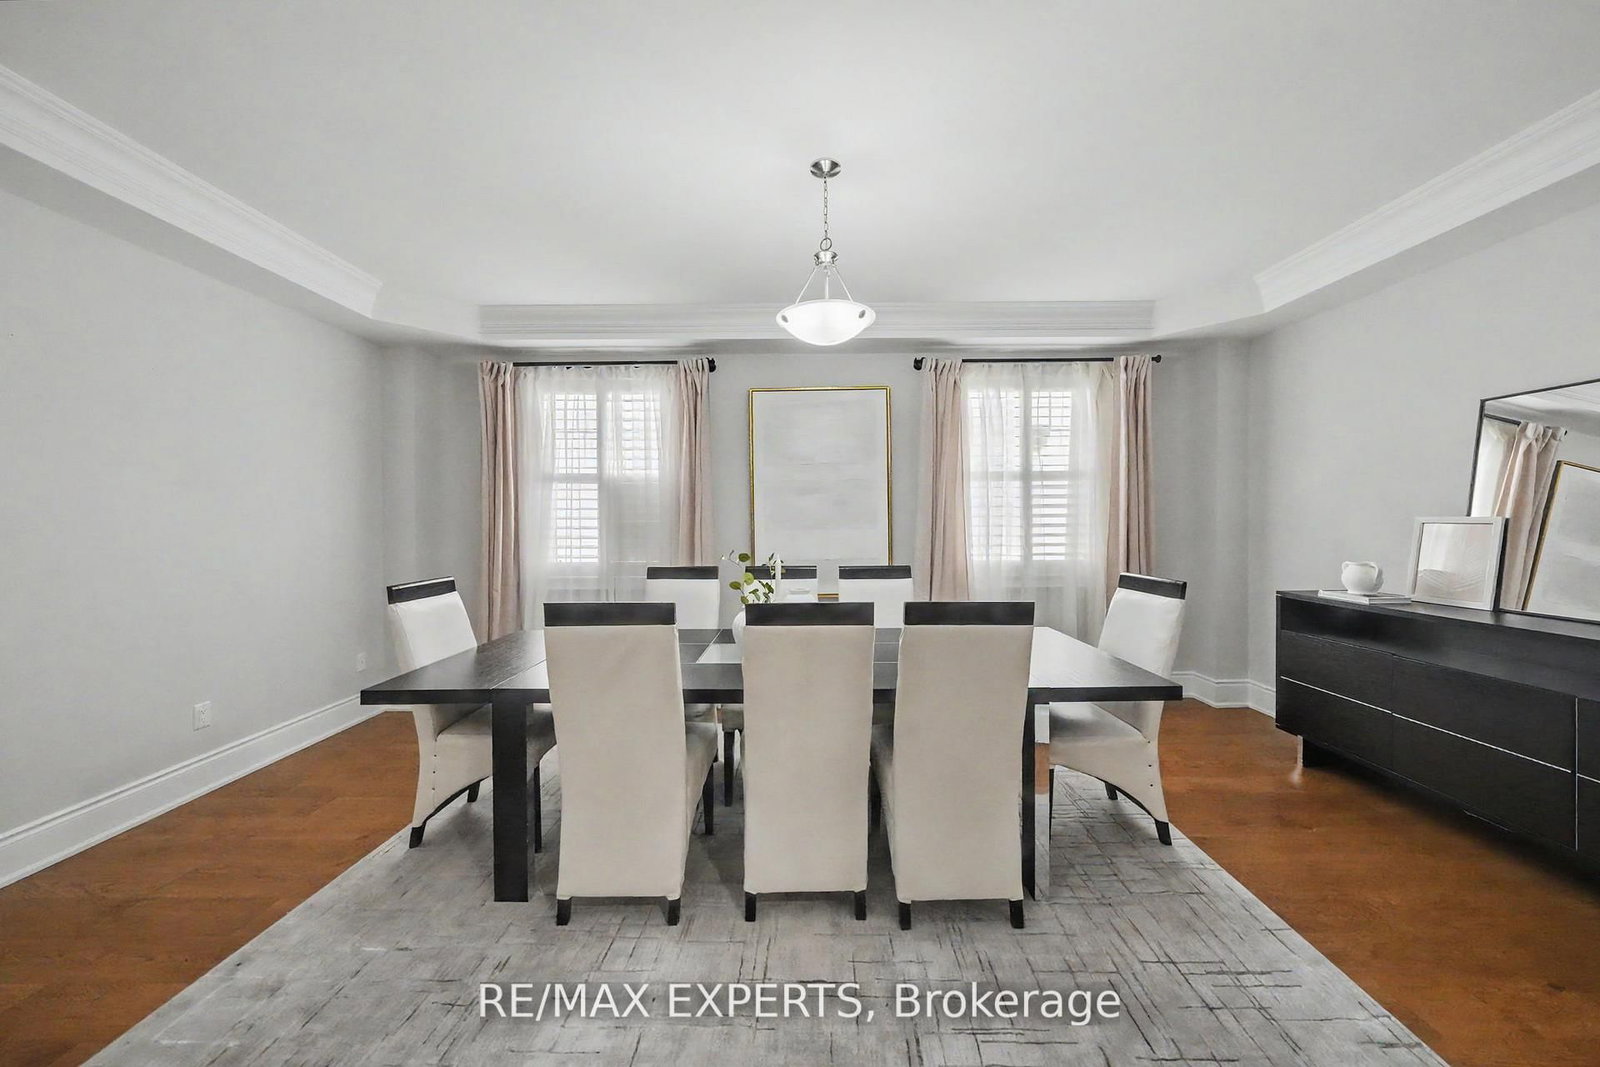
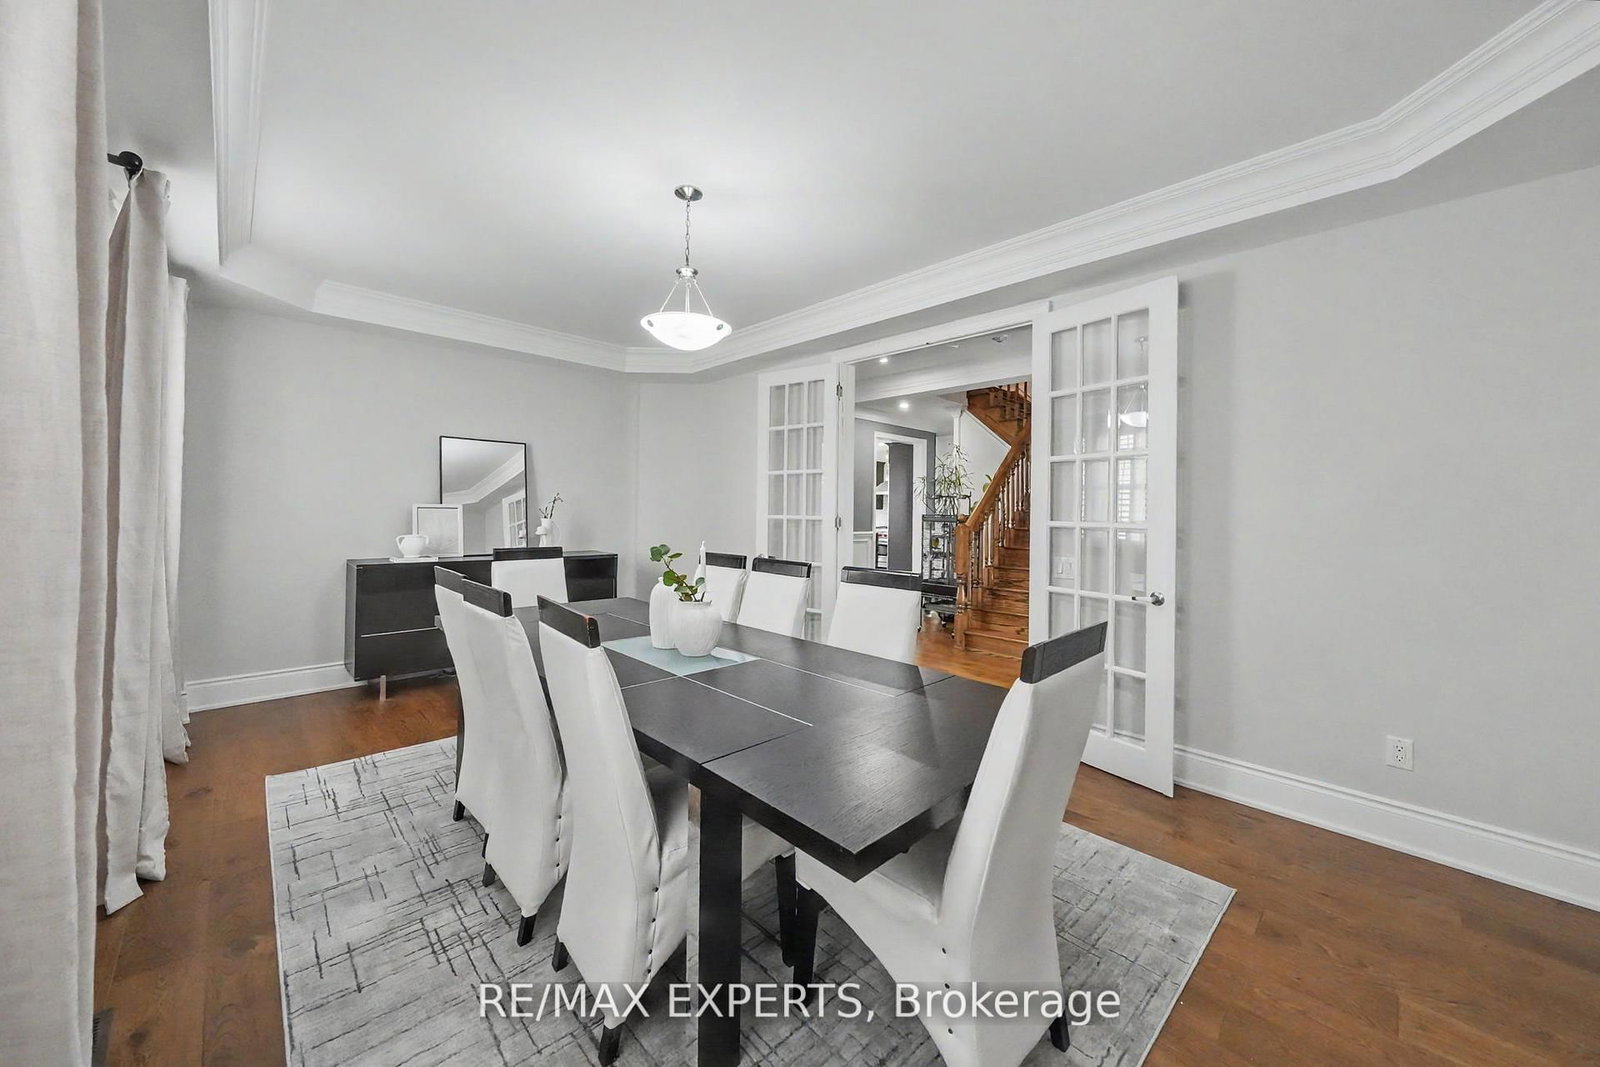












Dining (4.43 × 6.4)
hardwood floor · Combined W/Living
Level: Main

Kleinburg, Vaughan, Ontario L4H 4A9
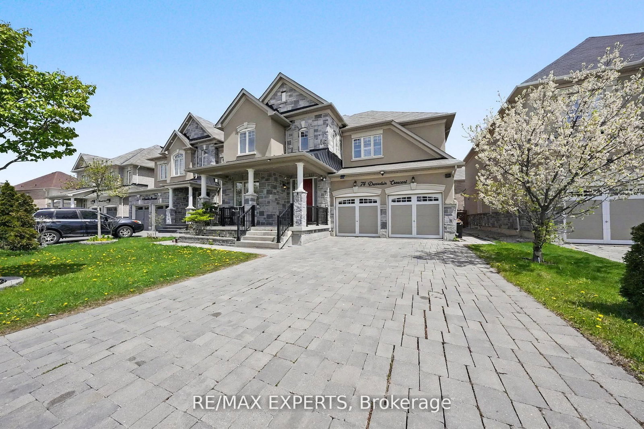
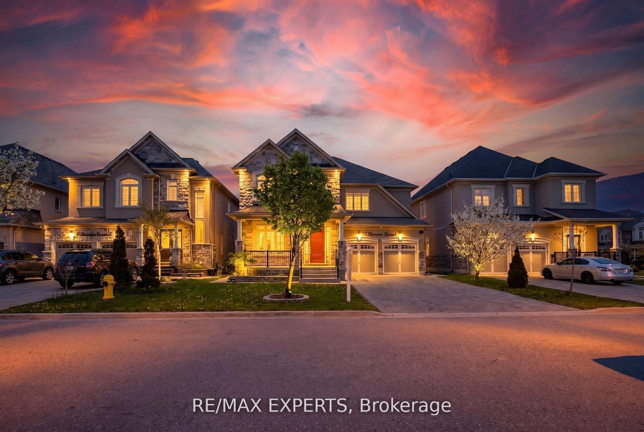
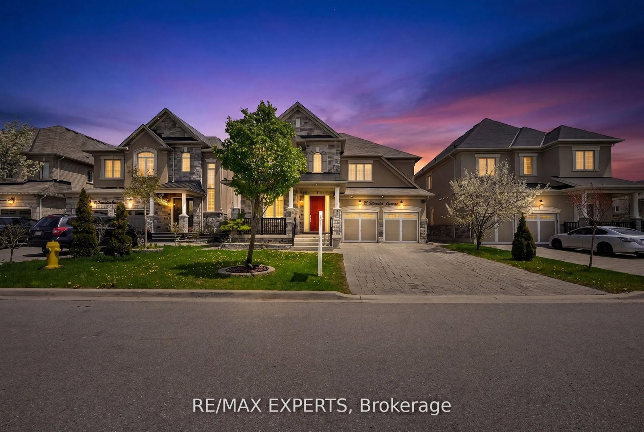
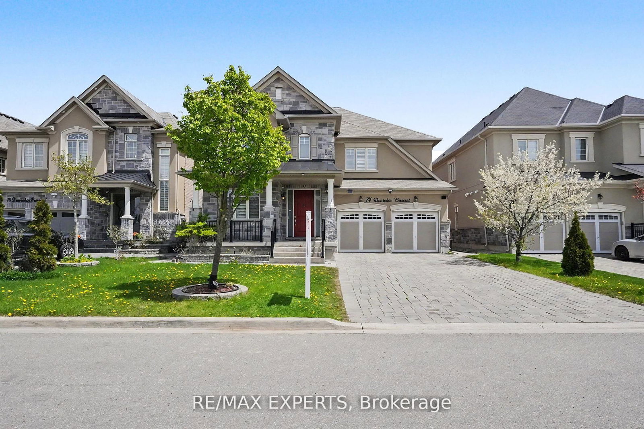
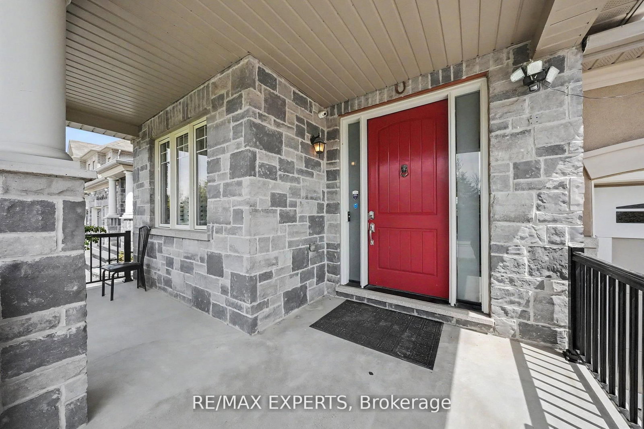
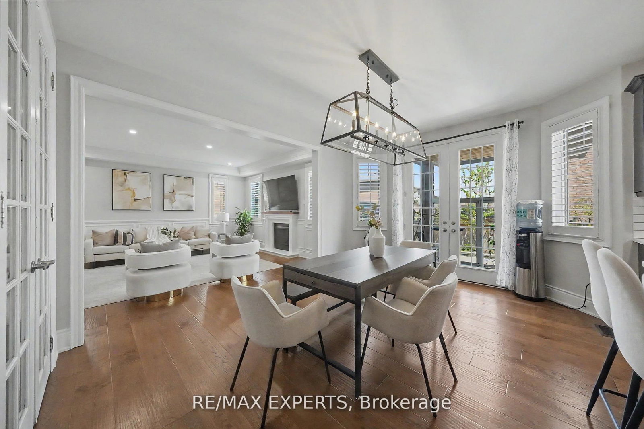
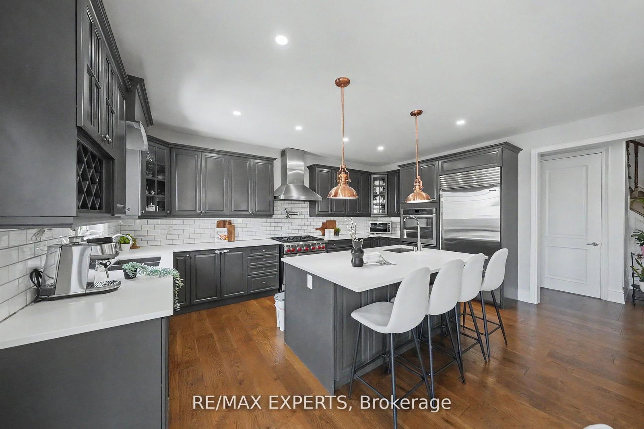
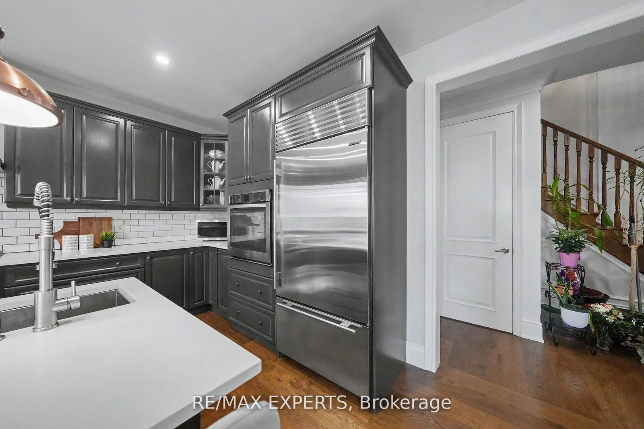
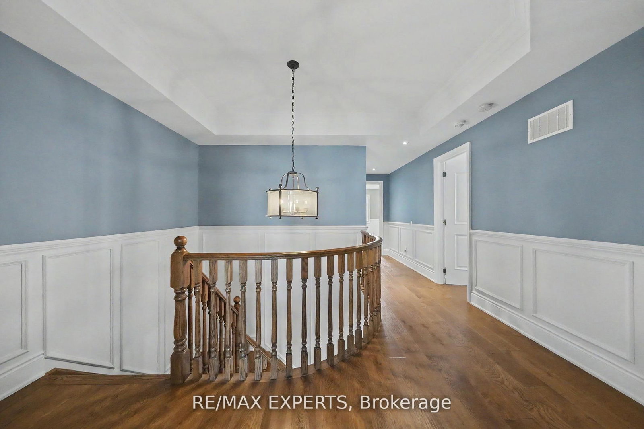
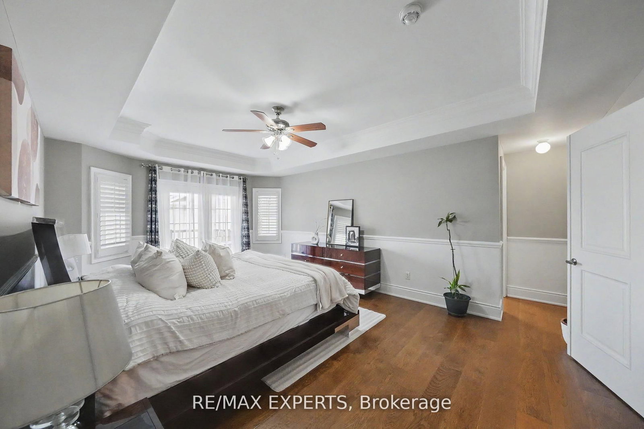
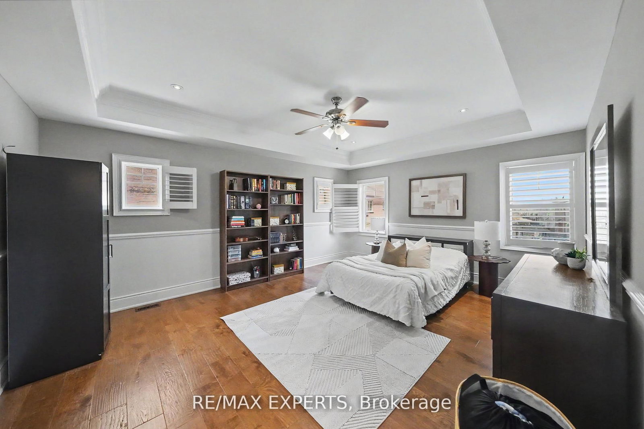
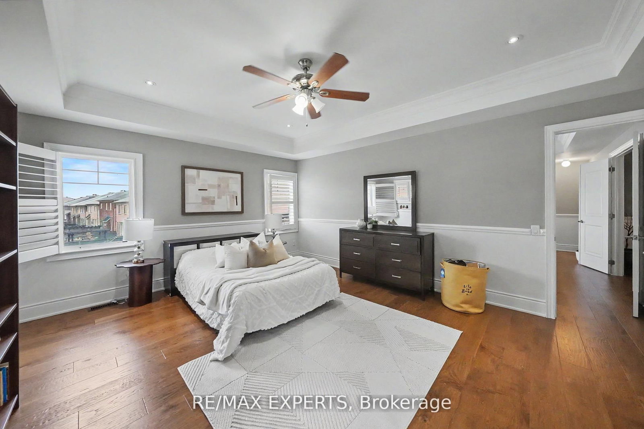
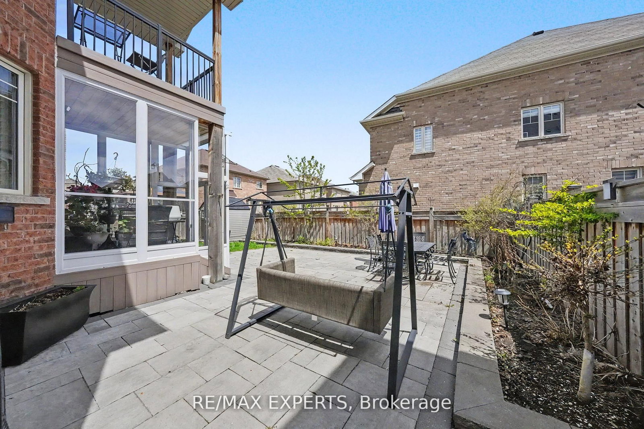
Welcome to 74 Dunrobin Crescent, a sophisticated and functional residence situated on a premium 50'x 102' lot. Nestled within an exclusive community of multi-million dollar estates, this home offers over 3,700 square feet of refined living space, plus a fully finished basement ideal for an in-law suite. Designed for both productivity and play, the main floor features a dedicated office and rich, high-end hardwood flooring that continues throughout the second level. The gourmet kitchen is a chef's dream, boasting top-of-the-line appliances and premium finishes. With a 2-car garage and a 4-car driveway, there is ample space for growing families. Cap off your evenings in the private basement theatre room-the ultimate setting for family movie nights.
Listing activity for 74 Dunrobin Cres, Vaughan, Ontario
| Date Start | Date End | List Price | Price | Event | Listing ID |
|---|---|---|---|---|---|
| N/A | N/A | $1,799,000 | N/A | For Sale | N13727610 |
hardwood floor · Combined W/Living
Level: Main
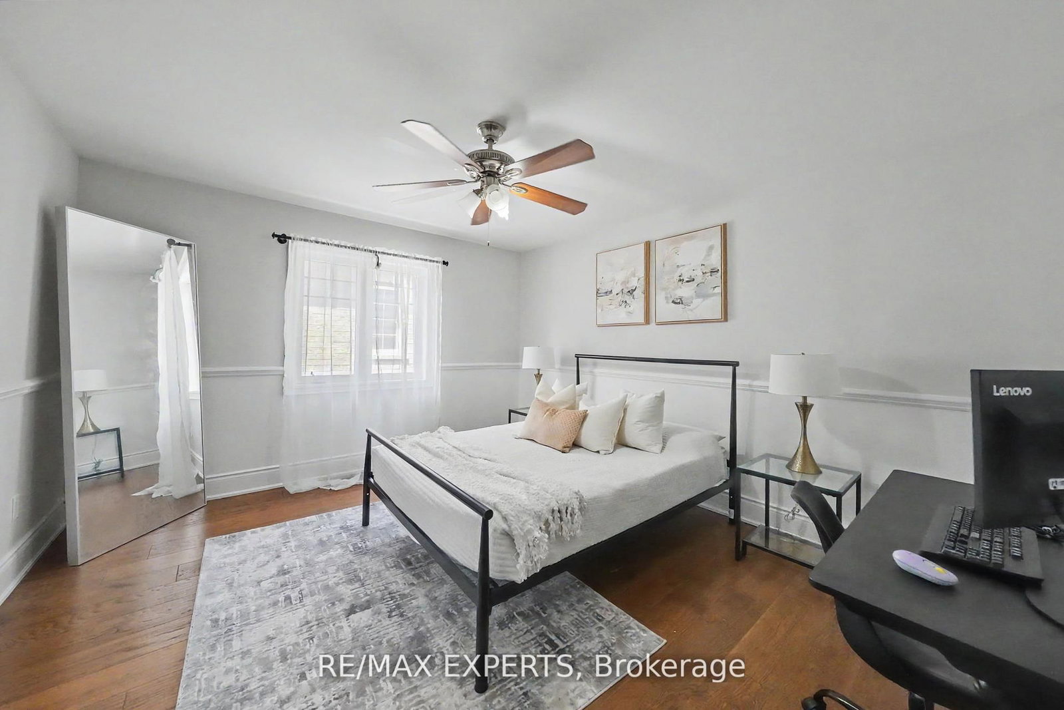
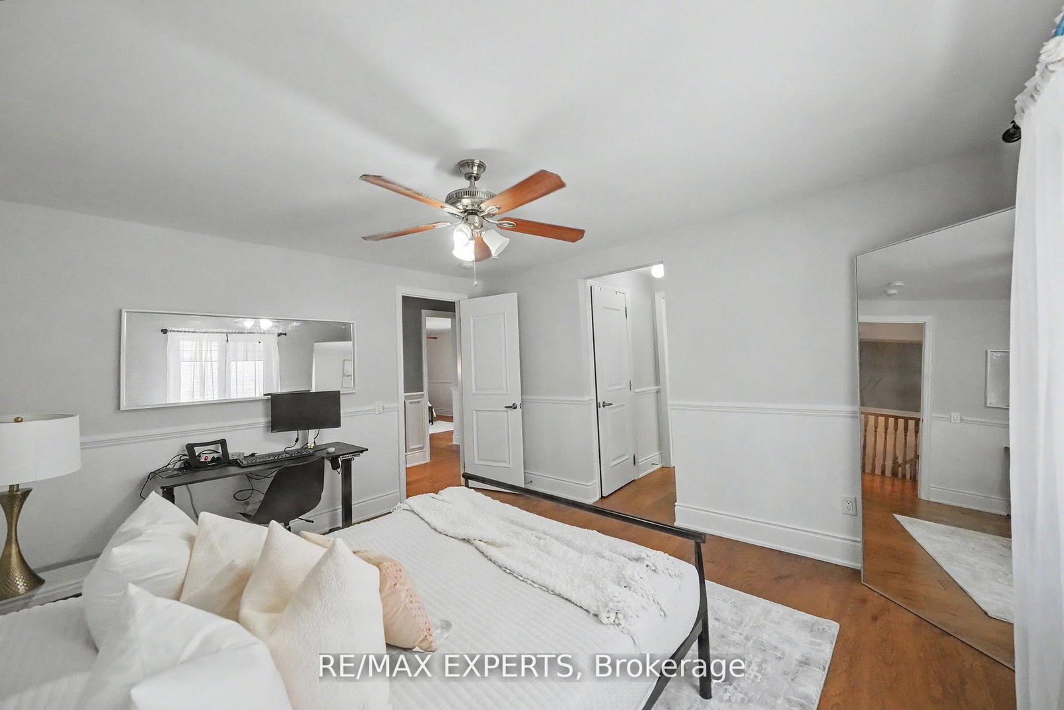
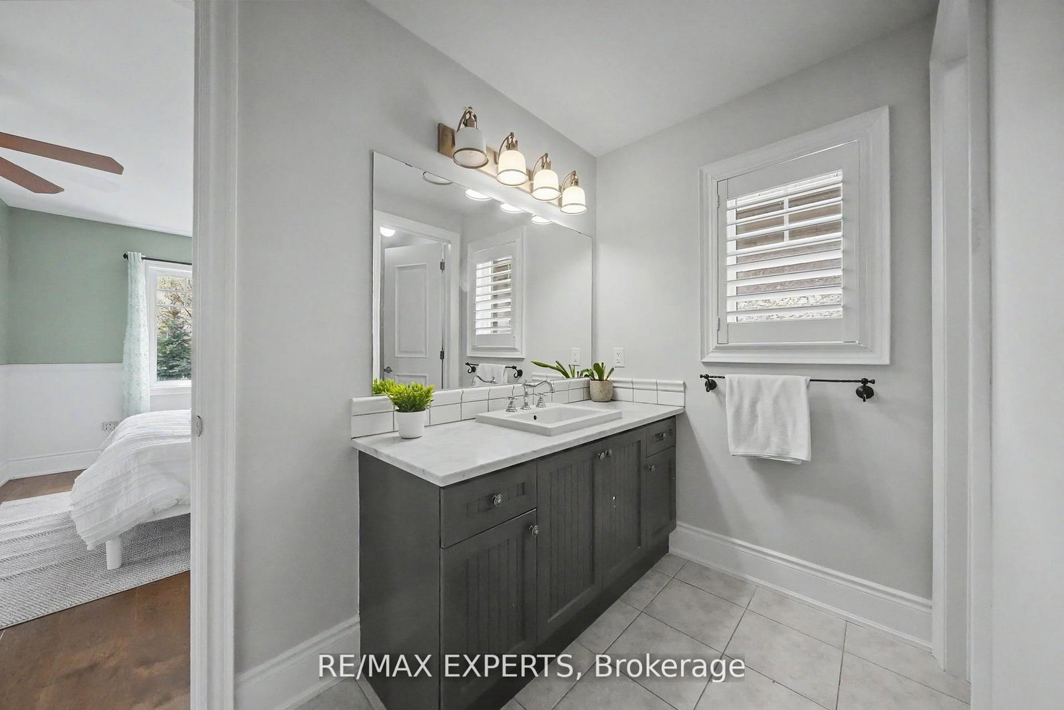
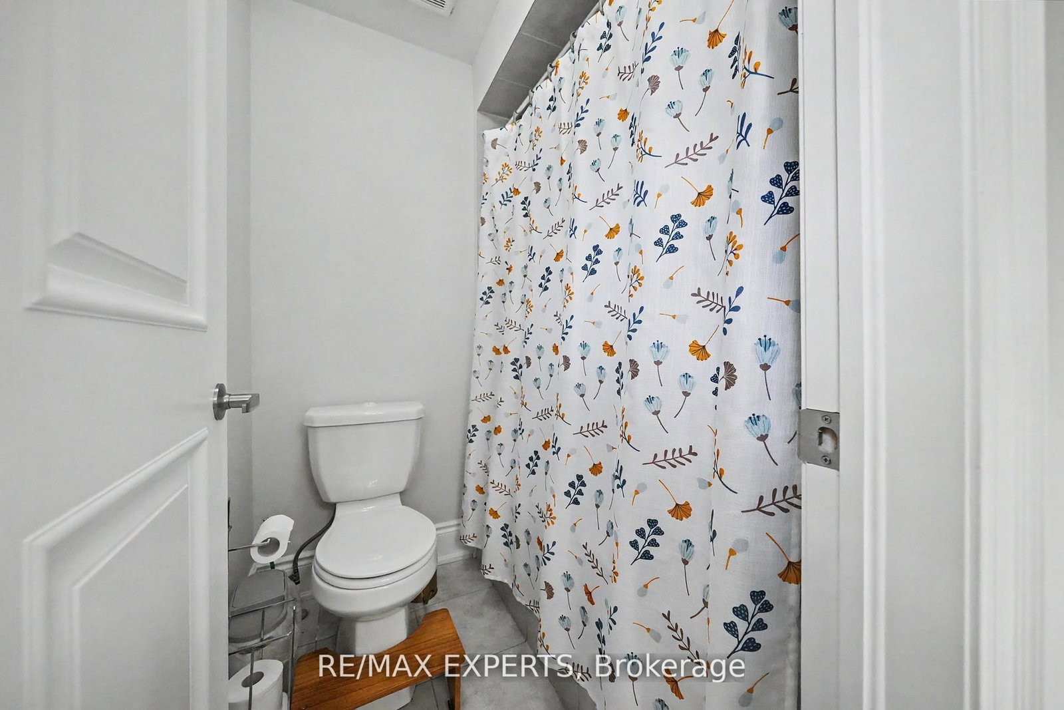
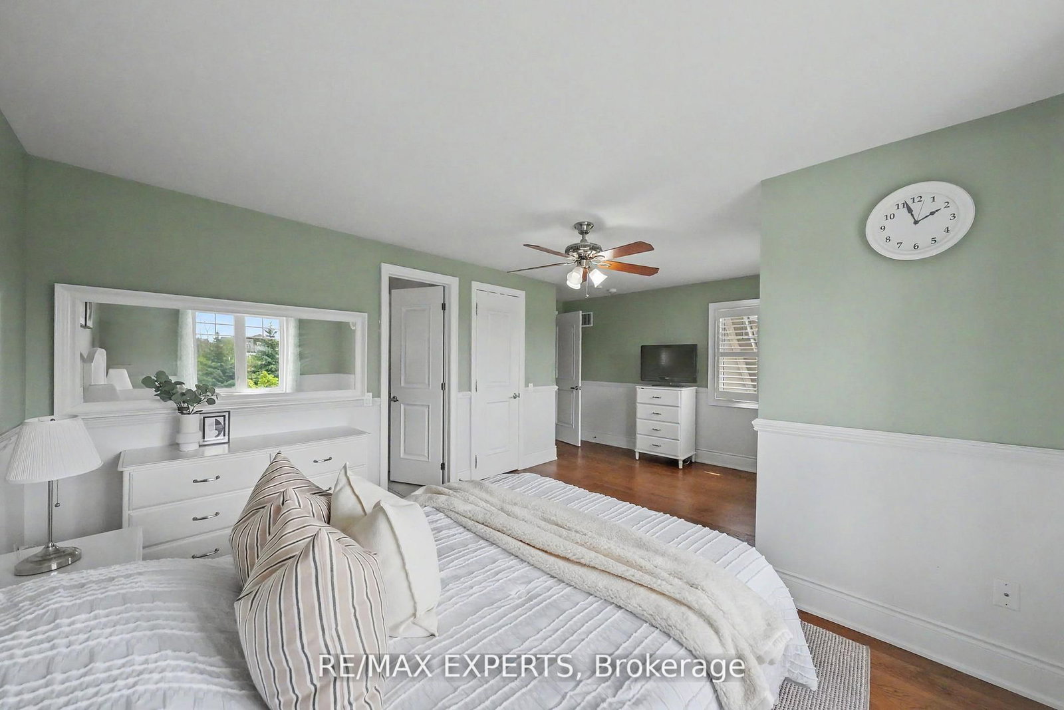
hardwood floor · 3 Pc Ensuite
Level: 2nd
hardwood floor · Picture Window
Level: Main
hardwood floor · Open Concept · Fireplace
Level: Main
hardwood floor · Combined W/Dining
Level: Main
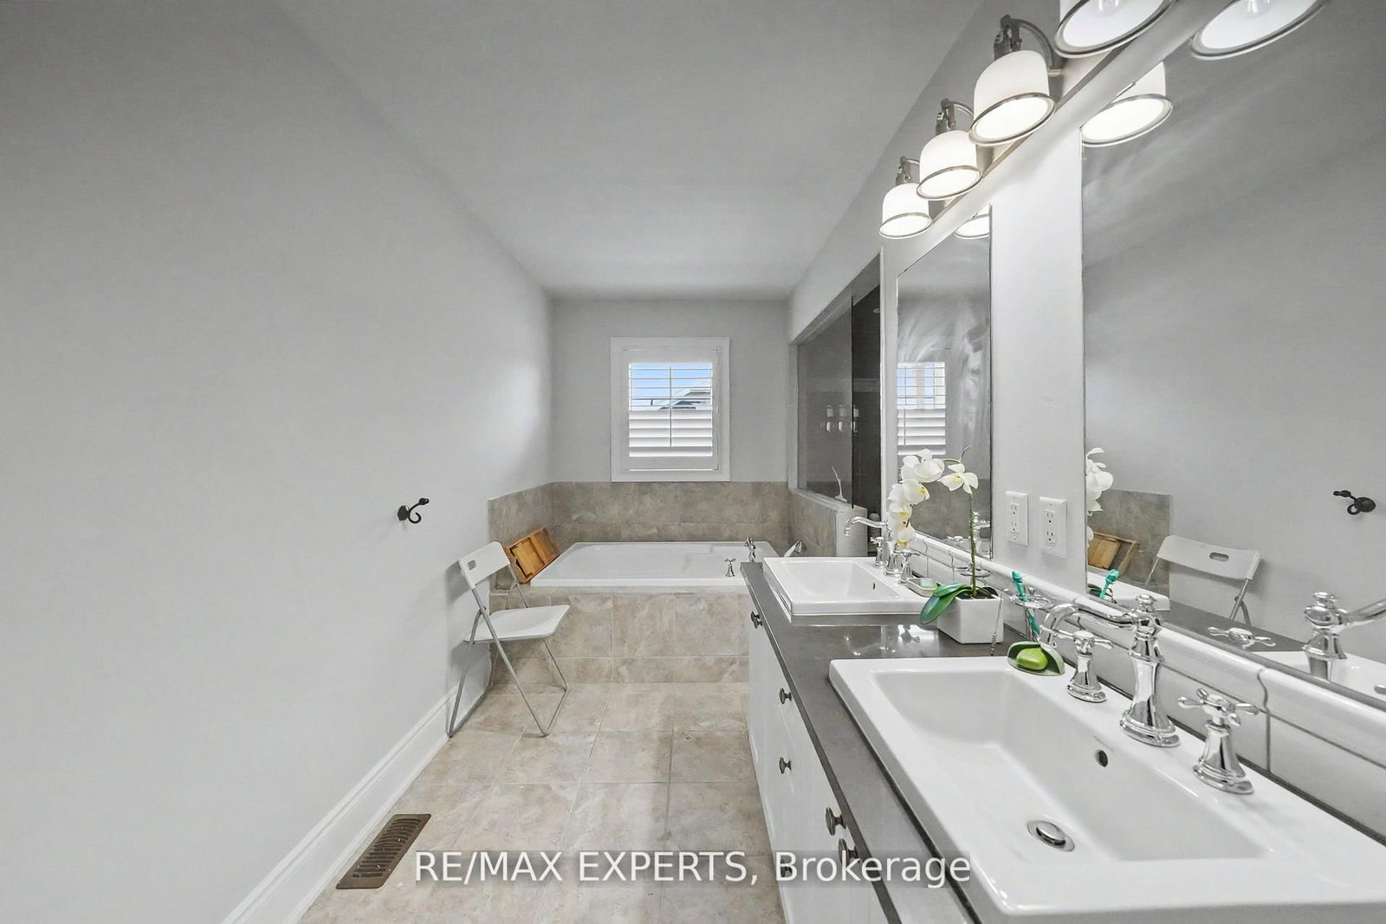
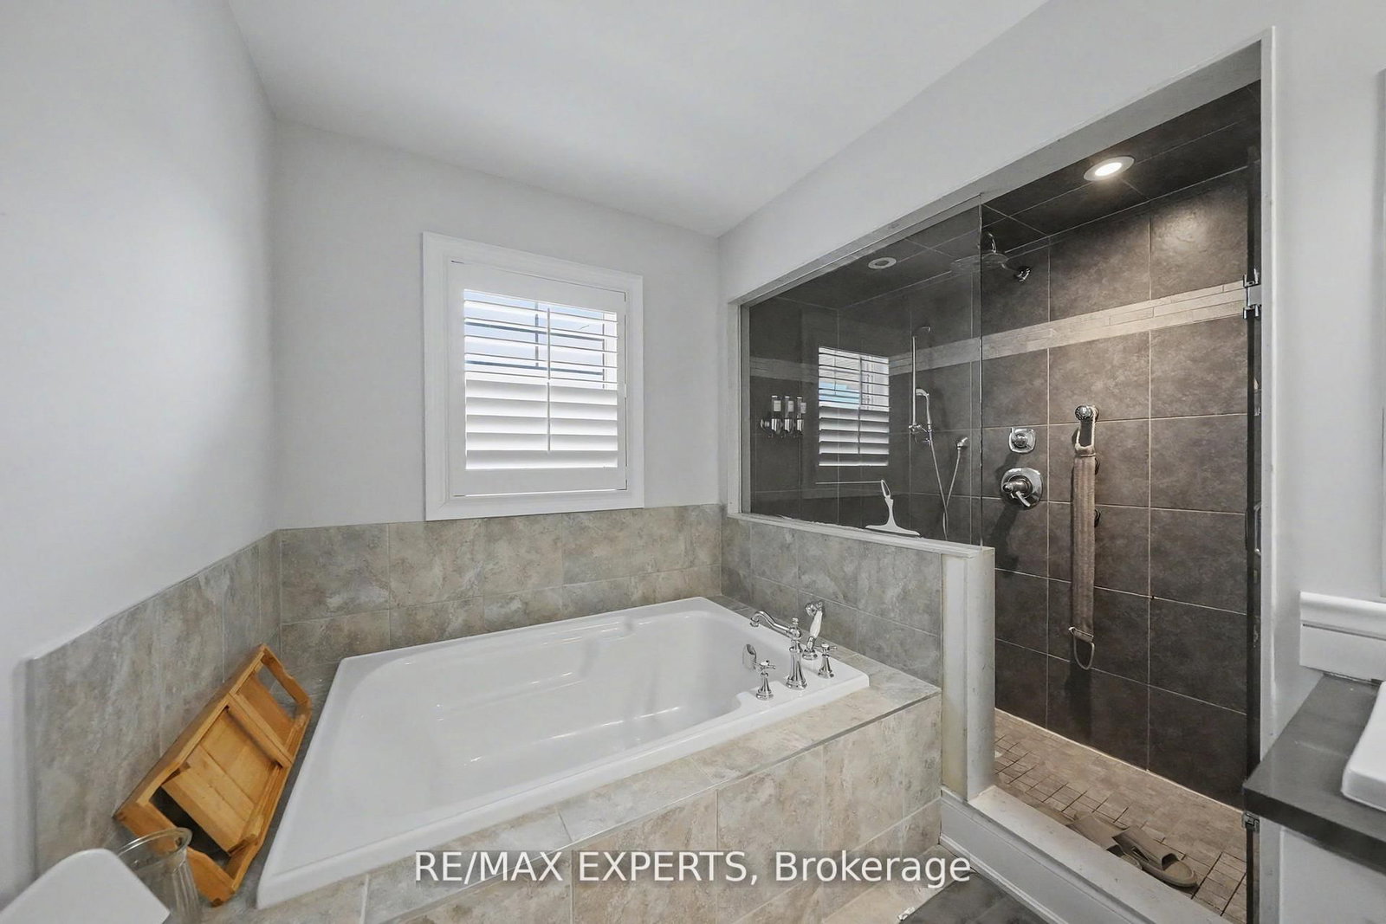
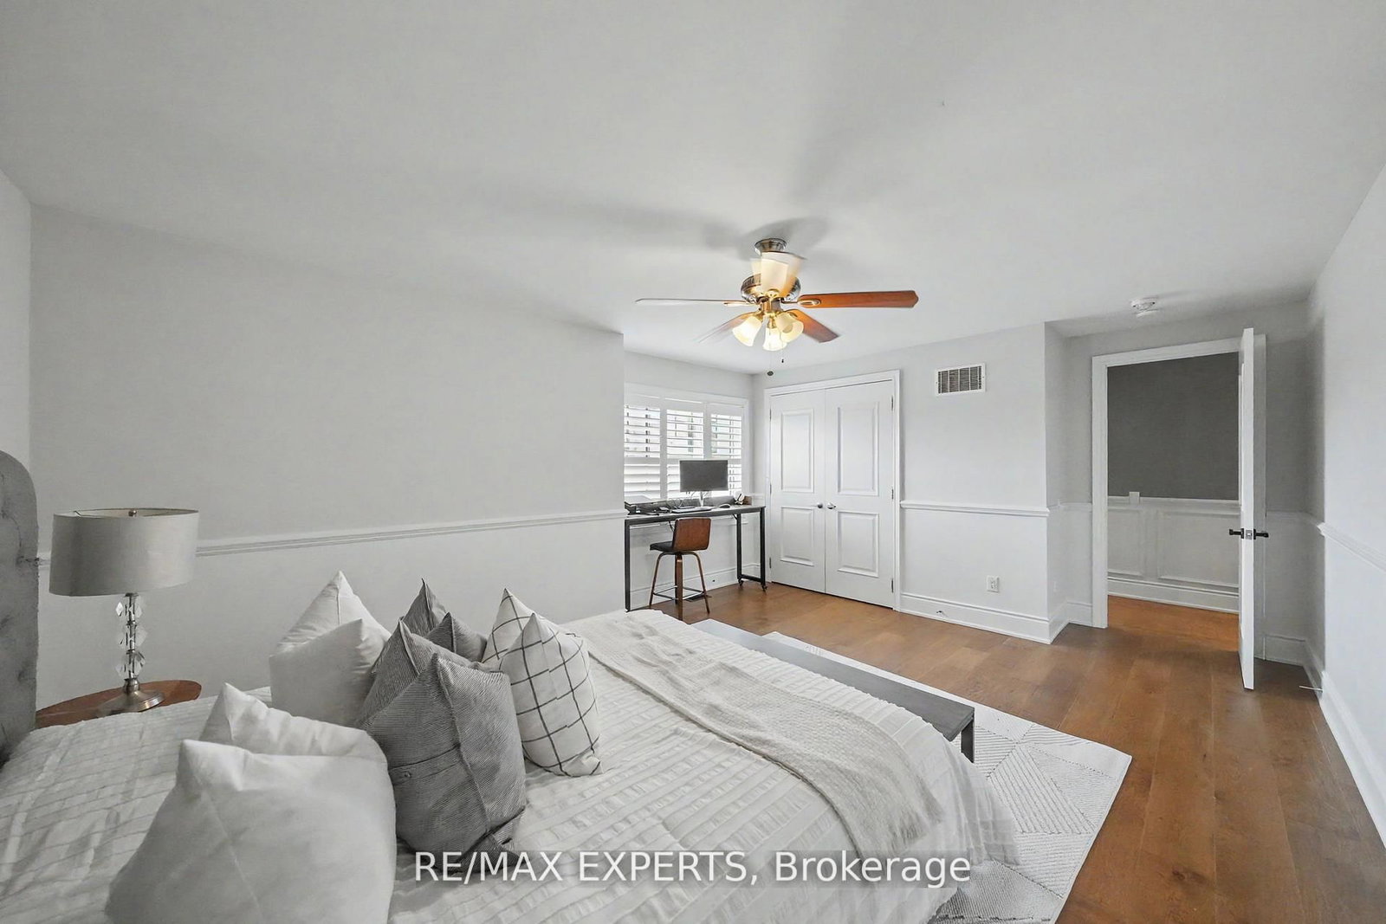
hardwood floor · 5 Pc Ensuite
Level: 2nd
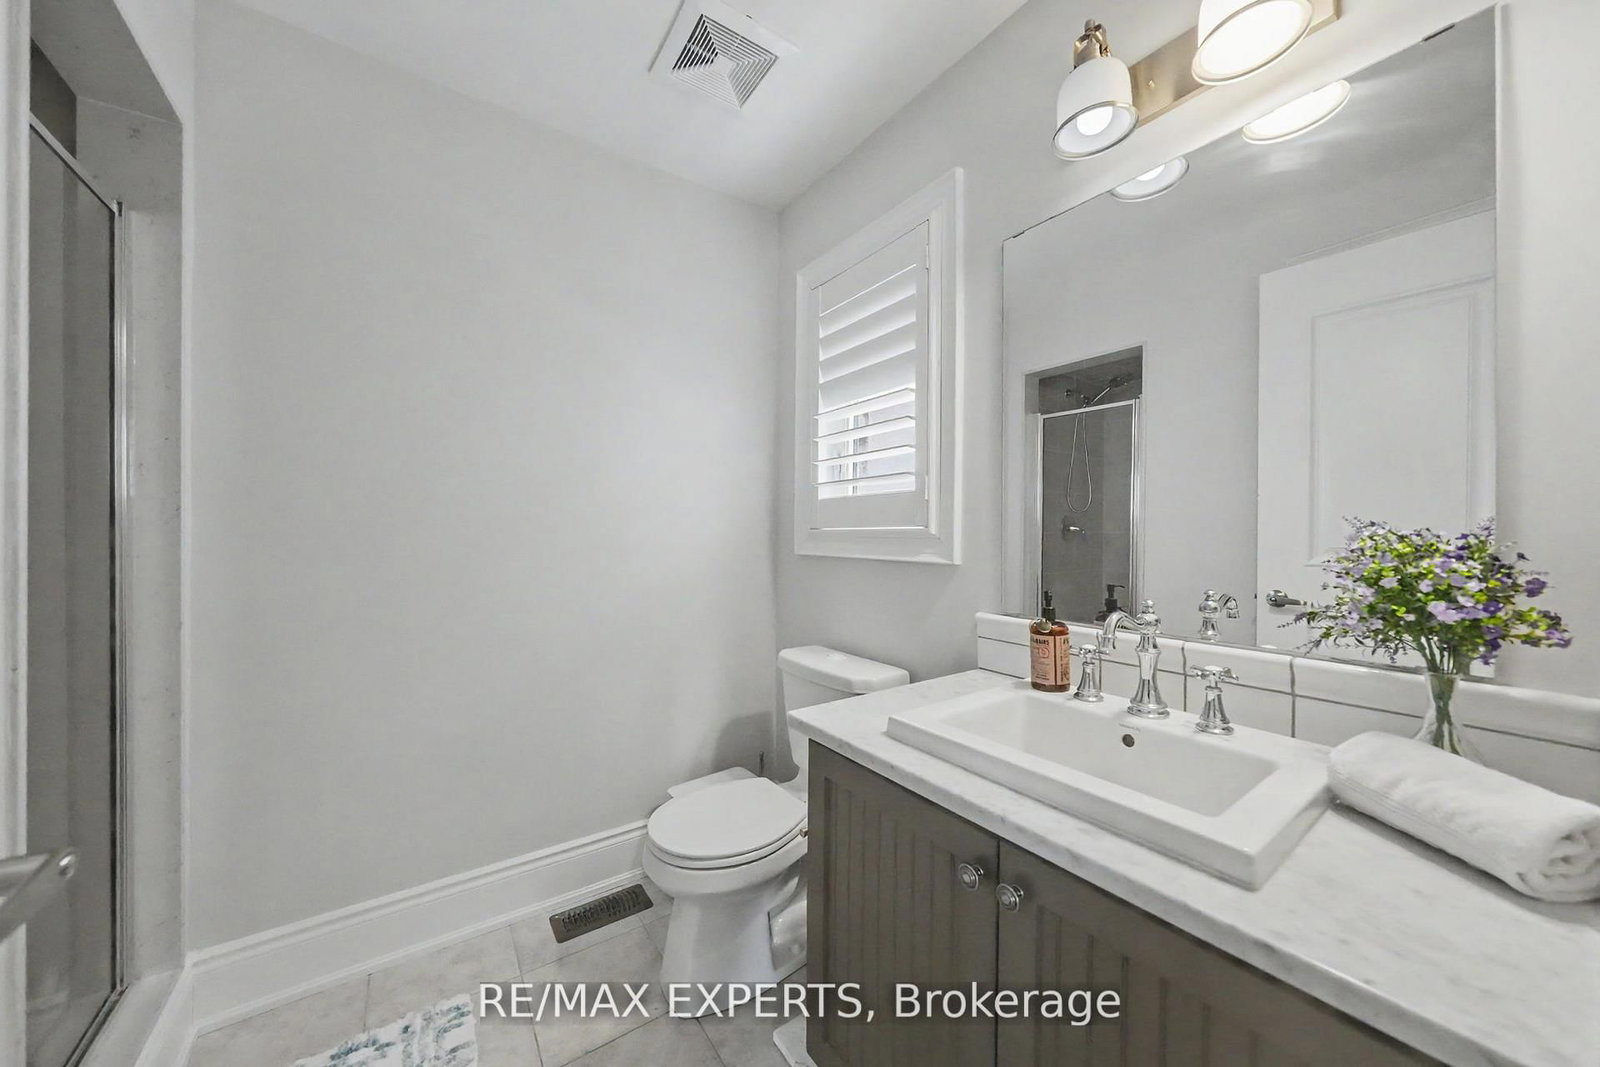
hardwood floor · 3 Pc Ensuite
Level: 2nd
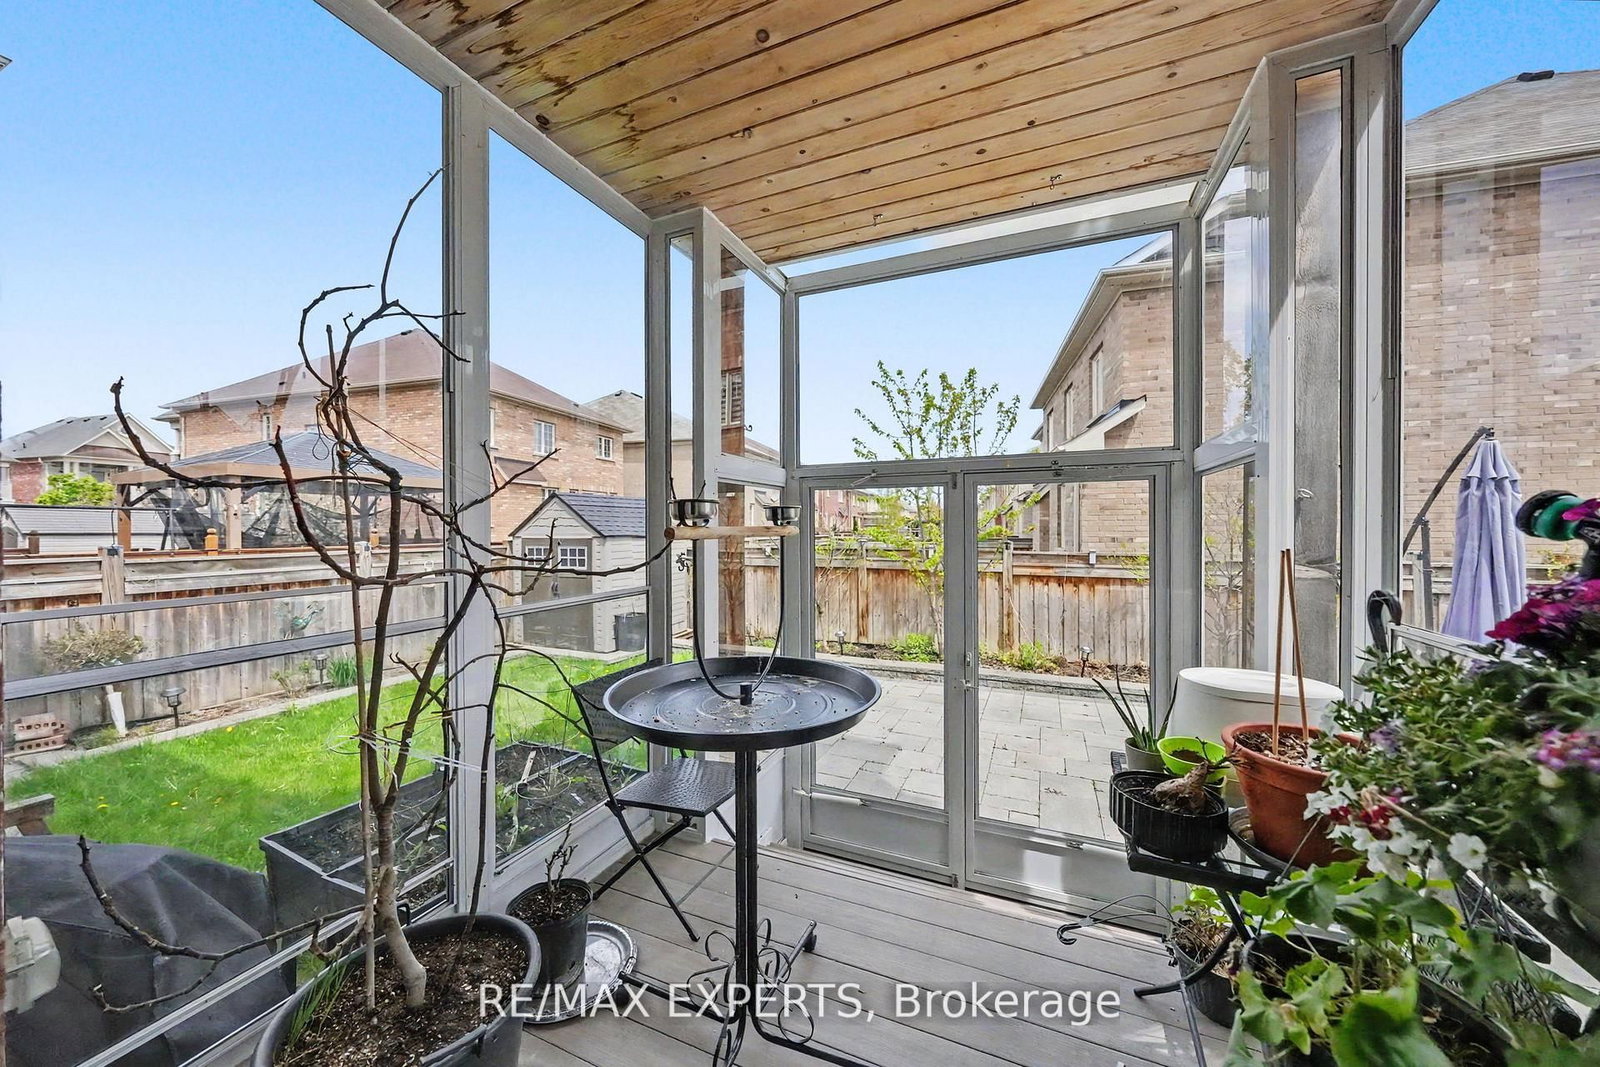
hardwood floor · B/I Appliances · W/O To Yard
Level: Main
hardwood floor · 3 Pc Ensuite
Level: 2nd
Public records about this location. Not part of the MLS® listing and not provided by the listing brokerage.
Toronto and Region Conservation Authority · Province of Ontario open data
Province of Ontario open data
Province of Ontario open data
Province of Ontario open data · Government of Canada open data
Ontario Energy Board · Innovation, Science and Economic Development Canada
None of this is an inspection of the property. Confirm anything that matters to you with the municipality, the conservation authority or the record’s publisher. Contains information licensed under the Open Government Licence – Canada. Contains information licensed under the Open Government Licence – Ontario. Contains information made available under the Toronto and Region Conservation Authority Open Data Licence v1.0.
Monthly Payment
$8,247
Total monthly payment
$8,894
Break-even down payment
100%
Expand Neighbourhood demographics to load Statistics Canada census charts.
$1,799,000
$1,799,000
CAD
Estimate unavailable
The trademarks MLS®, Multiple Listing Service® and the associated logos are owned by CREA and identify the quality of services provided by real estate professionals who are members of CREA.