
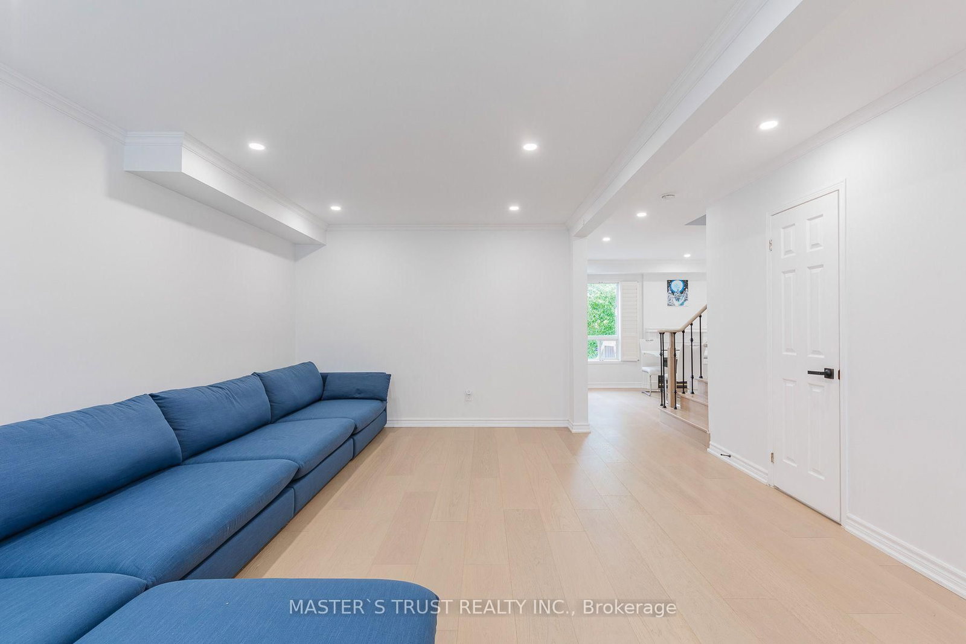
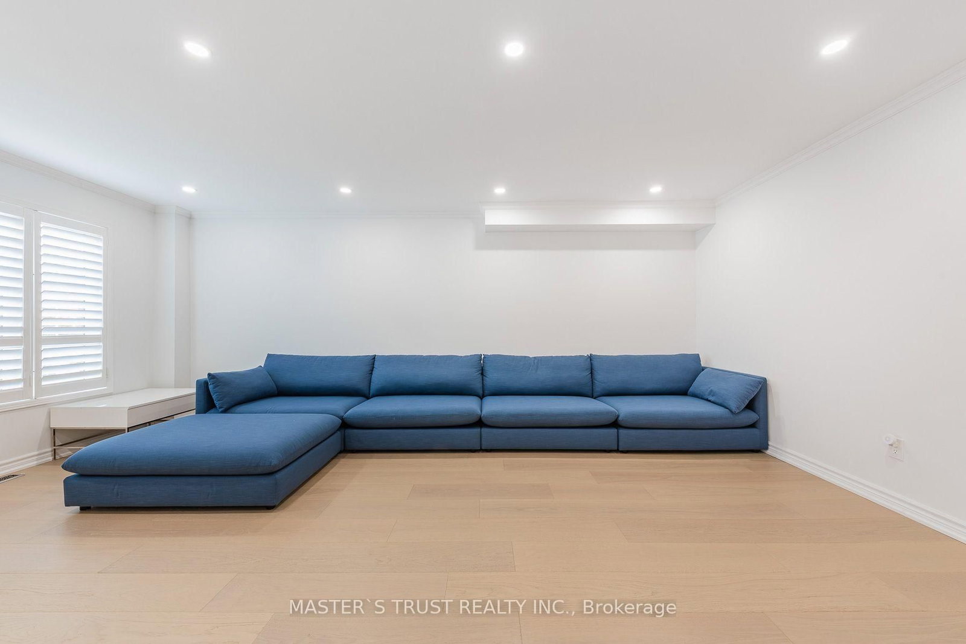


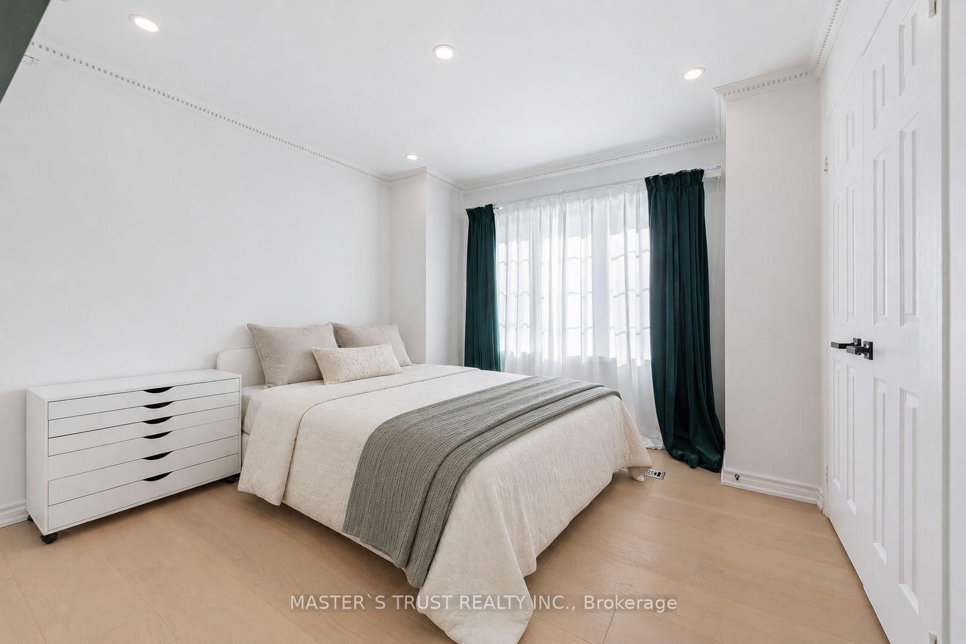
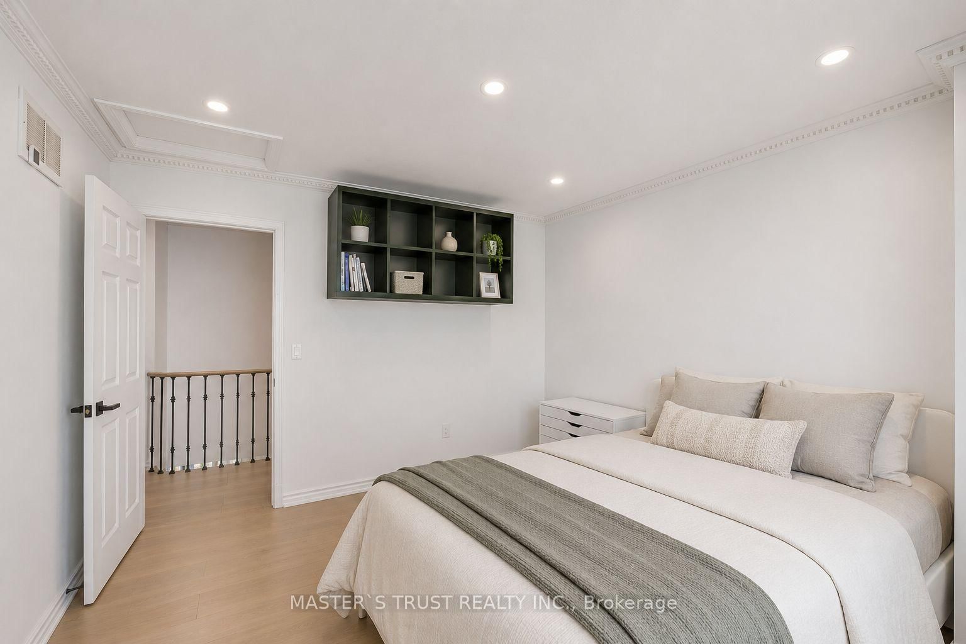
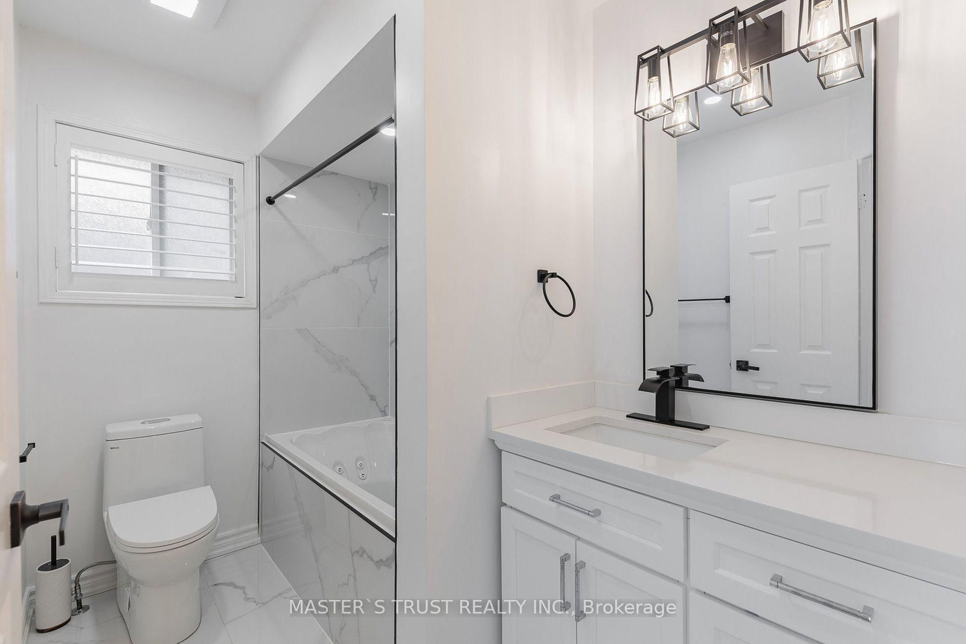
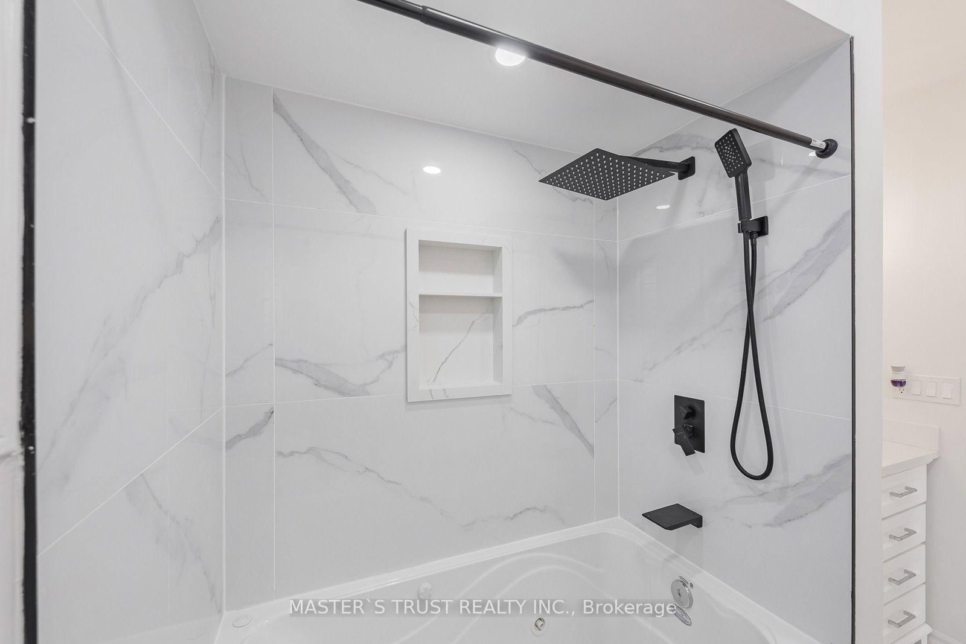
Living (4.88 × 3.0)
Combined W/Family · French Doors · Window
Level: Main

West Woodbridge, Vaughan, Ontario L4H 2C9
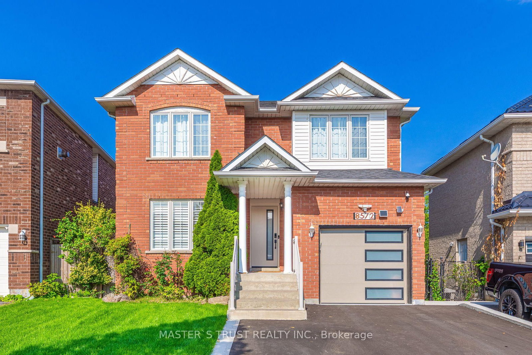
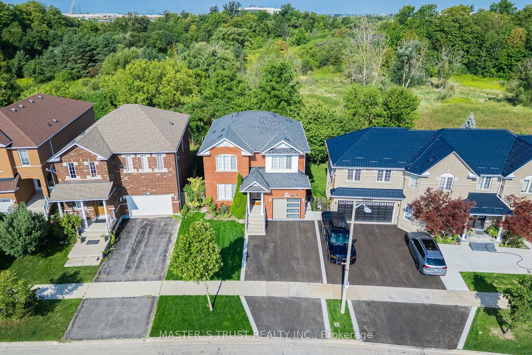
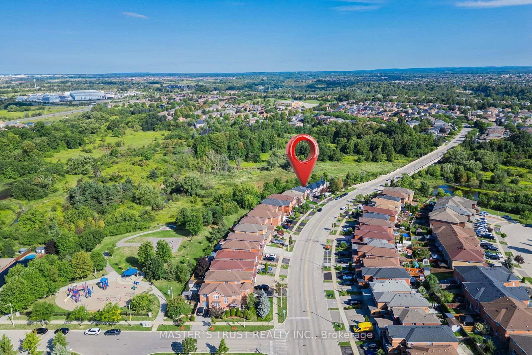
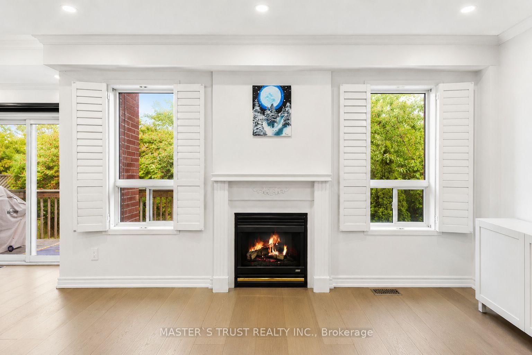
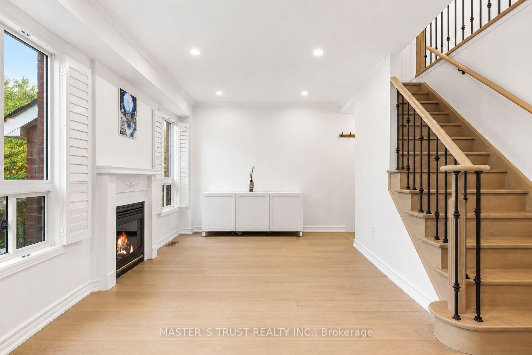
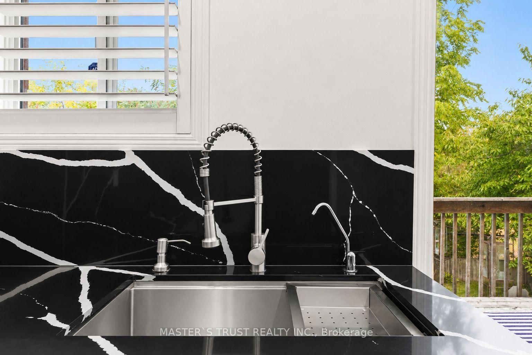
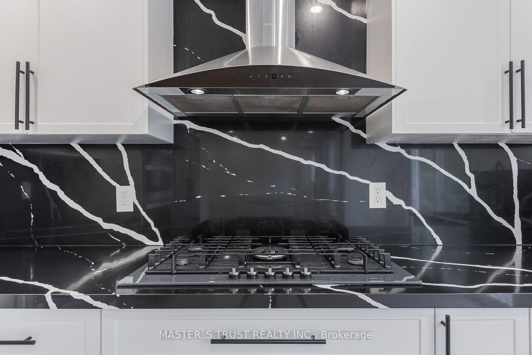
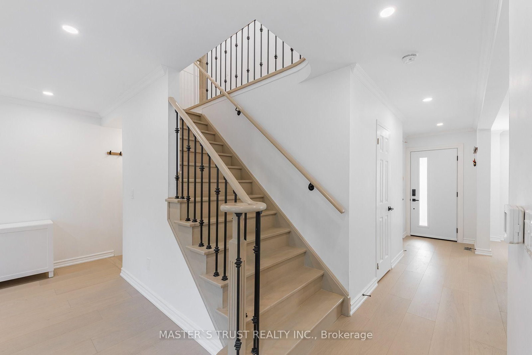
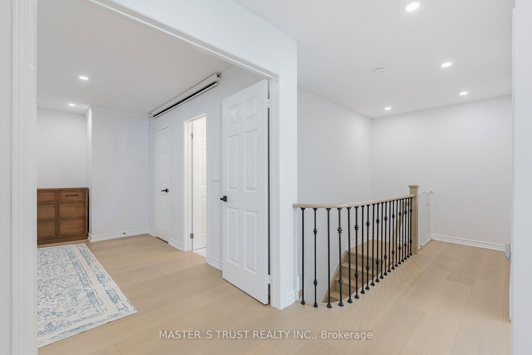
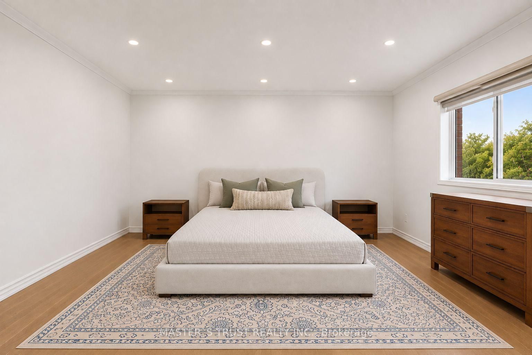
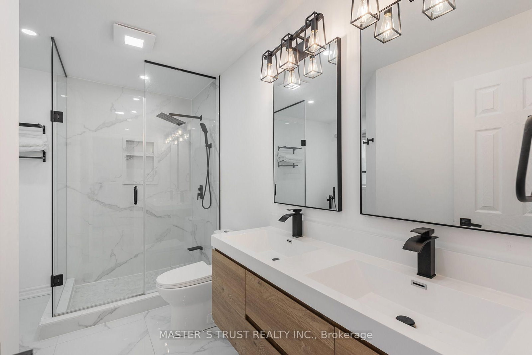
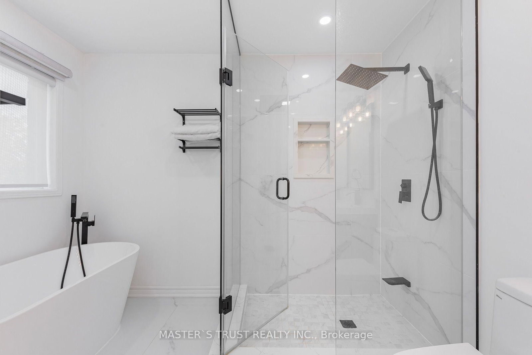
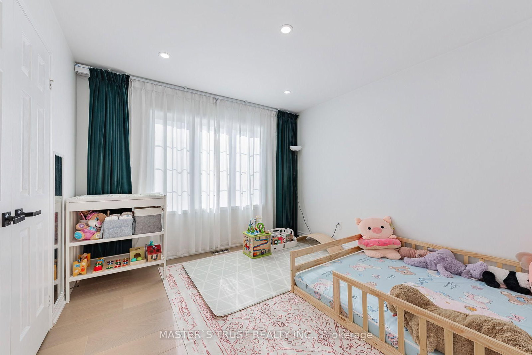
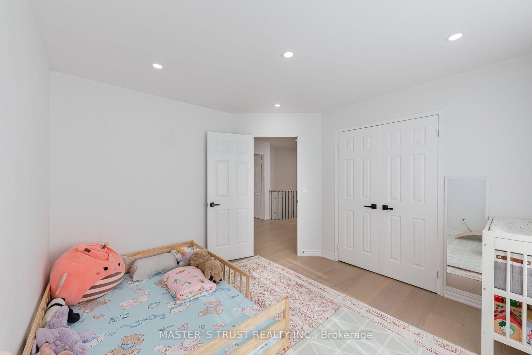
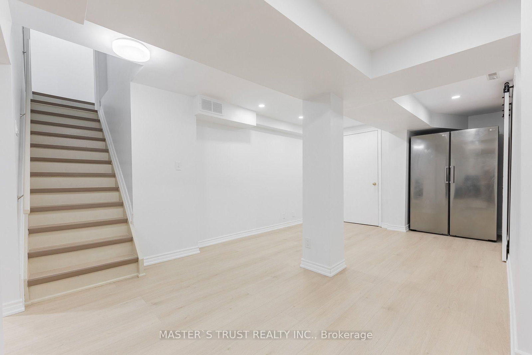
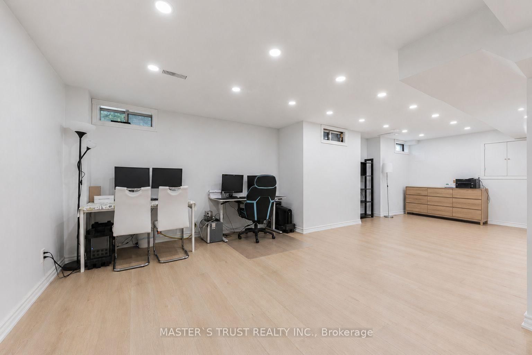
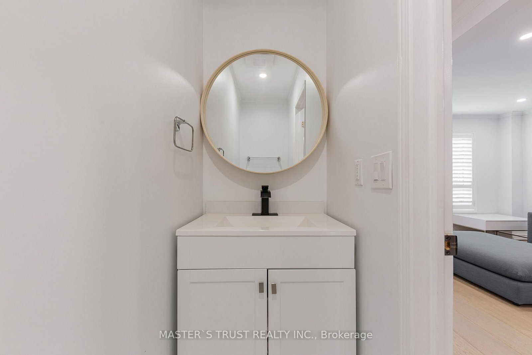
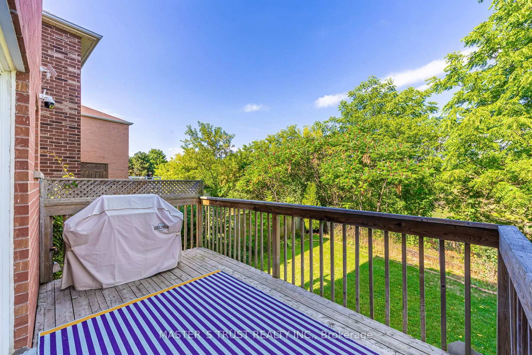
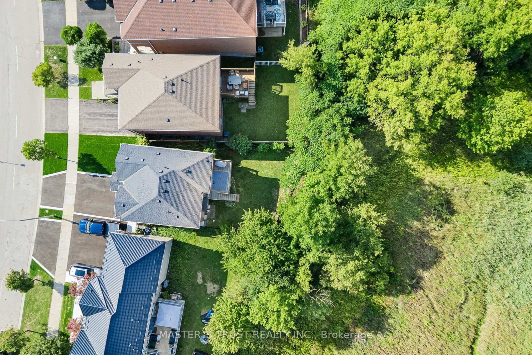
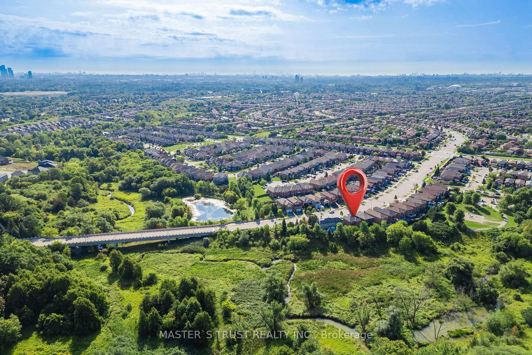
BACK TO CONSERVATION! NEWLY RENOVATED!Welcome to this beautifully renovated 3-bedroom, 3-bathroom home in a prestigious Woodbridge community. Enjoy a peaceful backyard with an unobstructed view of nature, offering added privacy and tranquillity. The main floor features a spacious family room with a fireplace and a modern kitchen. Direct access to the garage from inside the home adds everyday convenience. The primary bedroom offers two closets and a 4-piece ensuite. Conveniently located near Highways 400, 427, and 407, as well as Walmart, TD, No Frills, parks, and other essential amenities.A must-see home in a highly desirable Woodbridge neighbourhood! New Smart Security System.New EV Charger Station.New Driveway.Owned New Hotwater Tank. Newly Roof Insulation.
Listing activity for 8572 Martin Grove Rd, Vaughan, Ontario
| Date Start | Date End | List Price | Price | Event | Listing ID |
|---|---|---|---|---|---|
| N/A | N/A | $1,288,000 | N/A | For Sale | N13739420 |
Combined W/Family · French Doors · Window
Level: Main
Combined W/Family · French Doors
Level: Main
W/O To Deck · O/Looks Backyard · Ceramic Floor
Level: Main
Fireplace · California Shutters
Level: Main
His/Hers Closets · 4 Pc Ensuite
Level: 2nd
Closet · Window
Level: 2nd
Closet · Window
Level: 2nd
Level: Bsmt
Public records about this location. Not part of the MLS® listing and not provided by the listing brokerage.
Toronto and Region Conservation Authority · Province of Ontario open data
Province of Ontario open data
Province of Ontario open data
Province of Ontario open data · Government of Canada open data
Ontario Energy Board · Innovation, Science and Economic Development Canada
None of this is an inspection of the property. Confirm anything that matters to you with the municipality, the conservation authority or the record’s publisher. Contains information licensed under the Open Government Licence – Canada. Contains information licensed under the Open Government Licence – Ontario. Contains information made available under the Toronto and Region Conservation Authority Open Data Licence v1.0.
Monthly Payment
$5,905
Total monthly payment
$6,297
Break-even down payment
100%
Expand Neighbourhood demographics to load Statistics Canada census charts.
$1,288,000
$1,288,000
CAD
Estimate unavailable
The trademarks MLS®, Multiple Listing Service® and the associated logos are owned by CREA and identify the quality of services provided by real estate professionals who are members of CREA.