




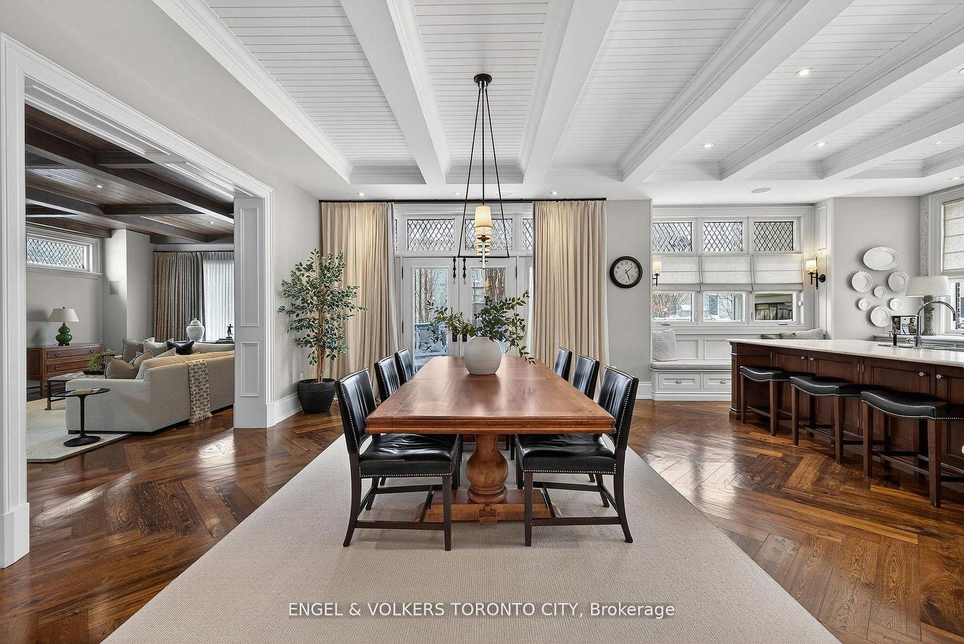
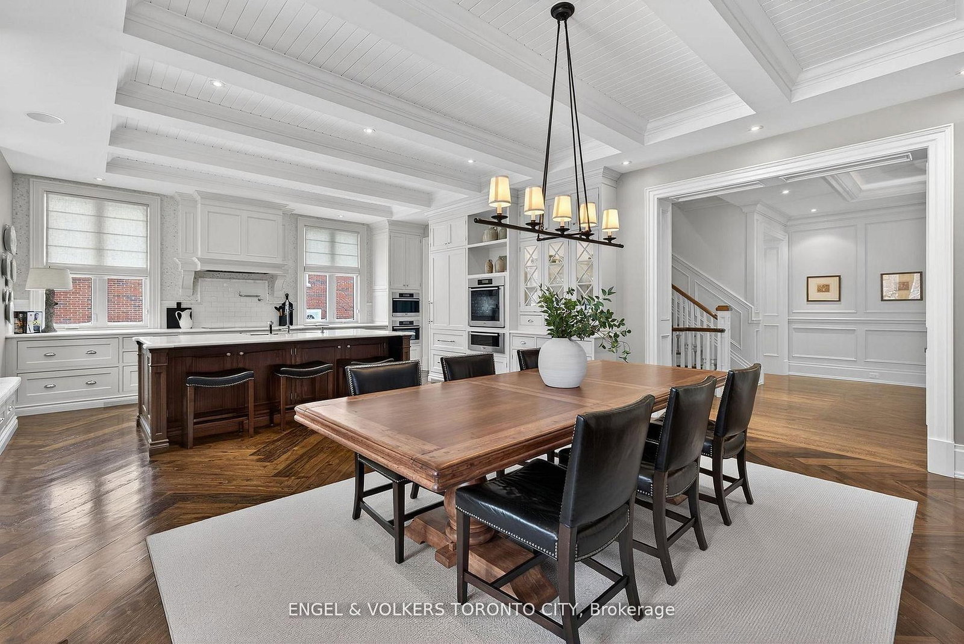
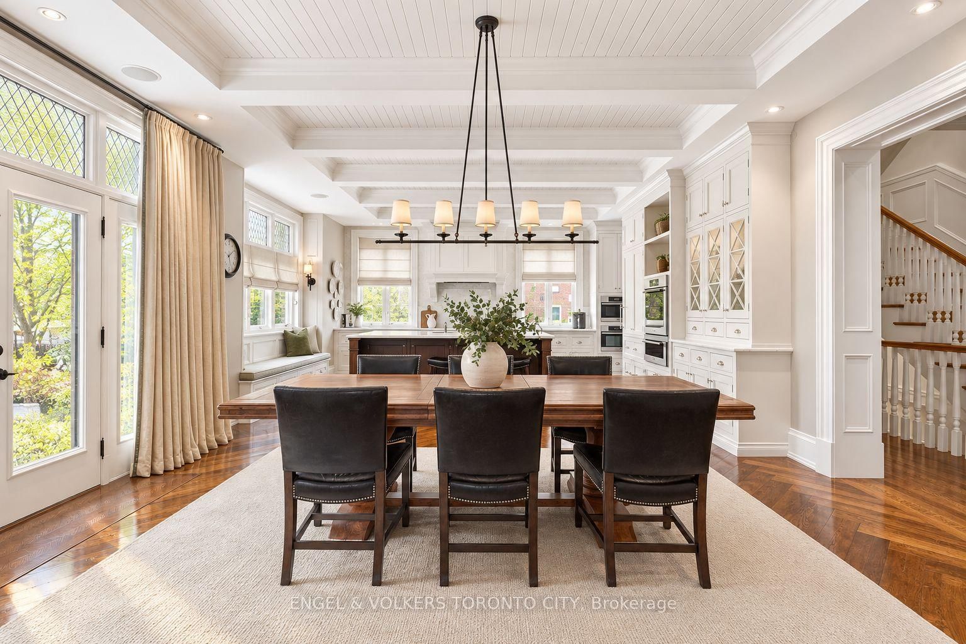

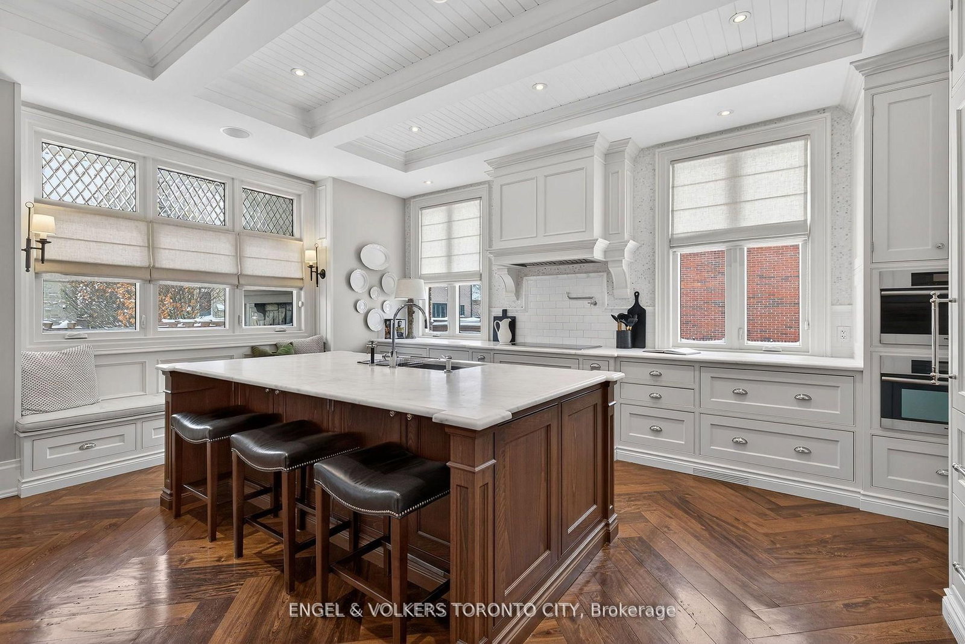
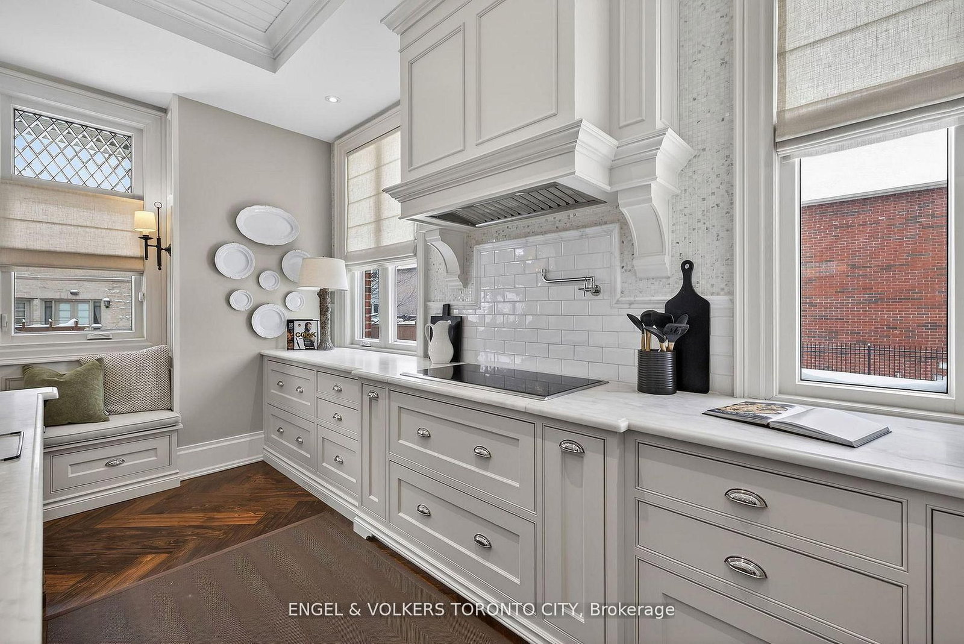


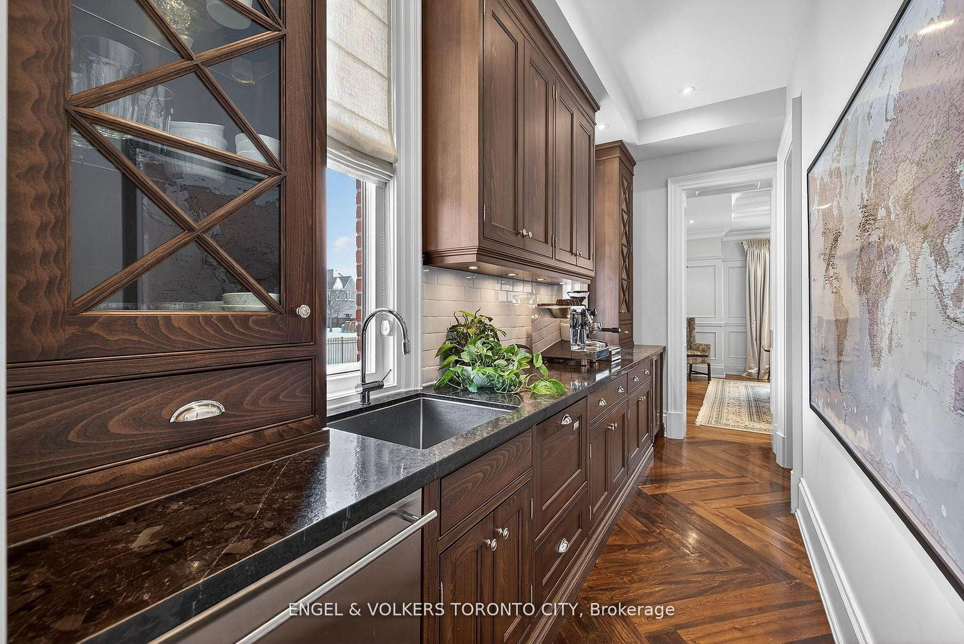








Kitchen (3.93 × 5.62)
hardwood floor · Centre Island · Pantry
Level: Main

Jefferson, Richmond Hill, Ontario L4E 3M5
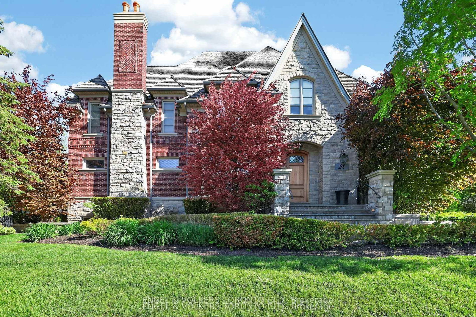
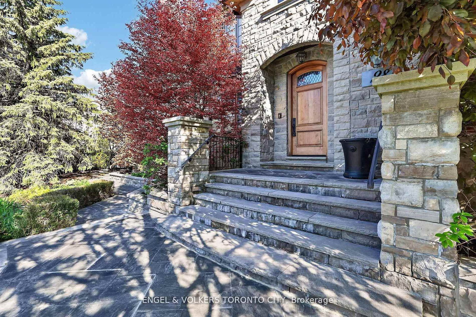
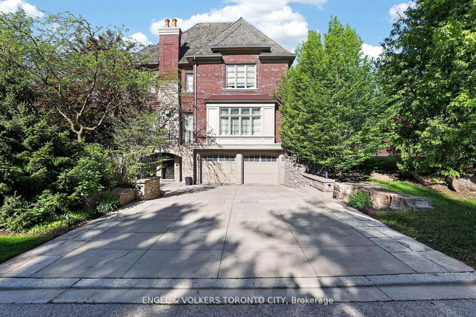
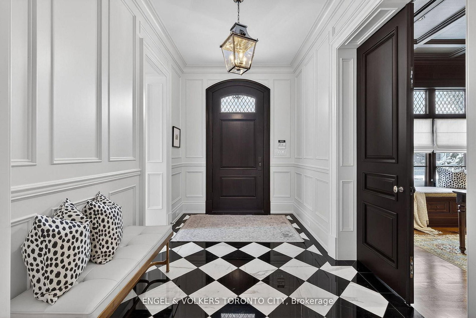
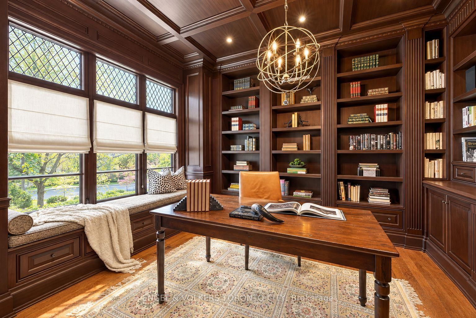
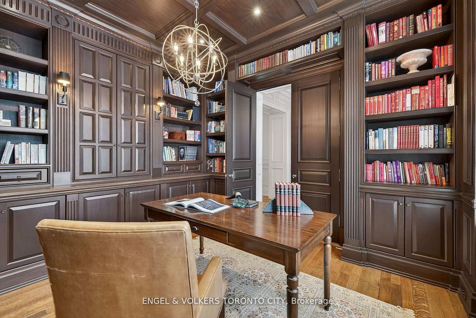
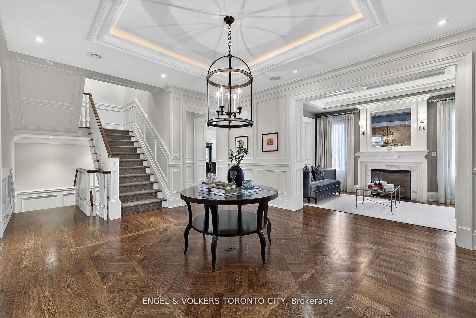
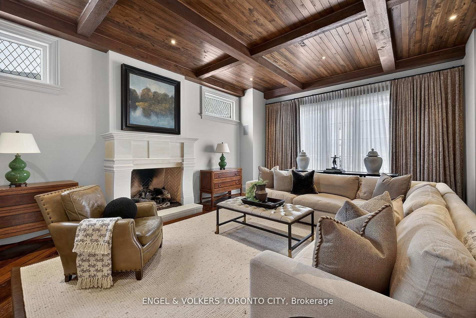
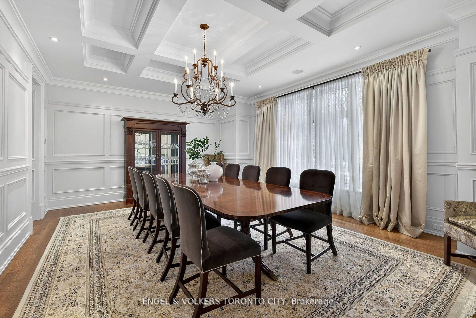
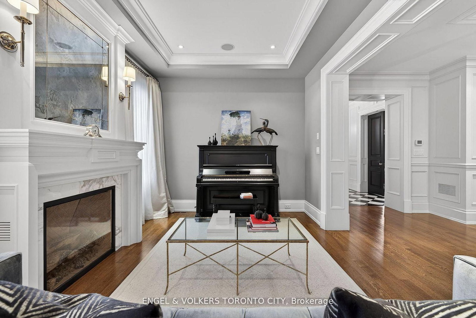
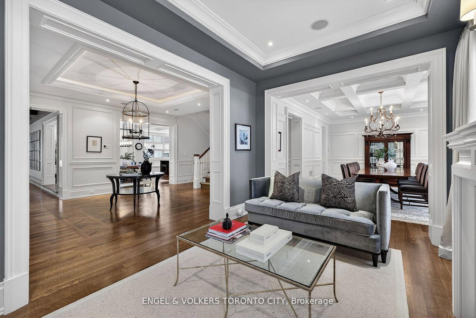
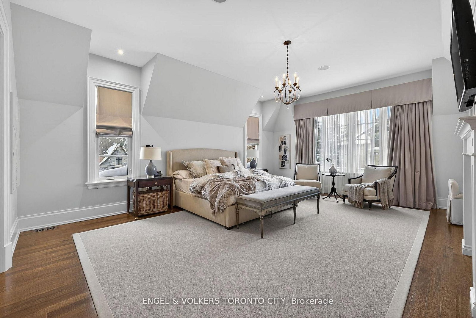
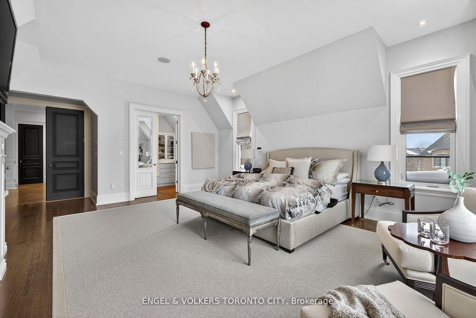
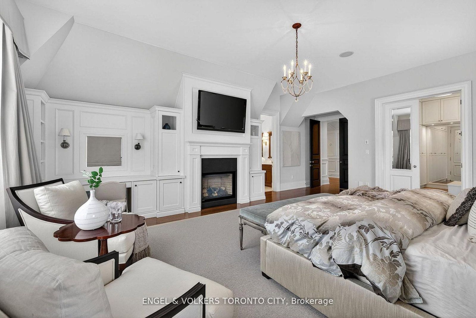
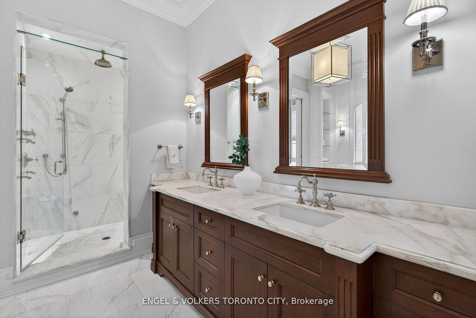
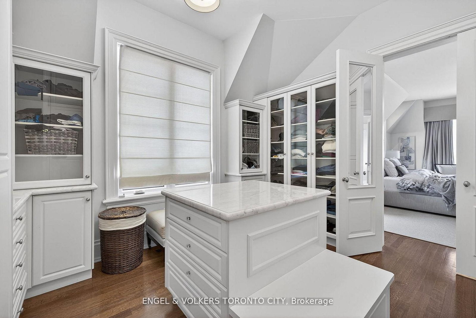
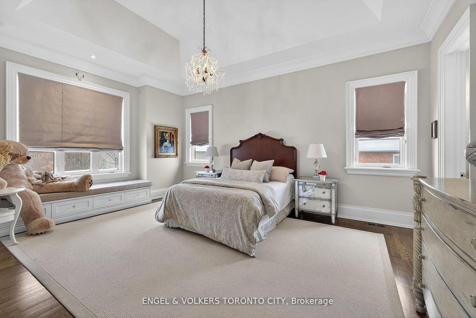
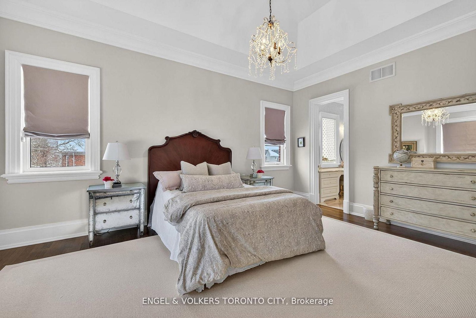
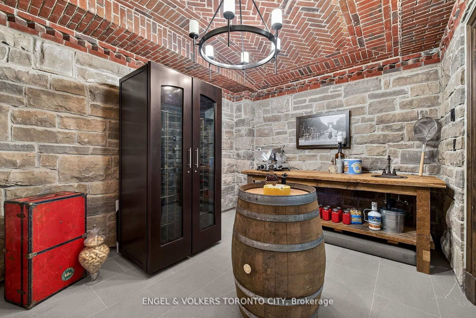
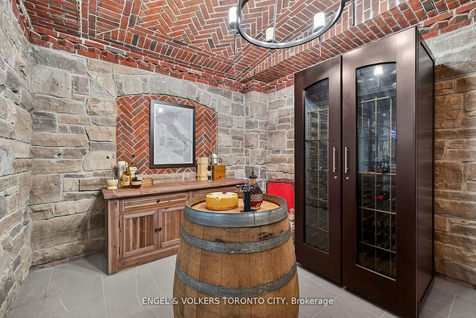
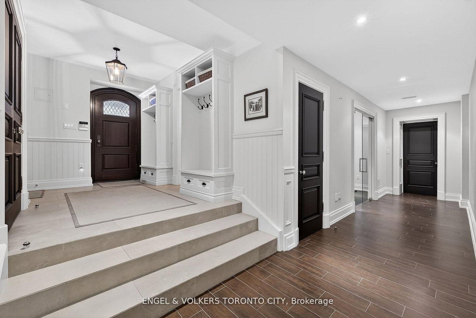
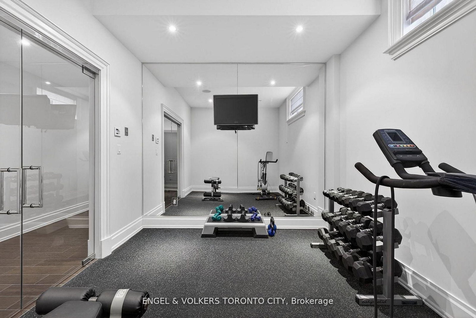
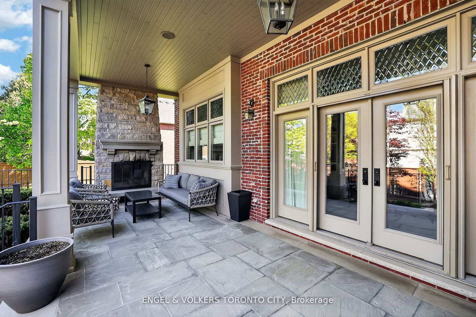
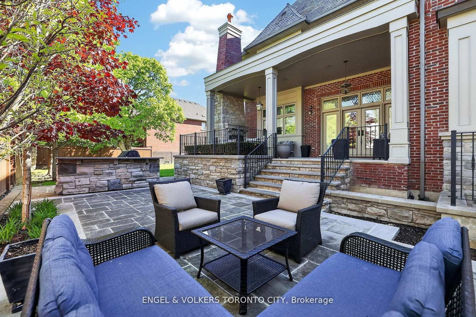
Stunning Residence Defines Luxury Through Substance & Timeless Integrity. Architectural Masterpiece Designed By HCD & Featured In Luxury Magazines. Hand-Laid Natural Stone & Red Brick Facade Crowned By A Premium Cedar Shingle Roof. No Detail Spared: Heated Concrete Driveway/Walkways & many interior floors. Inside, Discover "True" Wood Millwork Paneling & Soaring Coffered/Vaulted Ceilings. Sunken Family Rm Features Exposed Wood Beams & Herringbone Hardwoods. Executive Mahogany Den W/ Built-In Library. Chef's Kitchen Boasts Barn-Board Hardwoods, High-End Integrated Appliances & Butler's Servery with marble surfaces. Walk Out To A Covered Terrace For Al Fresco Hosting. Upper-Level Leads To All Bedrooms W/ Private Ensuites, Walk-In Closets & Unique Ceilings. Rare Brick-Barrel Wine Cellar, Gym & Rec Room W/ Fireplace. Solid Core Doors & Substantial Wood Trim Throughout. Award-Winning Schools W/ Proximity To Hwys, Transit & All Amenities. A meticulously maintained Home Of Rare Permanence!
Listing activity for 28 Long Hill Dr, Richmond Hill, Ontario
| Date Start | Date End | List Price | Price | Event | Listing ID |
|---|---|---|---|---|---|
| N/A | N/A | $3,498,000 | N/A | Pc | N13765724 |
hardwood floor · Centre Island · Pantry
Level: Main
Eat-In Kitchen · Beamed · W/O To Deck
Level: Main
hardwood floor · Coffered Ceiling · Fireplace
Level: Main
hardwood floor · Panelled · B/I Shelves
Level: Main
hardwood floor · Fireplace · W/O To Terrace
Level: Main
hardwood floor · Coffered Ceiling · Wainscoting
Level: Main
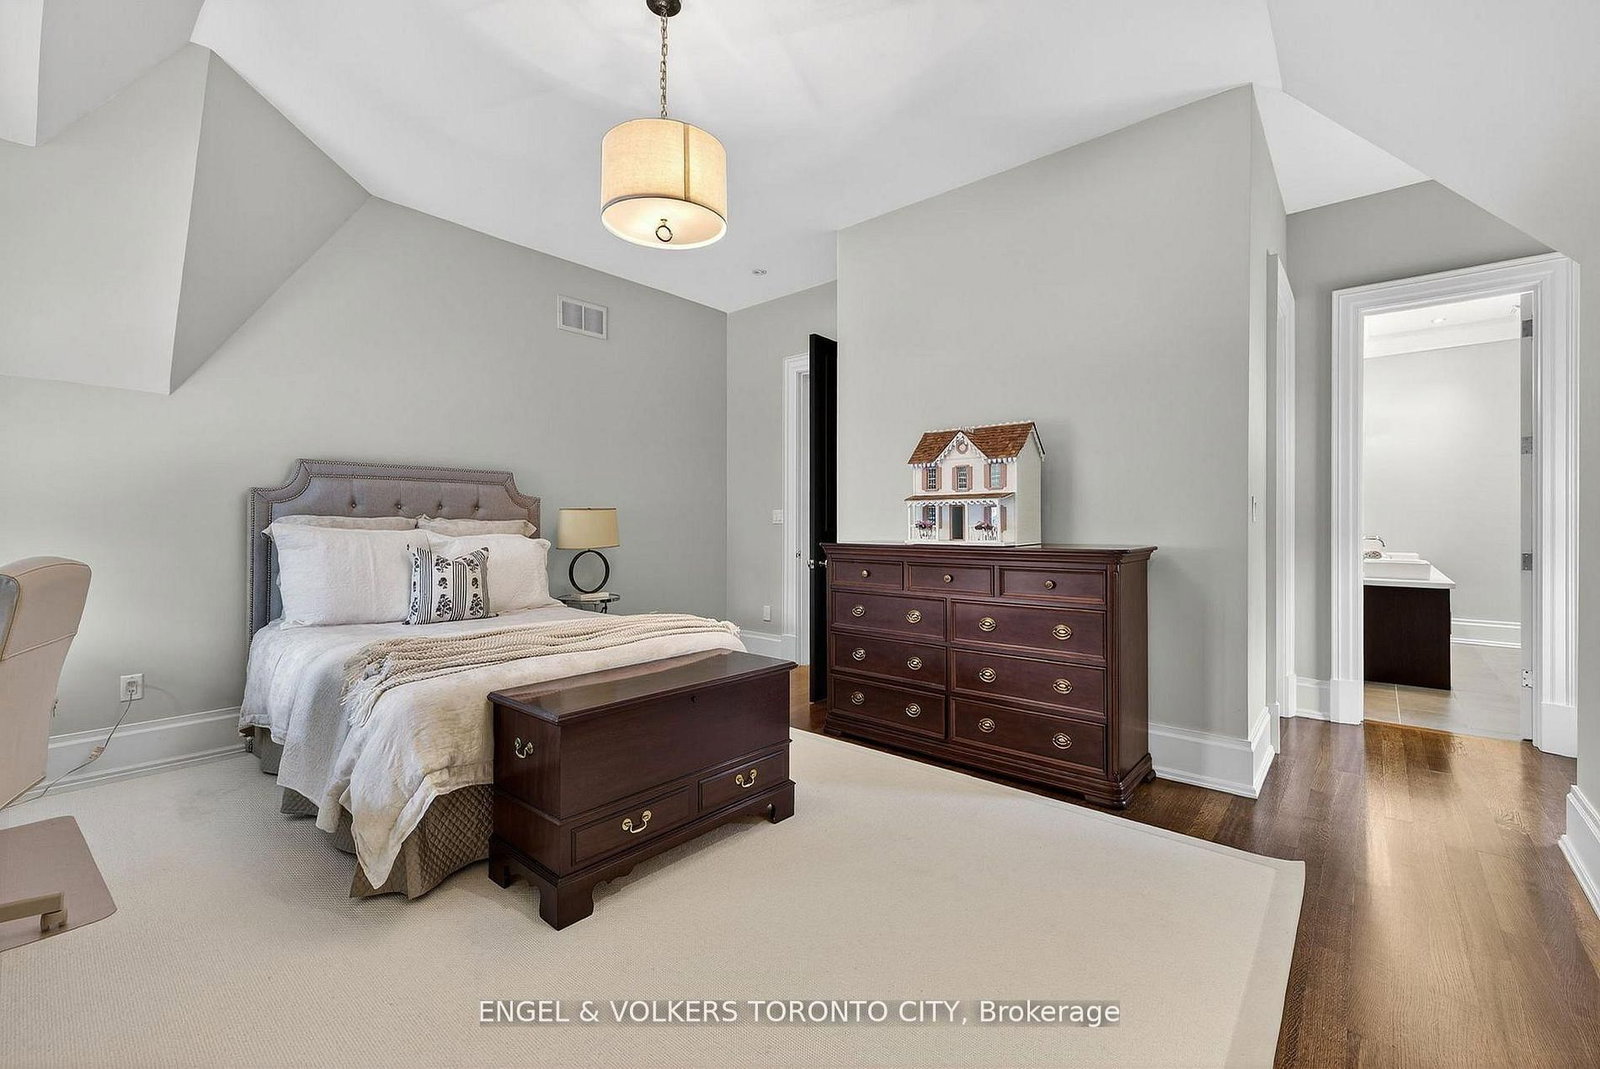
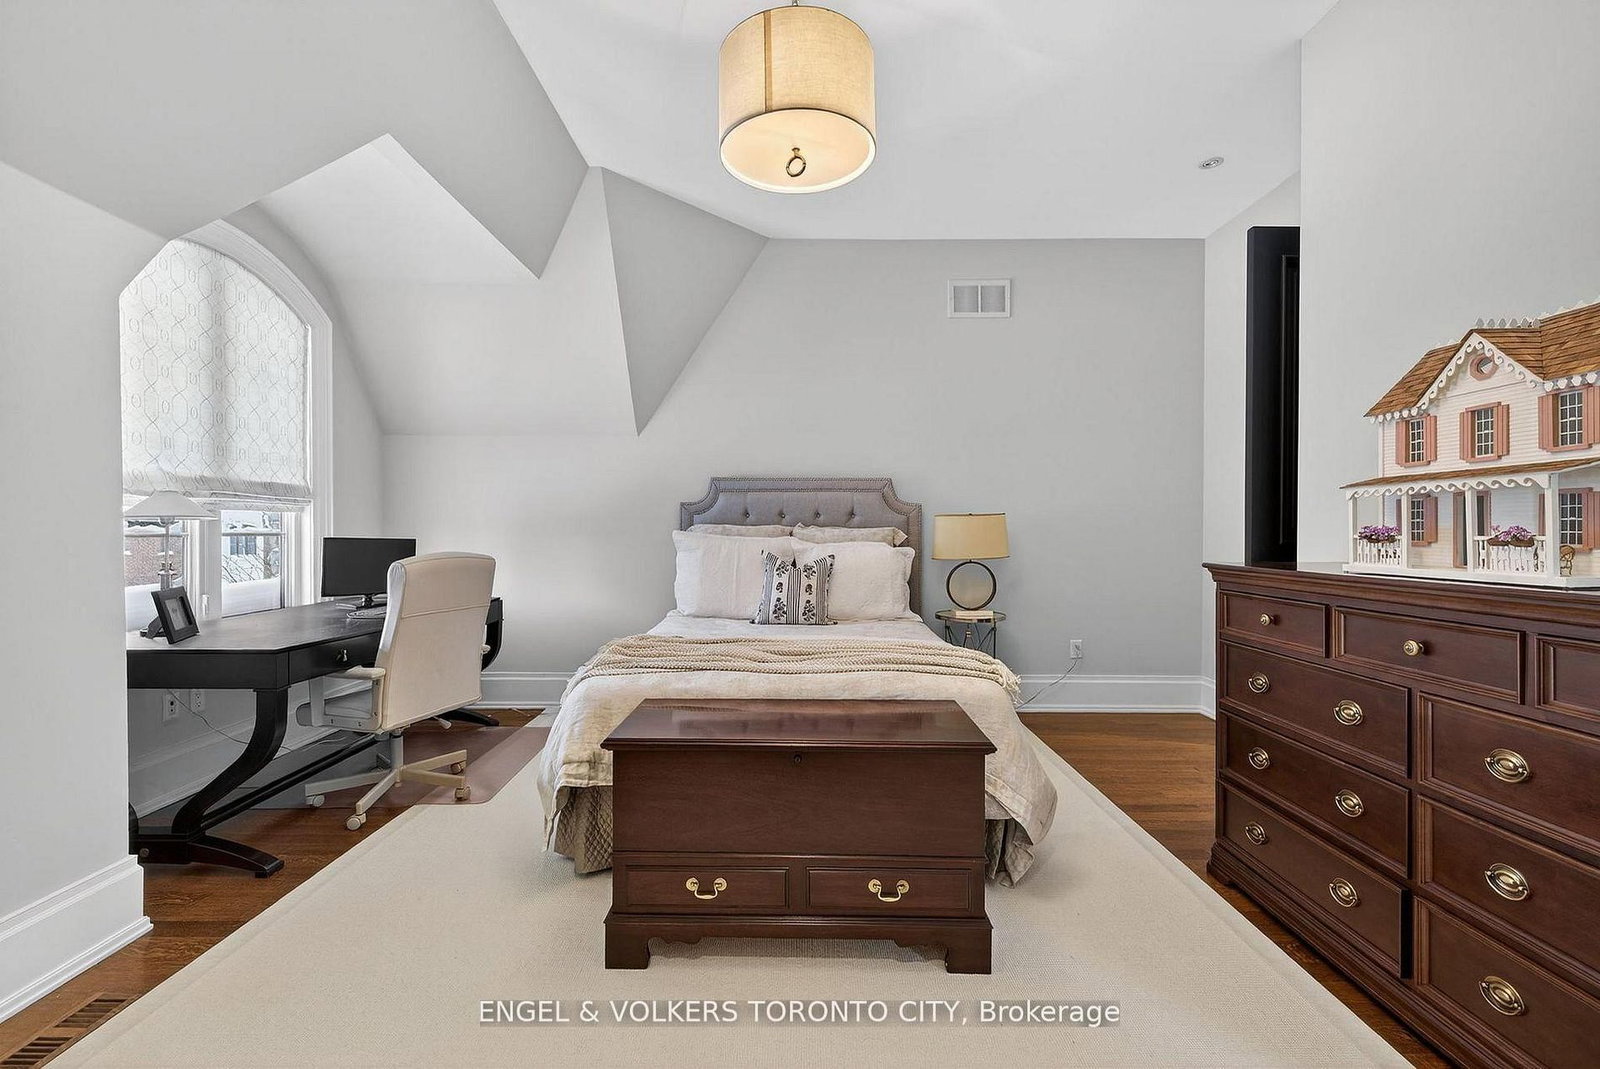
hardwood floor · W/I Closet · Ensuite Bath
Level: 2nd
hardwood floor · Crown Moulding · Ensuite Bath
Level: 2nd
hardwood floor · Crown Moulding · Ensuite Bath
Level: 2nd
hardwood floor · Vaulted Ceiling · Ensuite Bath
Level: 2nd
Double Doors · Formal Rm · Stone Floor
Level: Bsmt
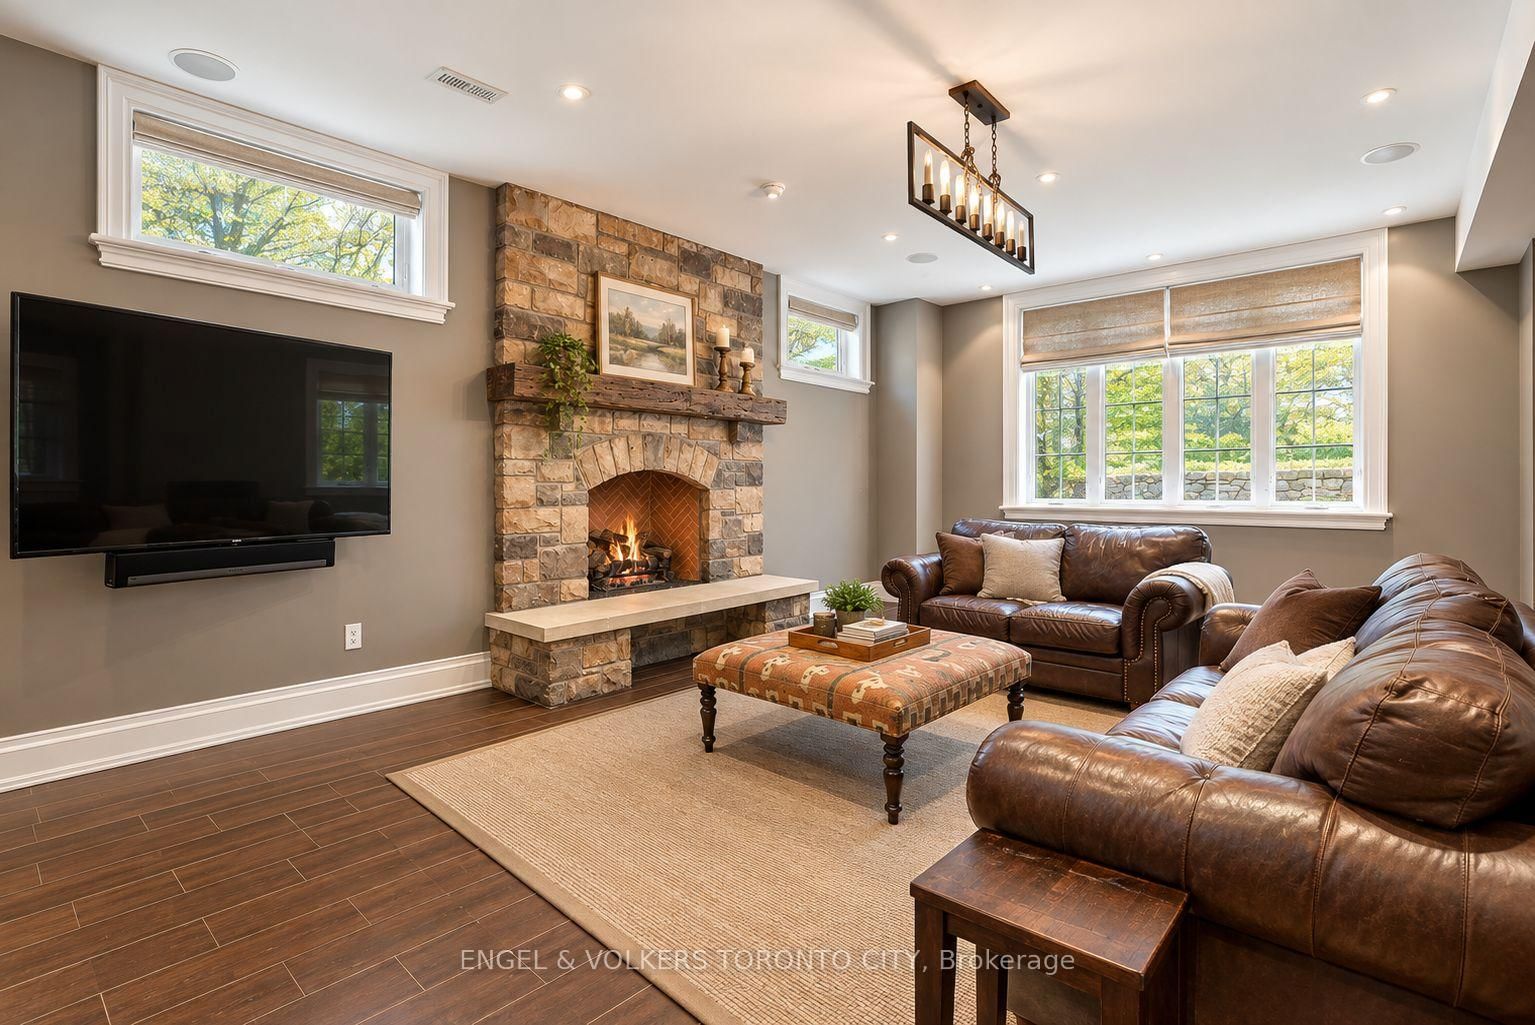
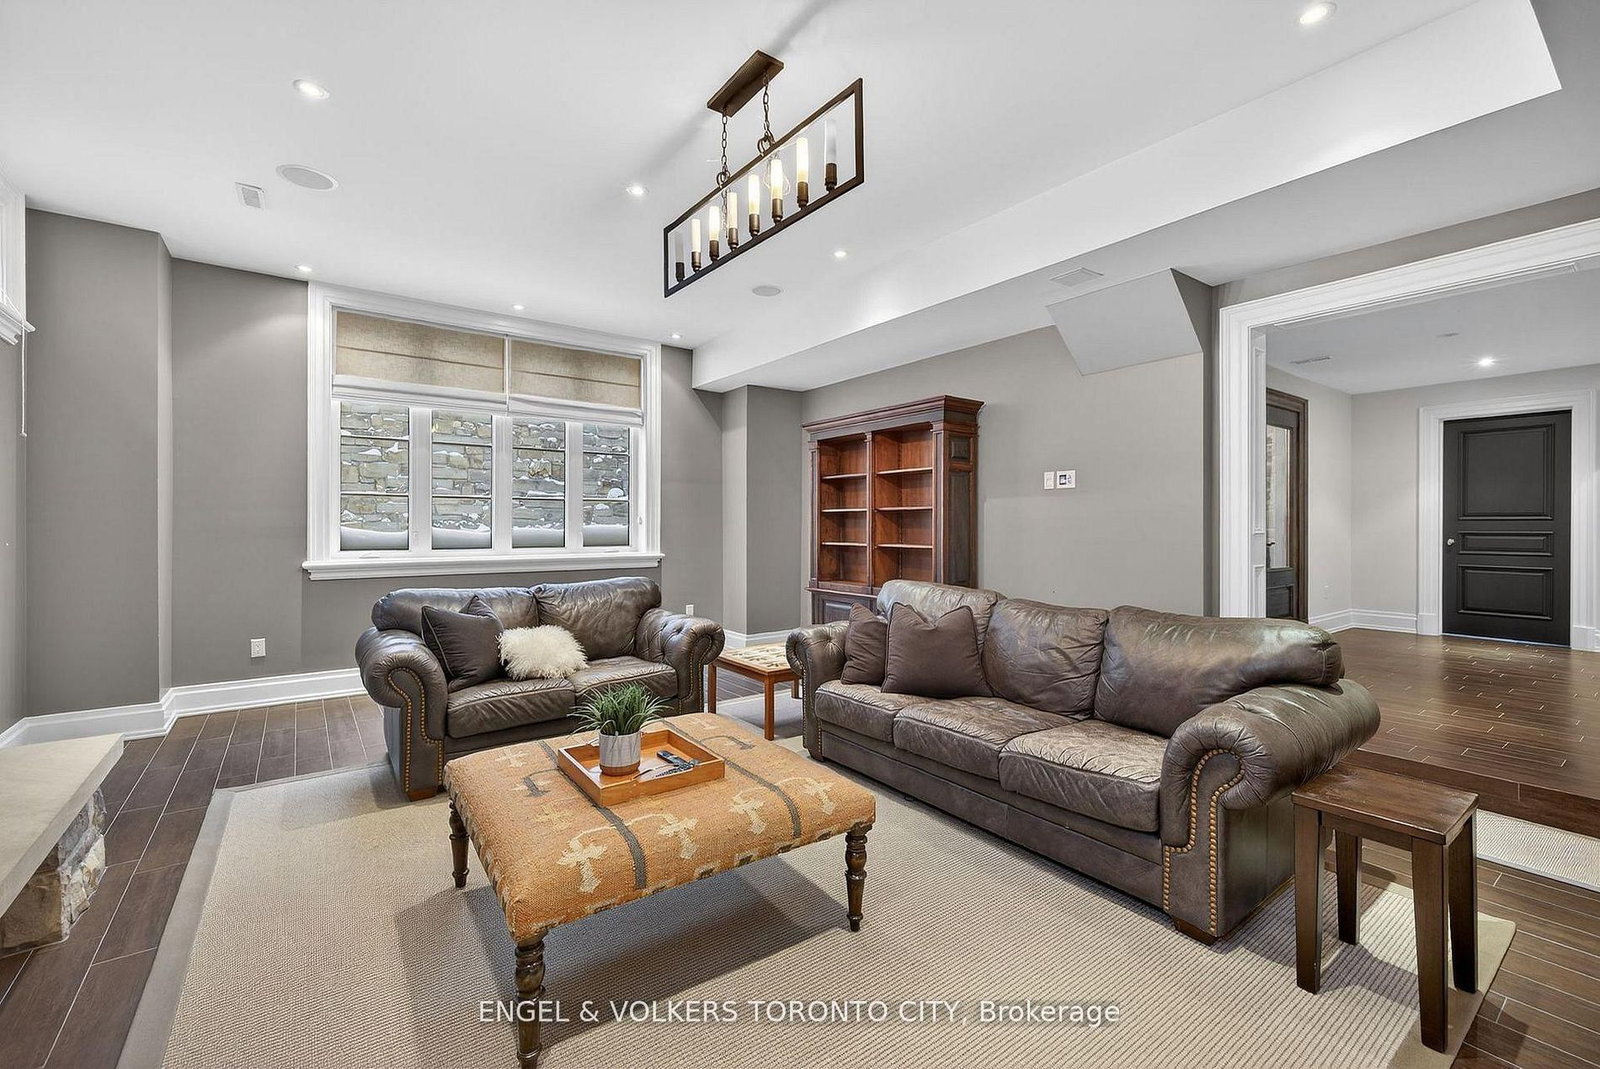
Fireplace · Heated Floor · Pot Lights
Level: Bsmt
Glass Doors · Pot Lights · Above Grade Window
Level: Bsmt
Public records about this location. Not part of the MLS® listing and not provided by the listing brokerage.
Toronto and Region Conservation Authority · Province of Ontario open data
Province of Ontario open data
Province of Ontario open data · Government of Canada open data
Ontario Energy Board · Innovation, Science and Economic Development Canada
None of this is an inspection of the property. Confirm anything that matters to you with the municipality, the conservation authority or the record’s publisher. Contains information licensed under the Open Government Licence – Canada. Contains information licensed under the Open Government Licence – Ontario. Contains information made available under the Toronto and Region Conservation Authority Open Data Licence v1.0.
Monthly Payment
$16,035
Total monthly payment
$17,440
Break-even down payment
100%
Expand Neighbourhood demographics to load Statistics Canada census charts.
$3,498,000
$3,498,000
CAD
Estimate unavailable
The trademarks MLS®, Multiple Listing Service® and the associated logos are owned by CREA and identify the quality of services provided by real estate professionals who are members of CREA.