

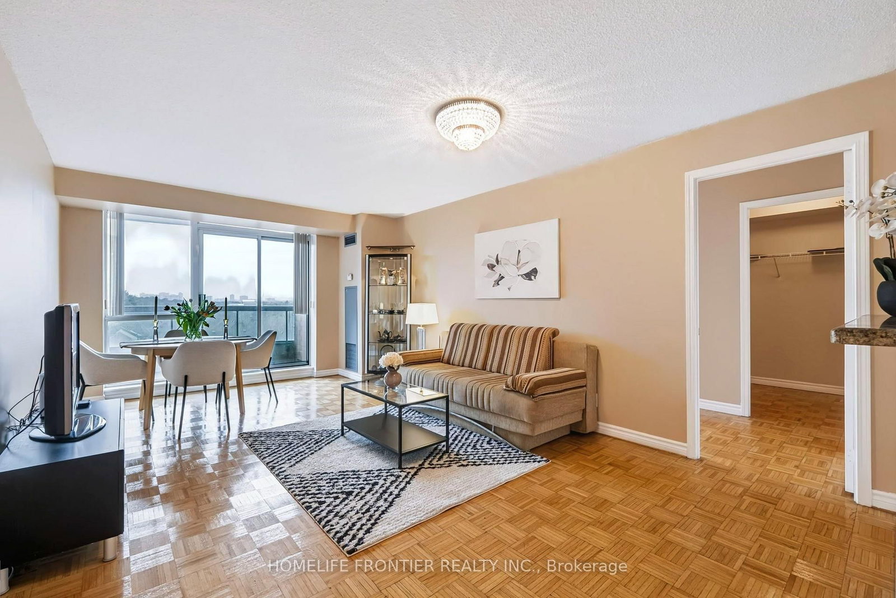
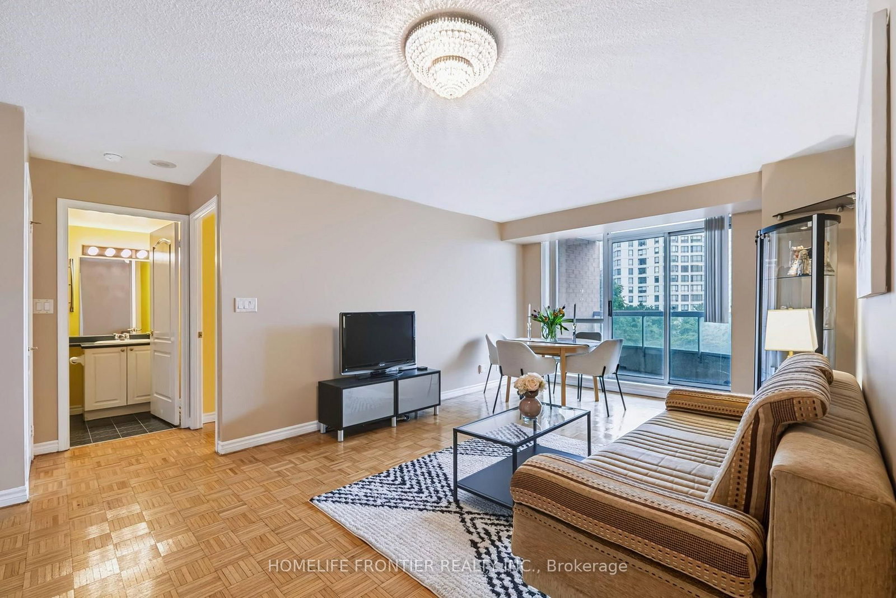
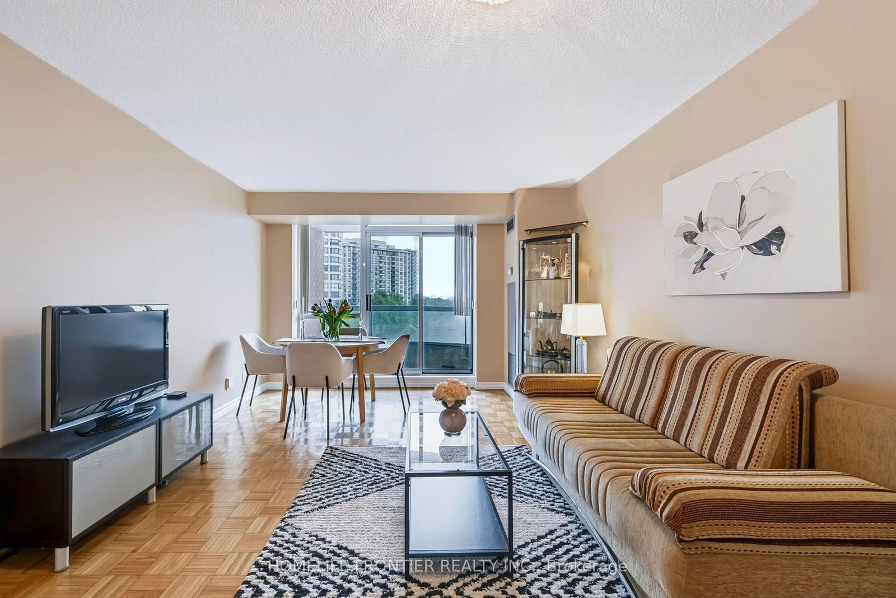
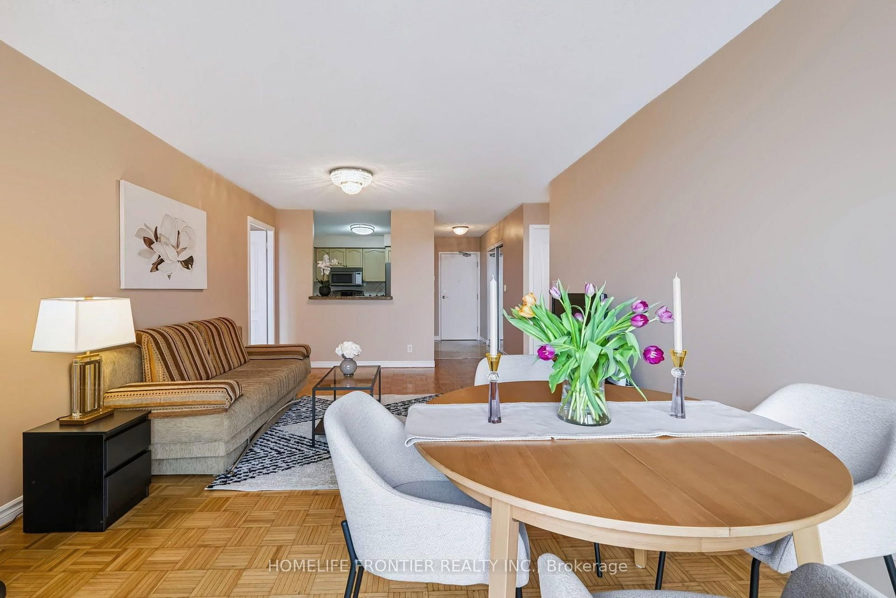
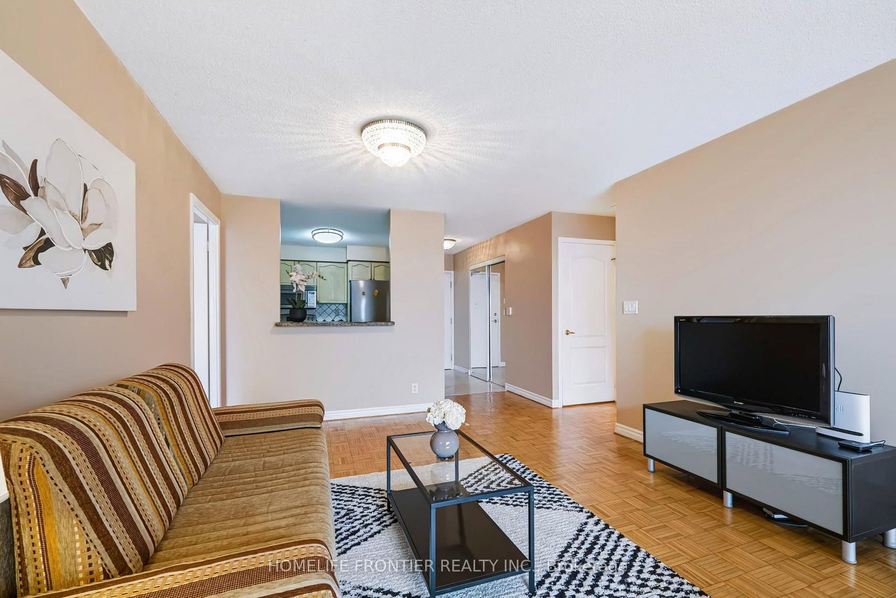
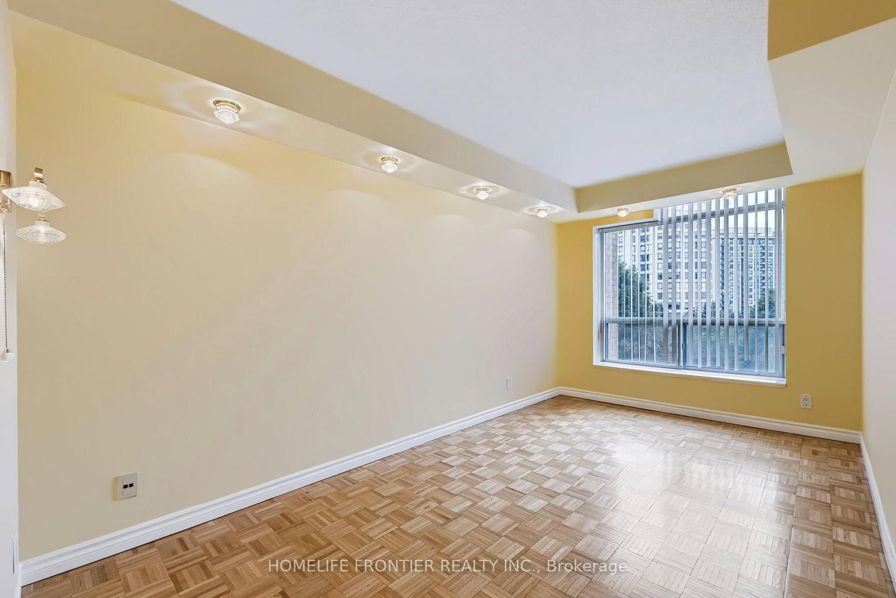
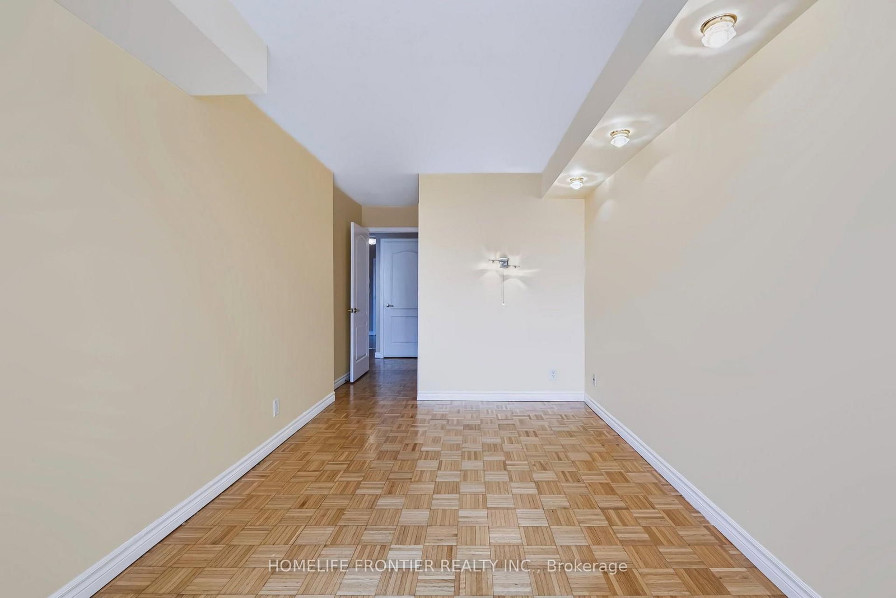
Living (3.58 × 5.82)
Parquet Floor · Combined W/Dining
Level: Flat

Brownridge, Vaughan, Ontario L4J 8J9
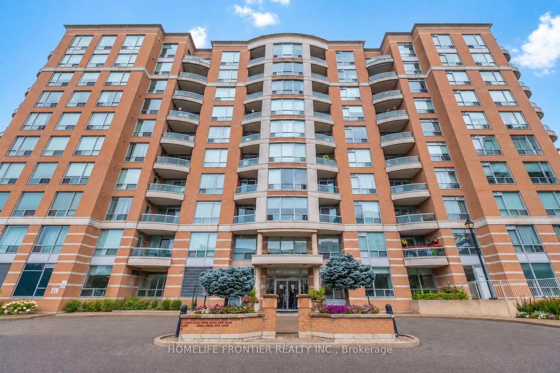
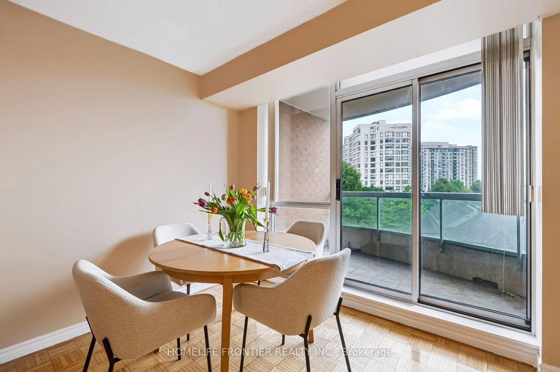
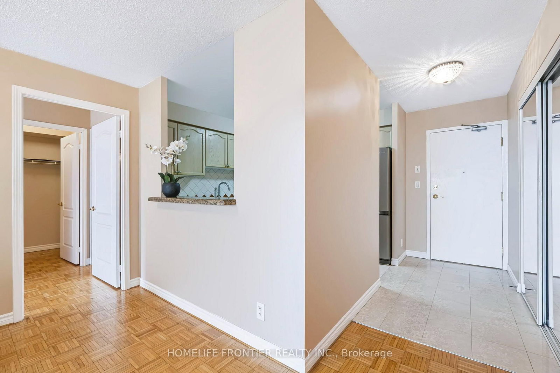
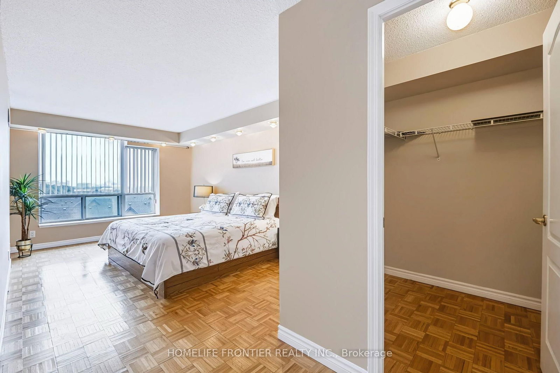
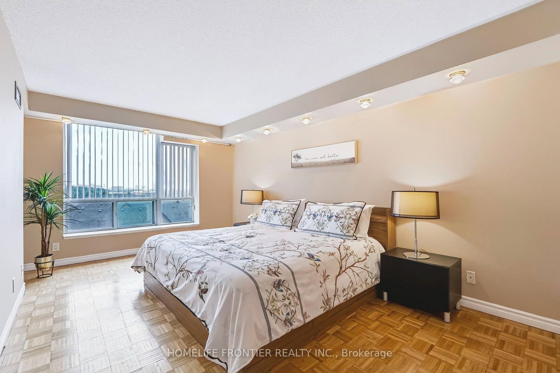
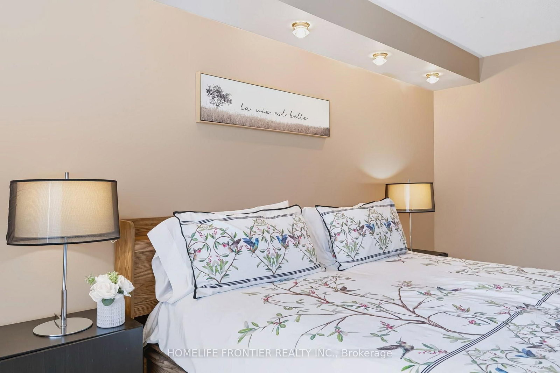
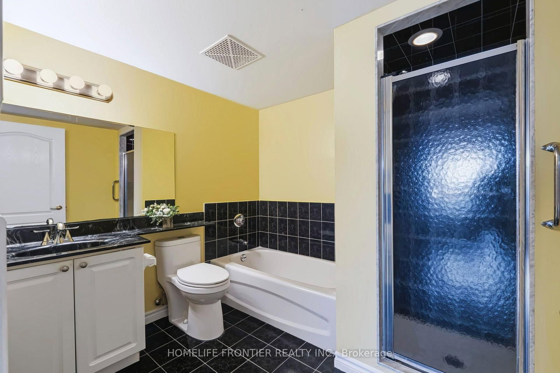
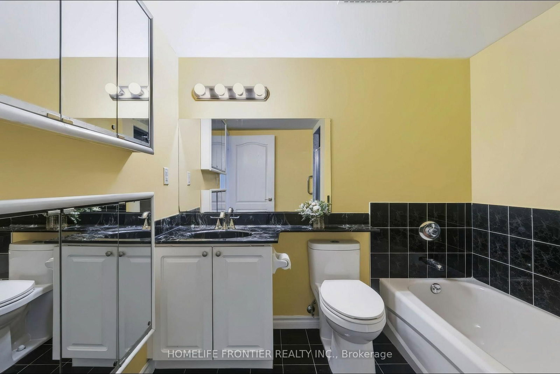
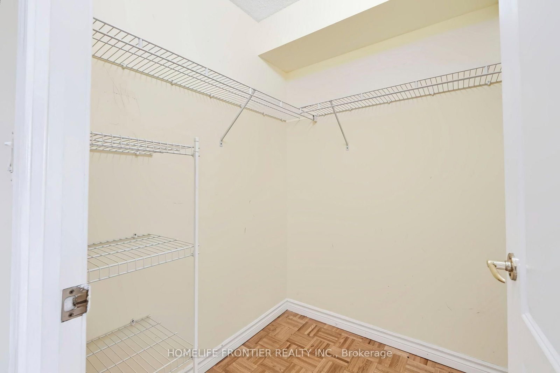
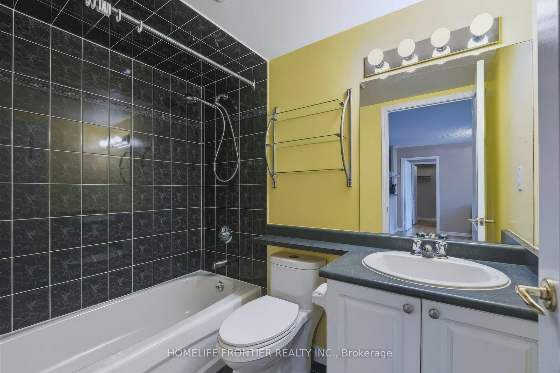
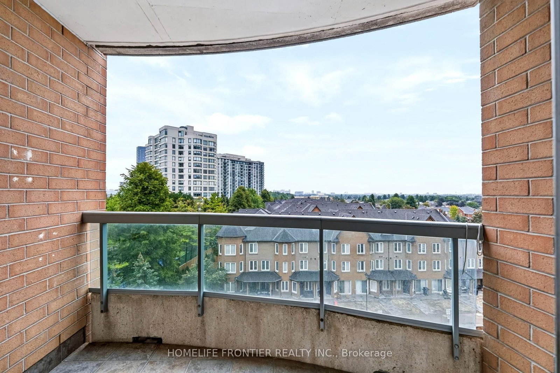
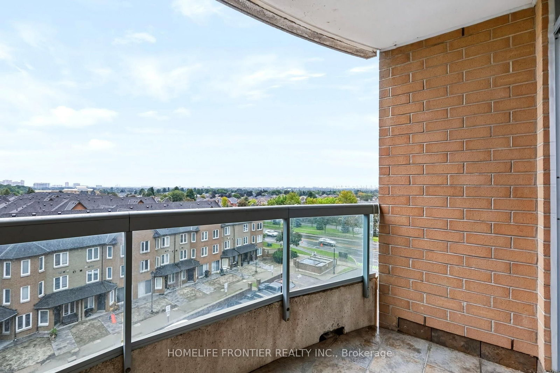
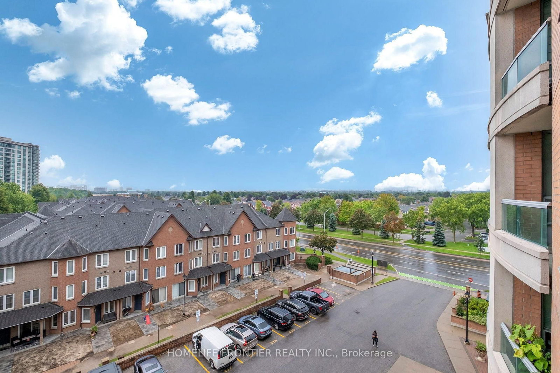
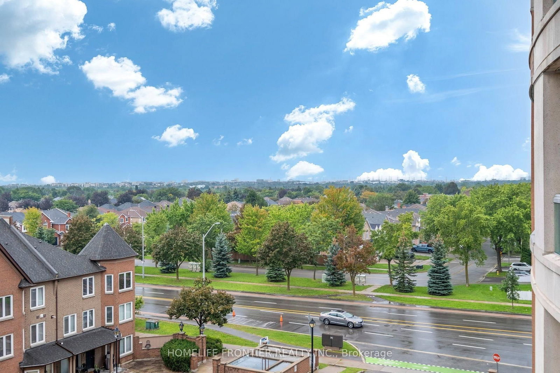
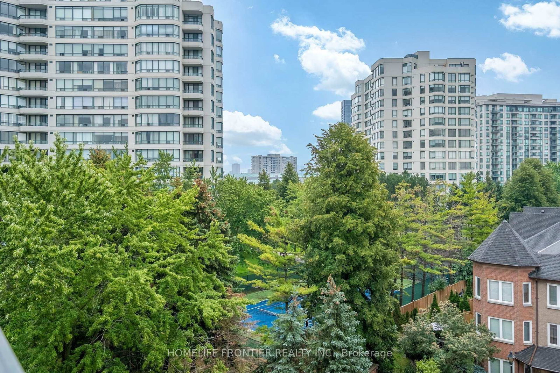
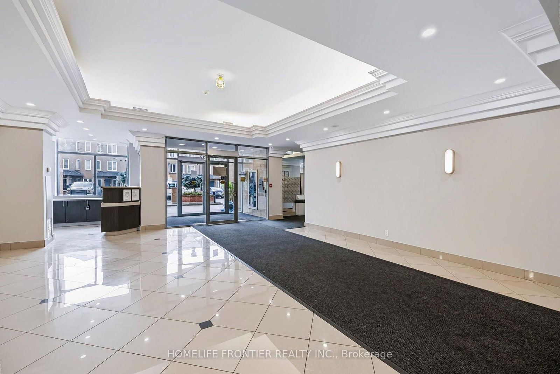
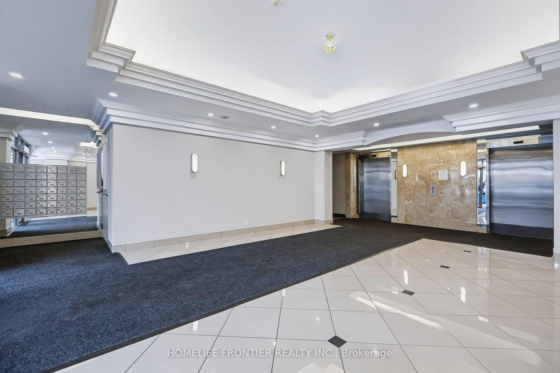
Location, Location! Spacious & Bright 1,110 Sq. Ft. 2-Bedroom, 2-Bathroom Suite In A Boutique Condo In The Heart Of Thornhill - One Of The Largest 2-Bedroom Layouts In The Building! Featuring A Desirable Split-Bedroom Floor Plan With Walk-In Closets In Both Bedrooms, Generous Primary Bedroom With Ensuite, Eat-In Kitchen & Large Covered Balcony From Dinning Room With Unobstructed Views. Includes 1 Parking Space & 1 Locker. Maintenance Fees Include Heat, Hydro, Water, Internet & Cable. Common Areas Have Been Fully Renovated This Month. Please Note Gym And Party Room Are Currently Under Renovation And Will Be Completed Soon. Fantastic Location Just Steps To Promenade Mall, Walmart, Transit, Shopping, Restaurants, Parks, Schools, Synagogue & Places Of Worship, With Easy Access To Hwy 7 & 407.
Listing activity for 610-745 New Westminster Dr, Vaughan, Ontario
| Date Start | Date End | List Price | Price | Event | Listing ID |
|---|---|---|---|---|---|
| N/A | N/A | $649,000 | N/A | For Sale | N13768014 |
Parquet Floor · Combined W/Dining
Level: Flat
Parquet Floor · Combined W/Living · W/O To Balcony
Level: Flat
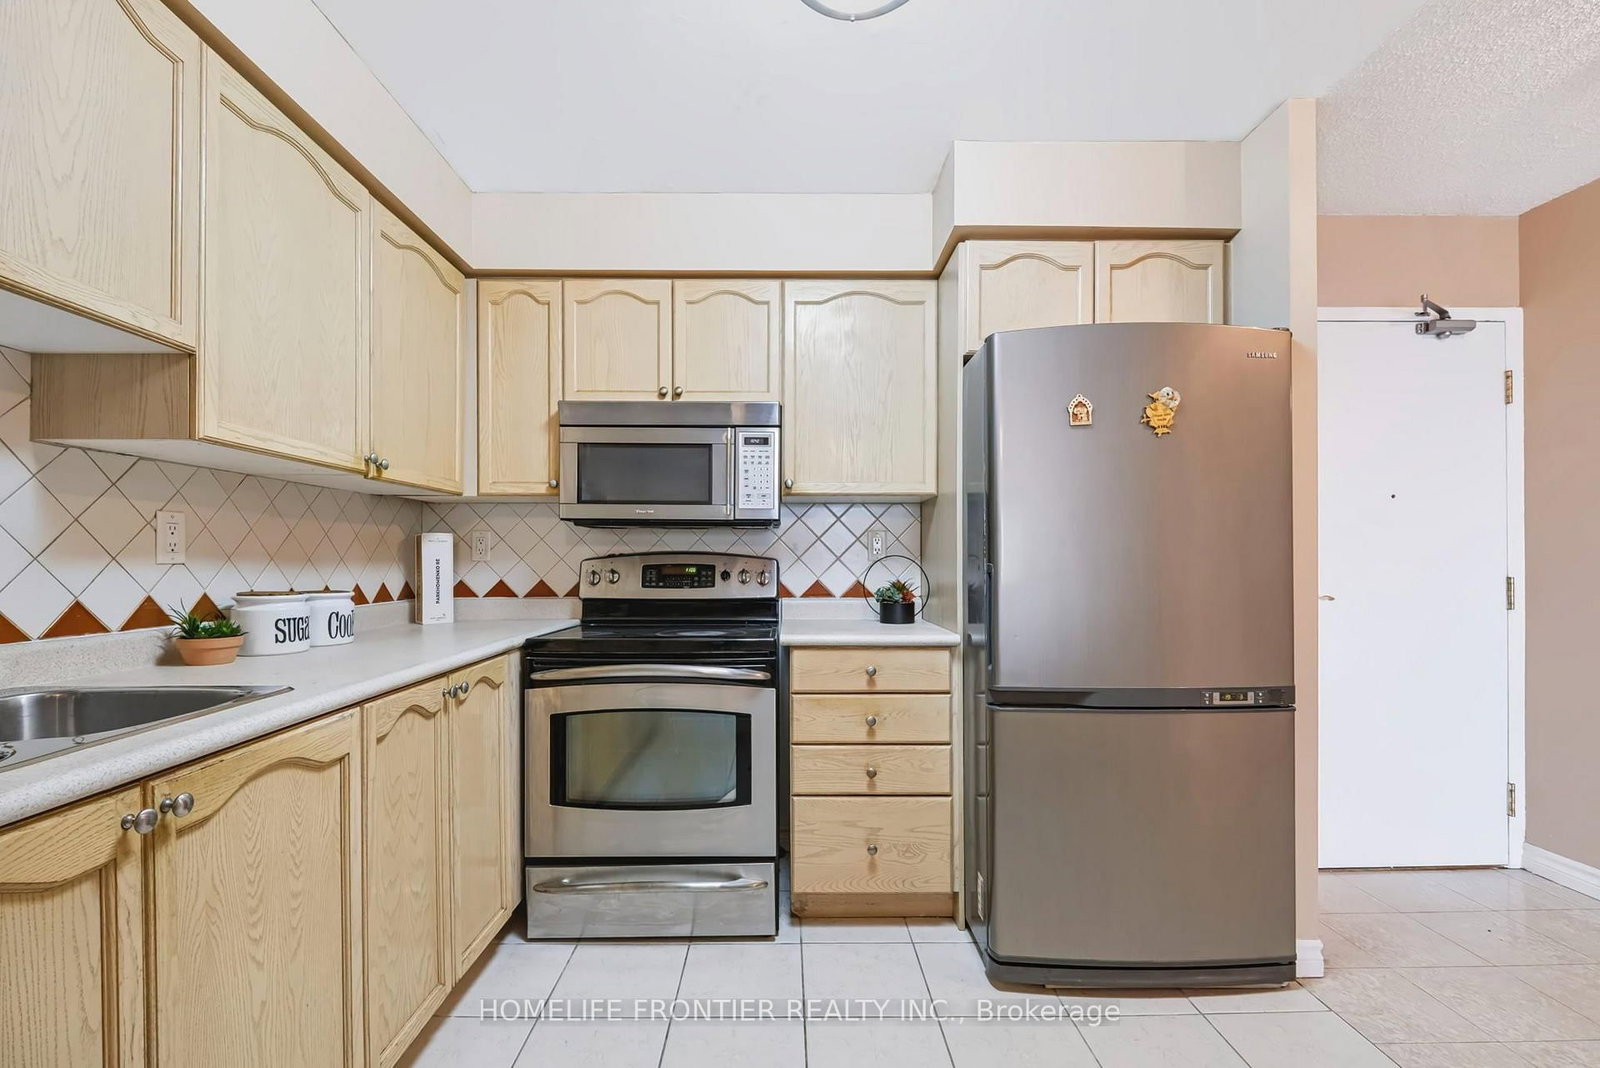
Breakfast Area · Stainless Steel Appl · Ceramic Floor
Level: Flat
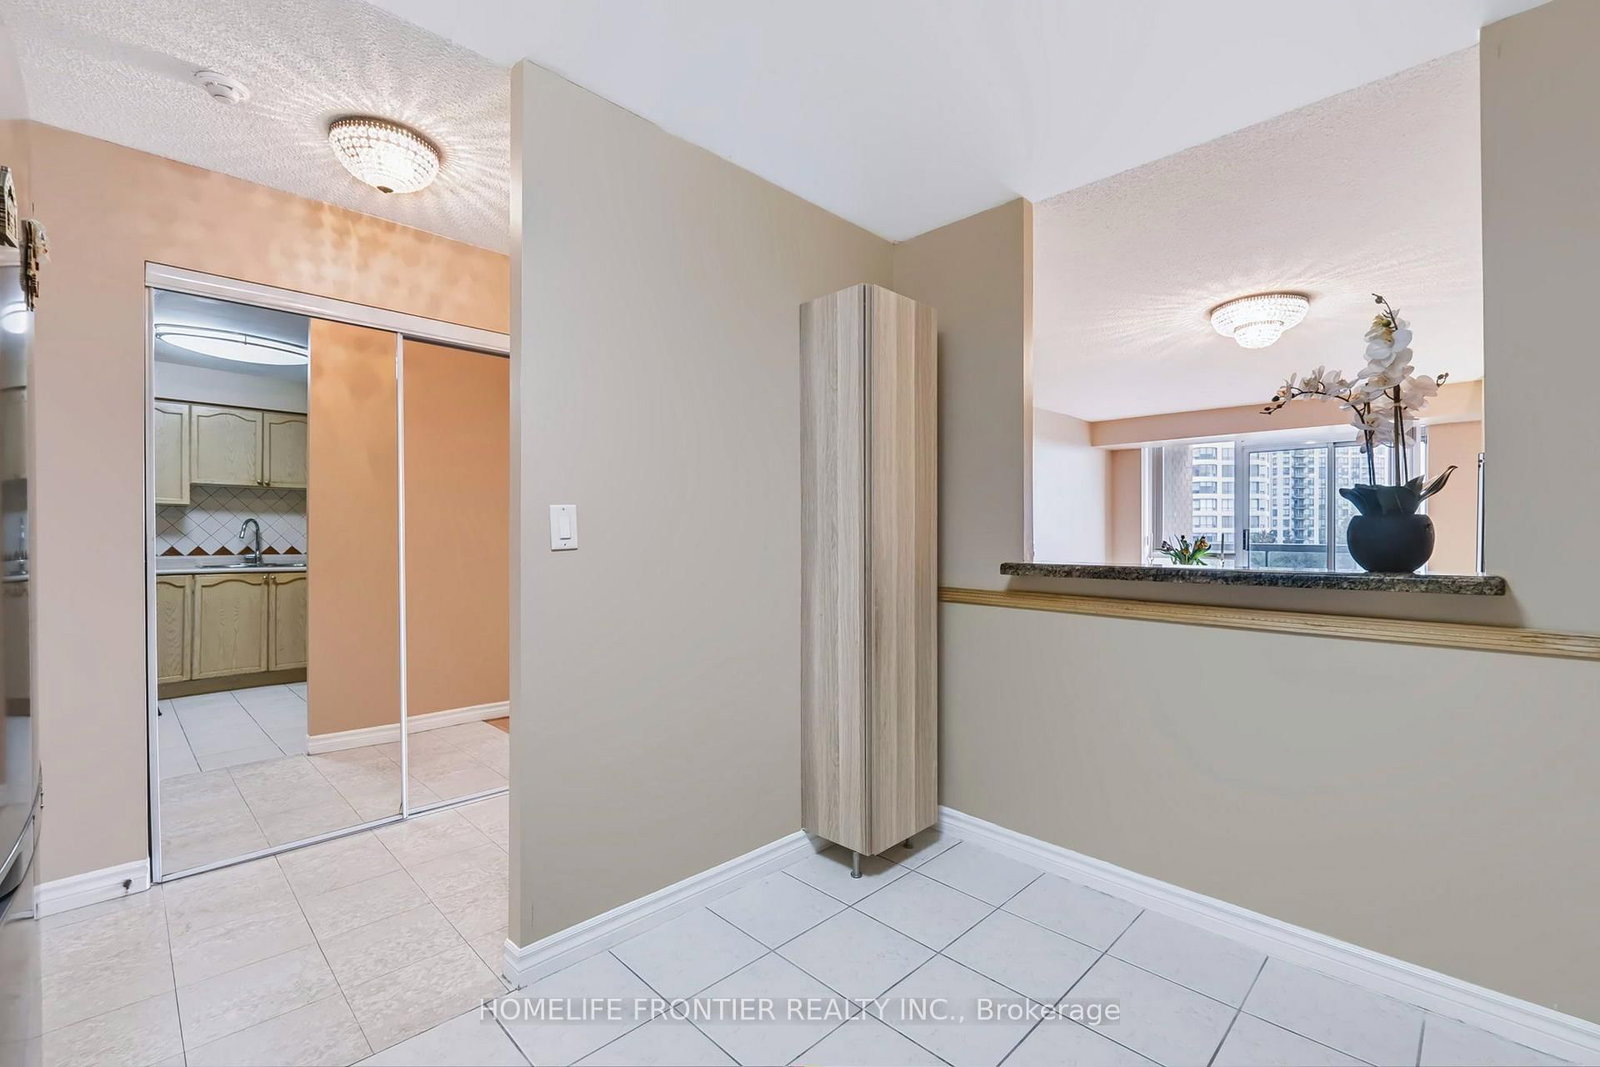
Ceramic Floor · Combined W/Kitchen
Level: Main
W/I Closet · Parquet Floor · 4 Pc Ensuite
Level: Flat
W/I Closet · Parquet Floor · Window
Level: Flat
Level not provided
Monthly Payment
$2,976
Total monthly payment
$3,209
Break-even down payment
100%
Expand Neighbourhood demographics to load Statistics Canada census charts.
$649,000
$649,000
CAD
Estimate unavailable
The trademarks MLS®, Multiple Listing Service® and the associated logos are owned by CREA and identify the quality of services provided by real estate professionals who are members of CREA.