



Kitchen (4.06 × 7.7)
Centre Island · Granite Counter · B/I Ctr-Top Stove
Level: Main

Mill Pond, Richmond Hill, Ontario L4C 7V7
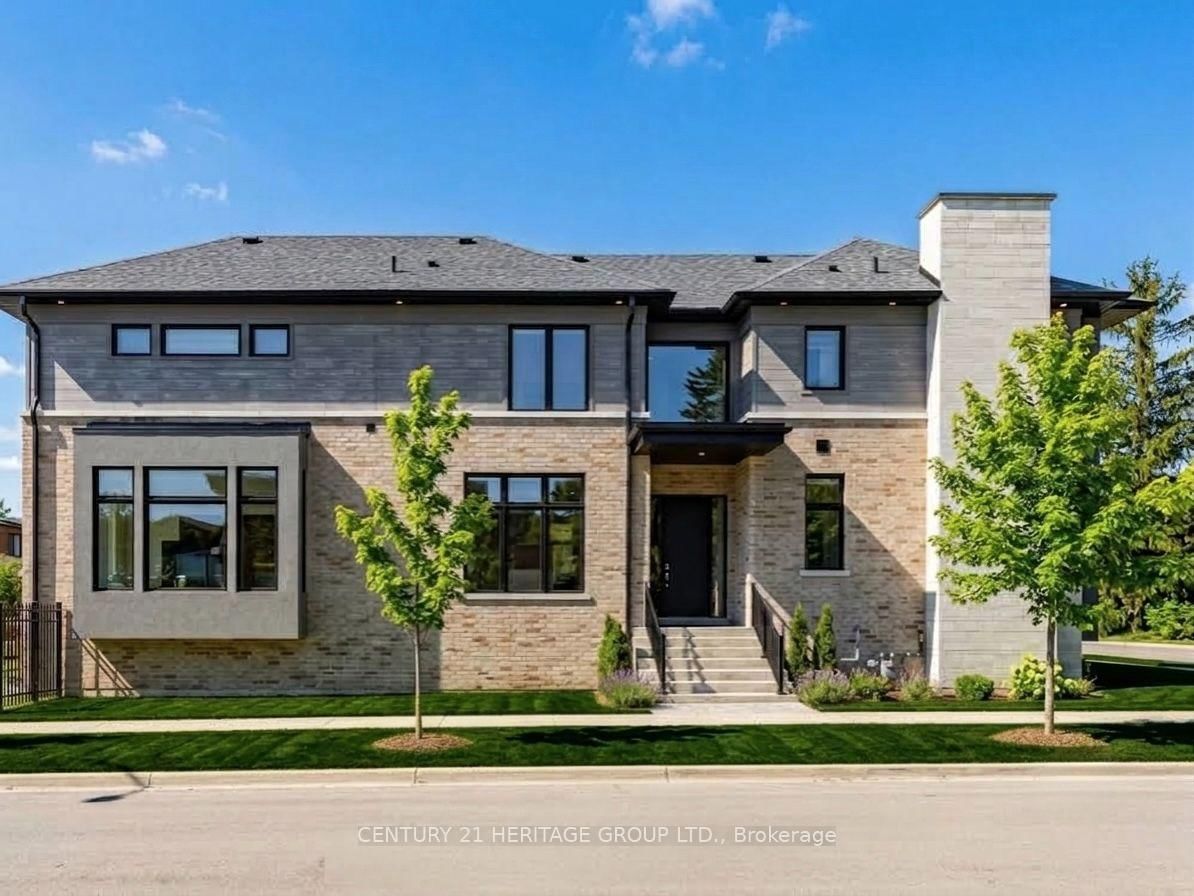
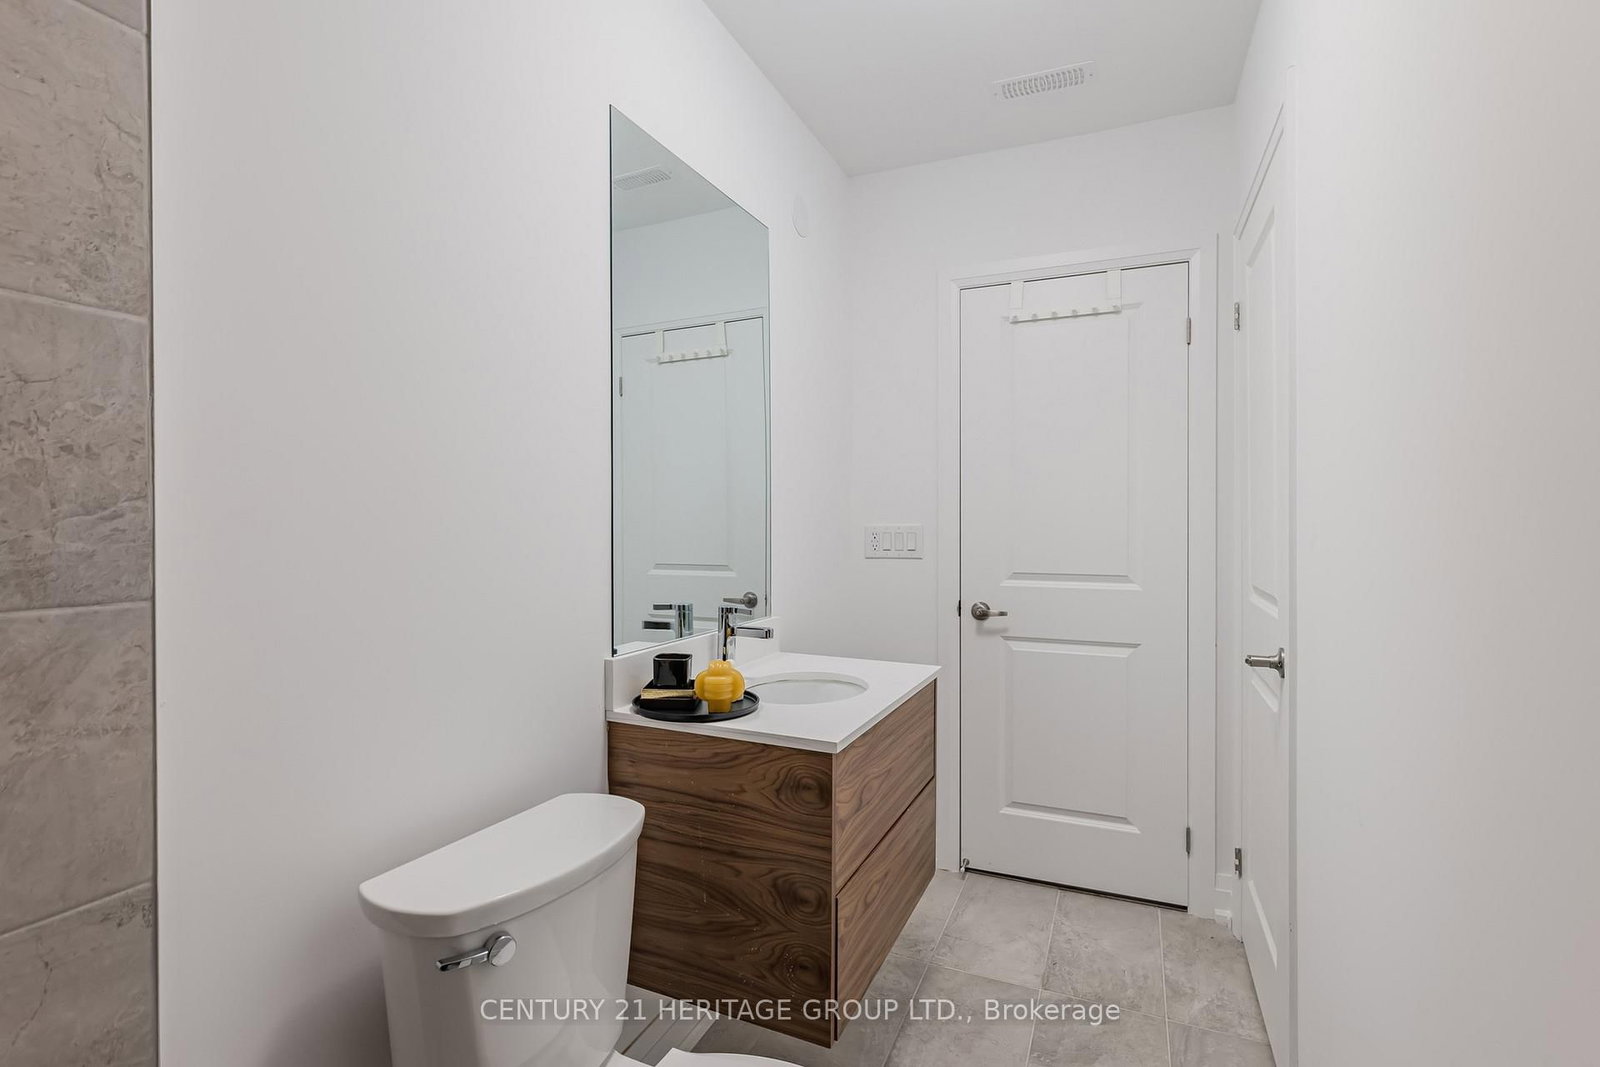
This stunning, modern, nearly-new 4+1 bedroom home in highly desirable Richmond Hill showcases expansive light-filled windows and a bright, airy layout. The beautifully crafted open-concept kitchen serves as a stylish and welcoming centerpiece, featuring premium stainless steel appliances and granite countertops. Motorized blinds in the kitchen and family room add effortless luxury and everyday comfort. The main floor also includes a private office, ideal for remote work or study. Each second-floor bedroom offers its own ensuite with sleek floating vanities, delivering a refined, hotel-inspired feel. The fully finished walkup basement includes an additional bedroom and a spacious open area, providing exceptional flexibility - perfect for a guest suite, recreation space, multigenerational living, or even a potential separate unit. Nestled in a prestigious neighborhood surrounded by luxury homes and top-rated schools such as St. Theresa of Lisieux, this property offers an outstanding lifestyle. With over $100,000 in upgrades, it combines comfort, quality, and enhanced value throughout.
Listing activity for 251 Oxford St, Richmond Hill, Ontario
| Date Start | Date End | List Price | Price | Event | Listing ID |
|---|---|---|---|---|---|
| N/A | N/A | $2,689,000 | N/A | For Sale | N13802866 |
Centre Island · Granite Counter · B/I Ctr-Top Stove
Level: Main
Double Closet · 3 Pc Bath · Laminate
Level: Bsmt
Open Concept · Pot Lights · hardwood floor
Level: Main
Pot Lights · 3 Pc Ensuite · hardwood floor
Level: 2nd
Double Closet · 5 Pc Ensuite · hardwood floor
Level: 2nd
Double Closet · 5 Pc Ensuite · hardwood floor
Level: 2nd
Large Window · Pot Lights · hardwood floor
Level: Main
W/O To Garage · Tile Floor
Level: Main
Walk-Up · Pot Lights · Laminate
Level: Bsmt
Double Closet · 3 Pc Ensuite · hardwood floor
Level: 2nd
Open Concept · Large Window · hardwood floor
Level: Main
Combined W/Living · Pot Lights · hardwood floor
Level: Main
Public records about this location. Not part of the MLS® listing and not provided by the listing brokerage.
Toronto and Region Conservation Authority · Province of Ontario open data
Province of Ontario open data
Province of Ontario open data
Province of Ontario open data · Government of Canada open data
Ontario Energy Board · Innovation, Science and Economic Development Canada
None of this is an inspection of the property. Confirm anything that matters to you with the municipality, the conservation authority or the record’s publisher. Contains information licensed under the Open Government Licence – Canada. Contains information licensed under the Open Government Licence – Ontario. Contains information made available under the Toronto and Region Conservation Authority Open Data Licence v1.0.
Monthly Payment
$12,327
Total monthly payment
$13,203
Break-even down payment
100%
Expand Neighbourhood demographics to load Statistics Canada census charts.
$2,689,000
$2,689,000
CAD
Estimate unavailable
The trademarks MLS®, Multiple Listing Service® and the associated logos are owned by CREA and identify the quality of services provided by real estate professionals who are members of CREA.