




Living (4.24 × 5.78)
Open Concept · hardwood floor · W/O To Balcony
Level: 2nd

Rural Richmond Hill, Richmond Hill, Ontario L4S 0K7
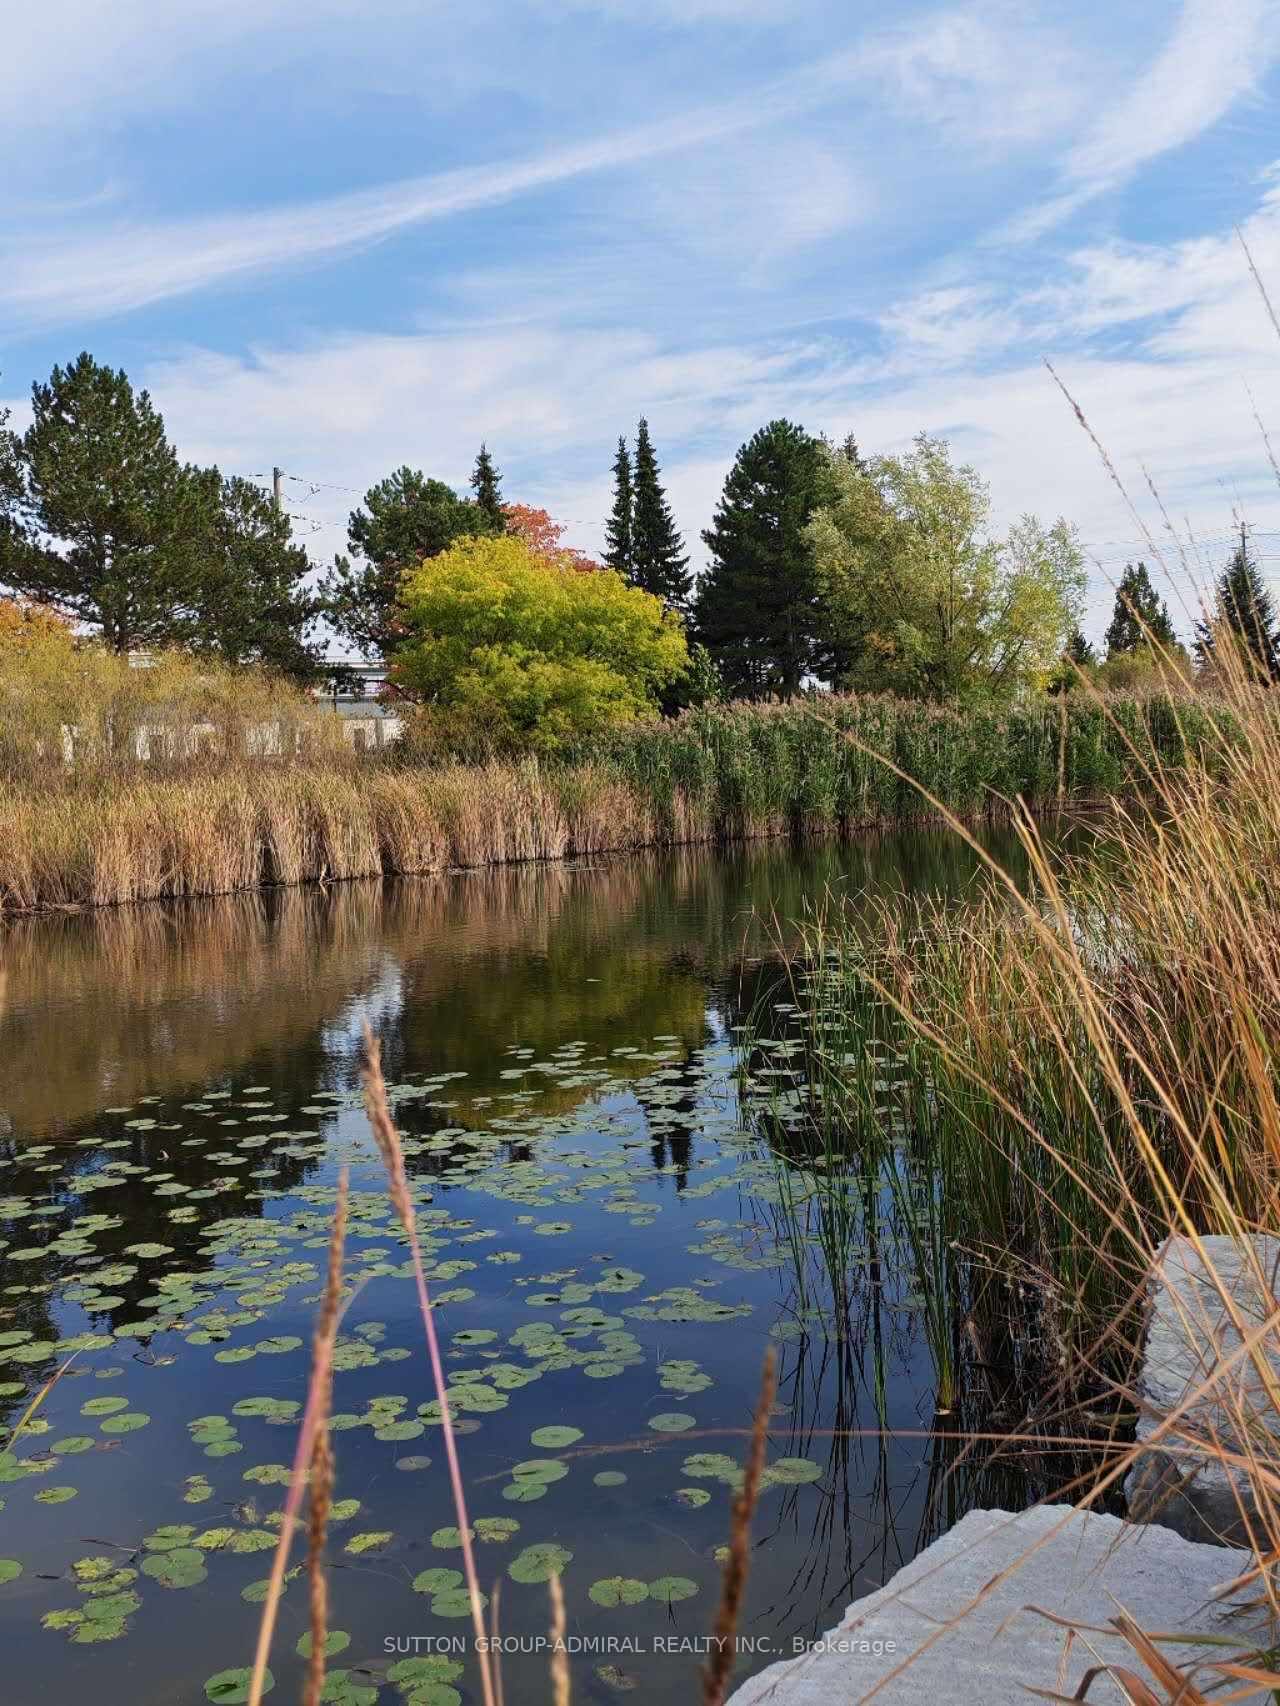
Welcome to 85 Casely Ave. This premium 2,092 square feet freehold townhome features 4 generous bedrooms (2 ensuites), large double garage with indoor access, chef-inspired open concept kitchen and dining room, large living room, 3 balconies, lots of storage spaces, undisturbed basement. 9-foot ceiling on 2nd and 3rd floors. Excellent functional layout offers great versatility and potential. Home has been meticulously maintained and cared for. Tucked quietly just behind Richmond Green Parks and Community Centre in the coveted Richmond Hill neighborhood. Enjoy instant, walkable access to premier sports fields, splash pads, and scenic trails. Unbeatable everyday convenience is at your doorstep, minutes away from Costco, top-rated schools, diverse dining, shopping plazas, and Highway 404 for seamless commuting. This home offers the ultimate blend of vibrant parklike living and urban convenience! Just move in and enjoy this wonderful home!
Listing activity for 85 Casely Ave, Richmond Hill, Ontario
| Date Start | Date End | List Price | Price | Event | Listing ID |
|---|---|---|---|---|---|
| N/A | N/A | $1,188,000 | N/A | Pc | N14082074 |
Open Concept · hardwood floor · W/O To Balcony
Level: 2nd
Centre Island · Quartz Counter · Pantry
Level: 2nd
Open Concept · hardwood floor · W/O To Balcony
Level: 2nd
Level: 2nd
Level: 2nd
W/I Closet · 4 Pc Ensuite · W/O To Balcony
Level: 3rd
hardwood floor · Large Closet
Level: 3rd
hardwood floor · Large Closet
Level: 3rd
hardwood floor · W/I Closet · 4 Pc Ensuite
Level: Ground
Level: Ground
Public records about this location. Not part of the MLS® listing and not provided by the listing brokerage.
Toronto and Region Conservation Authority · Province of Ontario open data
Province of Ontario open data
Province of Ontario open data · Government of Canada open data
Ontario Energy Board · Innovation, Science and Economic Development Canada
None of this is an inspection of the property. Confirm anything that matters to you with the municipality, the conservation authority or the record’s publisher. Contains information licensed under the Open Government Licence – Canada. Contains information licensed under the Open Government Licence – Ontario. Contains information made available under the Toronto and Region Conservation Authority Open Data Licence v1.0.
Monthly Payment
$5,446
Total monthly payment
$5,936
Break-even down payment
100%
Expand Neighbourhood demographics to load Statistics Canada census charts.
$1,188,000
$1,188,000
CAD
Estimate unavailable
The trademarks MLS®, Multiple Listing Service® and the associated logos are owned by CREA and identify the quality of services provided by real estate professionals who are members of CREA.