


Study (0.84 × 3.33)
hardwood floor · French Doors · Pot Lights
Level: Ground

Rural Richmond Hill, Richmond Hill, Ontario L4S 0M9
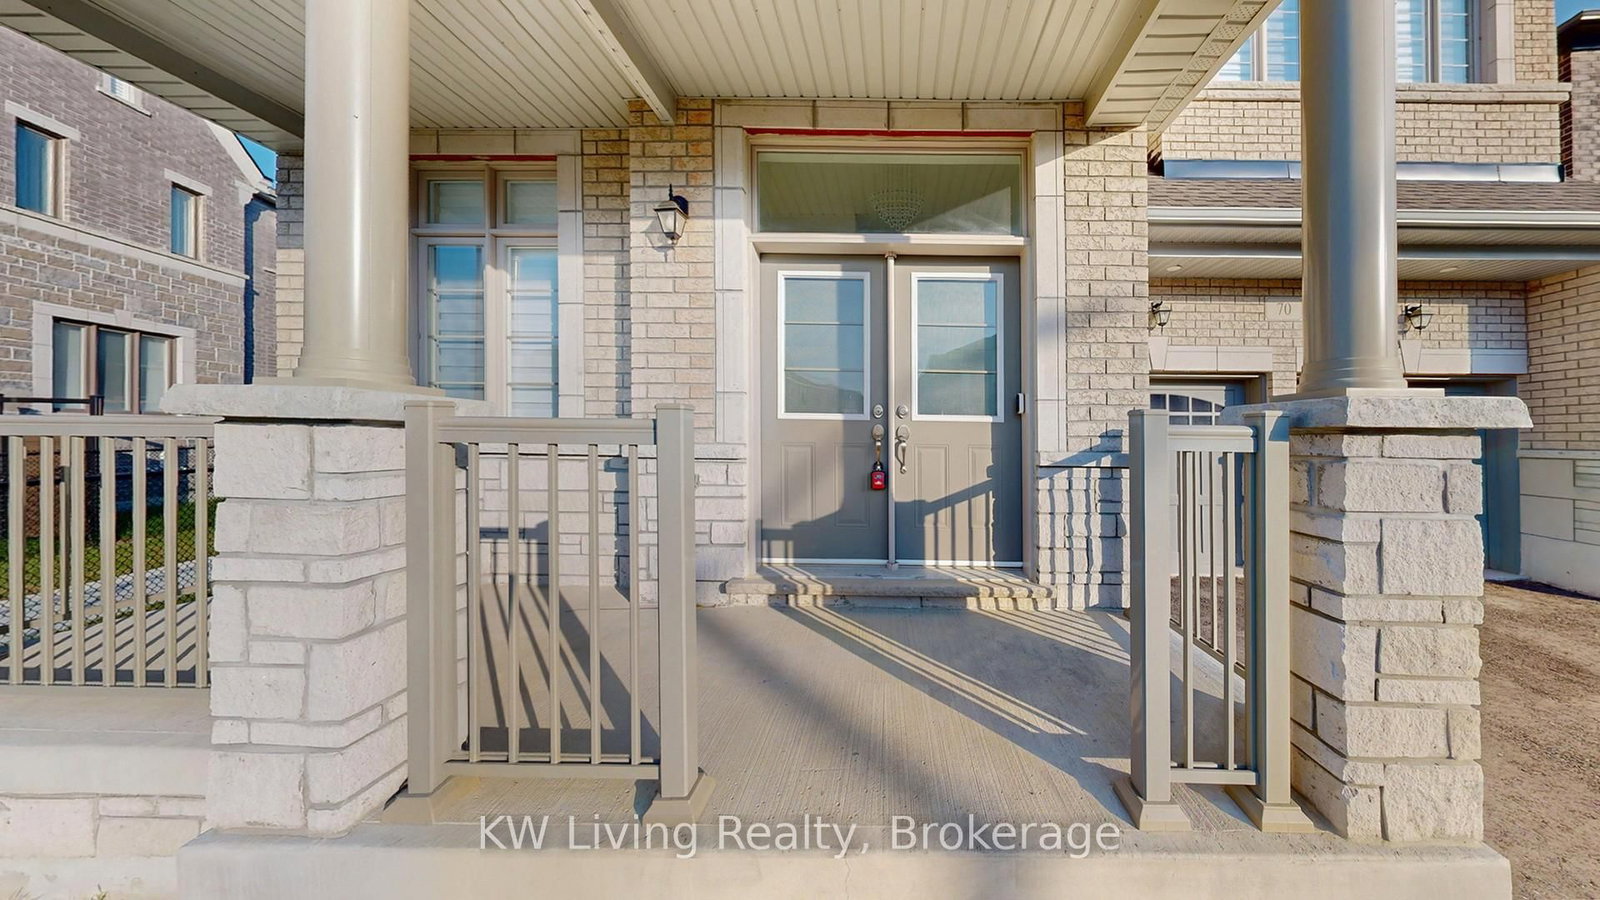
Welcome to this bright and spacious, never-lived-in 4-bedroom detached home, offering an exceptional blend of space, functionality, and outdoor living in one of Richmond Hill's vibrant newer communities. Situated on a premium pie-shaped lot with an approximately 60-ft-wide rear yard, the expansive backyard offers endless possibilities for entertaining, gardening, family activities, or creating your own private outdoor retreat. Featuring a desirable south-facing exposure, this sun-filled home boasts a spacious open-concept layout and an upgraded modern kitchen featuring approximately $50,000 in renovations, brand-new stainless steel appliances, and a gas line ready for a future gas range. The bathrooms are beautifully appointed with stylish vanities and quartz countertops, adding a touch of modern elegance. The thoughtfully designed second floor features two ensuite bedrooms for enhanced privacy and convenience. All bedrooms offer large windows and walk-in closets, with the primary bedroom featuring an exceptionally spacious walk-in closet. A versatile second-floor den provides flexible space for a home office, study, exercise area, or potential fifth bedroom. Enjoy a highly convenient location just minutes from parks, Richmond Hill Sports Centre, restaurants, Costco, Dollarama, Home Depot, Walmart, and a wide range of everyday amenities. Easy access to Highway 404 and GO Transit makes commuting throughout Richmond Hill and the GTAa breeze. *Some Photos were taken prior to the property being de-staged .*
Listing activity for 70 Current Dr, Richmond Hill, Ontario
| Date Start | Date End | List Price | Price | Event | Listing ID |
|---|---|---|---|---|---|
| N/A | N/A | $1,999,000 | N/A | For Sale | N14089498 |
hardwood floor · French Doors · Pot Lights
Level: Ground
hardwood floor · Pot Lights · Fireplace
Level: Ground
hardwood floor · Pot Lights · Combined W/Living
Level: Ground
Combined W/Kitchen · Pot Lights · Ceramic Floor
Level: Ground
Ceramic Floor · O/Looks Backyard · Open Concept
Level: Ground
Open Concept · Window · Pot Lights
Level: 2nd
5 Pc Ensuite · Double Doors · W/I Closet
Level: 2nd
Large Window · 3 Pc Ensuite · W/I Closet
Level: 2nd
W/I Closet · Semi Ensuite · Large Window
Level: 2nd
W/I Closet · Semi Ensuite · Large Window
Level: 2nd
Public records about this location. Not part of the MLS® listing and not provided by the listing brokerage.
Toronto and Region Conservation Authority · Province of Ontario open data
Province of Ontario open data
Province of Ontario open data
Province of Ontario open data · Government of Canada open data
Ontario Energy Board · Innovation, Science and Economic Development Canada
None of this is an inspection of the property. Confirm anything that matters to you with the municipality, the conservation authority or the record’s publisher. Contains information licensed under the Open Government Licence – Canada. Contains information licensed under the Open Government Licence – Ontario. Contains information made available under the Toronto and Region Conservation Authority Open Data Licence v1.0.
Monthly Payment
$9,164
Total monthly payment
$10,110
Break-even down payment
100%
Expand Neighbourhood demographics to load Statistics Canada census charts.
$1,999,000
$1,999,000
CAD
Estimate unavailable
The trademarks MLS®, Multiple Listing Service® and the associated logos are owned by CREA and identify the quality of services provided by real estate professionals who are members of CREA.