


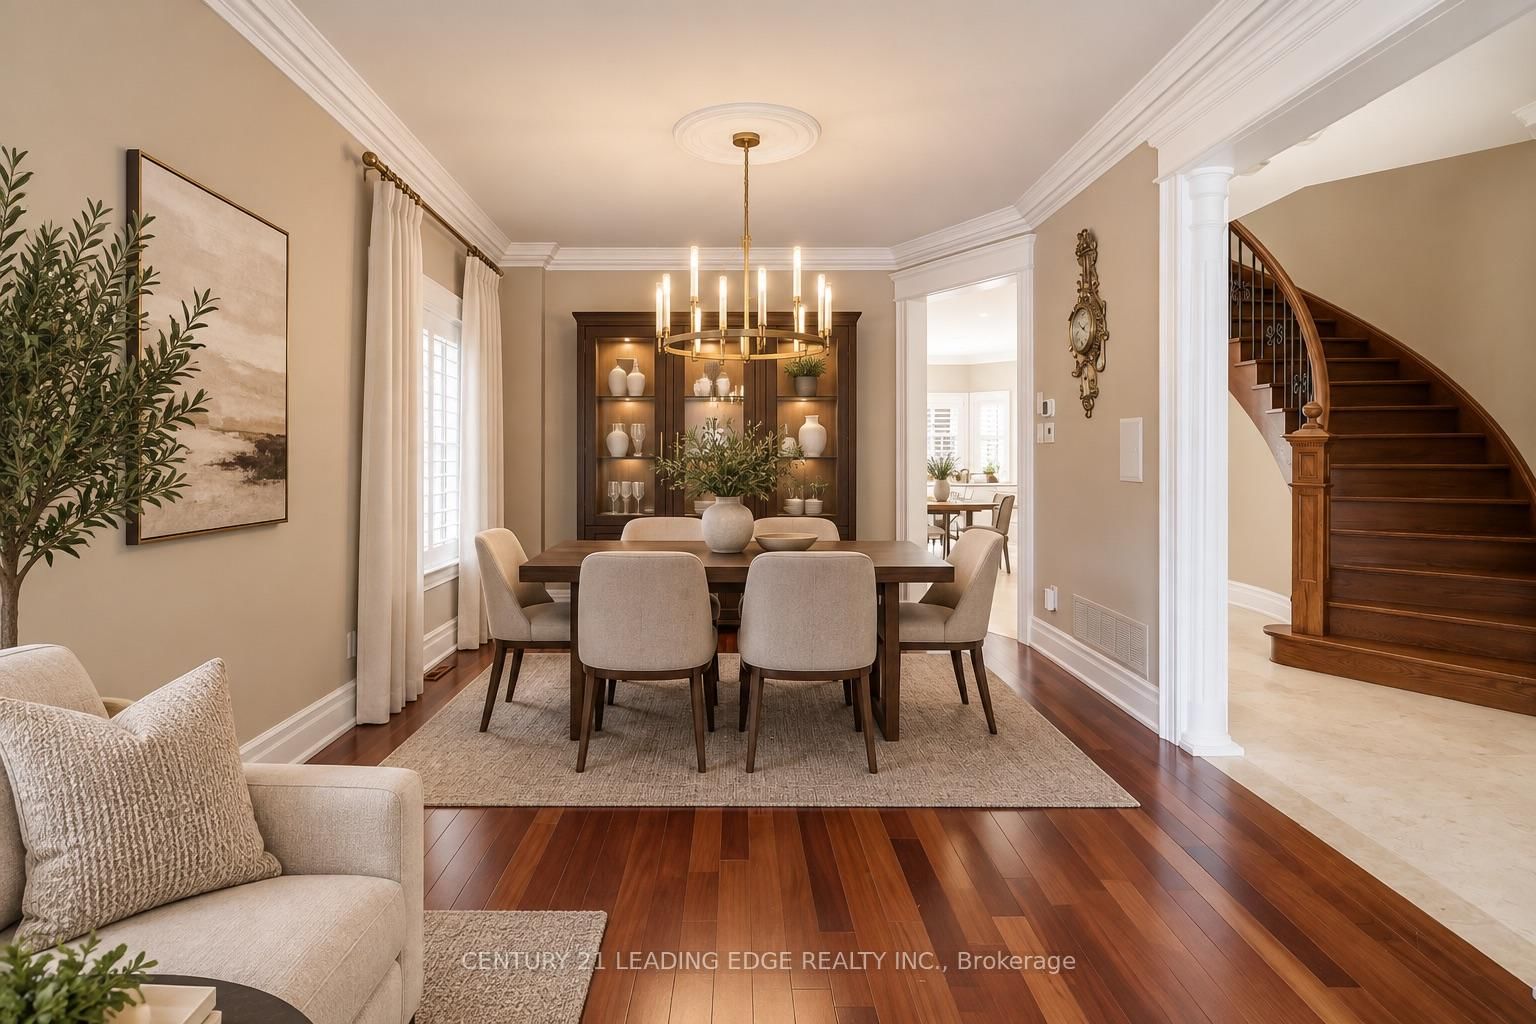


Living (3.37 × 4.15)
Built-In Speakers · Crown Moulding · hardwood floor
Level: Main

Islington Woods, Vaughan, Ontario L4L 9H8
Welcome home to this meticulously maintained, one-owner residence offering 3,471 sq. ft. of total refined living space in Islington Woods, one of Woodbridge's most established communities. Exceptional curb appeal w/ no-sidewalk lot, elegant interlocking heated driveway for 4 cars, a 2 car garage & a striking stone facade. Inside, timeless craftsmanship showcases rare 9-ft main-floor ceilings, crown moulding, high-profile baseboards, columns, built-in speakers, smooth ceilings, Jatoba hardwood, circular staircase & marble floors/baseboards in select areas. The main floor offers formal living & dining rooms, a warm family room w/ gas fireplace & abundant natural light. The kitchen features granite counters/backsplash, marble floors, pot lights, soft-close drawers, built-in Miele & KitchenAid appliances & garburator. The breakfast area offers a backyard walkout & built-in speakers. Upstairs offers 4 spacious bedrooms, including a primary retreat with private sitting area, walk-in & double-door closets, pot lights & luxurious 5-pc ensuite w/ bidet & built-in speaker. The 2nd bedroom offers semi-ensuite access while the other 2 are bright & generously sized. Upper-level laundry adds cabinetry, counter space & a window. The finished basement extends the living space w/ a full 2nd kitchen, 3-pc bath, large open-concept area, pot lights, built-in speakers & 2nd laundry rough-in. Outside, enjoy in-ground lighting, sprinklers, pergola, gas BBQ line, garden speakers, security cameras & newer fencing. Spacious backyard offers room for a future pool or separate basement entrance, subject to municipal approvals & buyer verification. Insulated garage, 200-amp service & central security system. Minutes to Al Palladini Community Centre, Emily Carr S.S., Pierre Berton Library, Boyd Conservation Area, shopping, groceries, Cortellucci Vaughan Hospital & Hwy 400/407/427. Some images are AI virtually staged with digital furnishings, elements & improvements for illustration purposes only.
Listing activity for 40 Arista Gate, Vaughan, Ontario
| Date Start | Date End | List Price | Price | Event | Listing ID |
|---|---|---|---|---|---|
| N/A | N/A | $1,599,000 | N/A | For Sale | N14096962 |
Built-In Speakers · Crown Moulding · hardwood floor
Level: Main
Built-In Speakers · Crown Moulding · hardwood floor
Level: Main
Stainless Steel Appl · Pot Lights · Marble Floor
Level: Main
Built-In Speakers · W/O To Patio · Marble Floor
Level: Main
Crown Moulding · Gas Fireplace · hardwood floor
Level: Main
2 Pc Bath · Window · Marble Floor
Level: Main
Built-In Speakers · W/I Closet · 5 Pc Ensuite
Level: 2nd
5 Pc Ensuite · Bidet · Tile Floor
Level: 2nd
Double Closet · Large Window · Semi Ensuite
Level: 2nd
4 Pc Bath · Semi Ensuite
Level: 2nd
Double Closet · Large Window · Crown Moulding
Level: 2nd
Large Window · Closet · Crown Moulding
Level: 2nd
Laundry Sink · Tile Floor
Level: 2nd
Built-In Speakers · Wall Sconce Lighting · Pot Lights
Level: Bsmt
Built-In Speakers · Granite Counter · Pot Lights
Level: Bsmt
Built-In Speakers · Wall Sconce Lighting · Pot Lights
Level: Bsmt
3 Pc Bath · Separate Shower · Tile Floor
Level: Bsmt
Public records about this location. Not part of the MLS® listing and not provided by the listing brokerage.
Toronto and Region Conservation Authority · Province of Ontario open data
Province of Ontario open data
Province of Ontario open data
Province of Ontario open data · Government of Canada open data
Ontario Energy Board · Innovation, Science and Economic Development Canada
None of this is an inspection of the property. Confirm anything that matters to you with the municipality, the conservation authority or the record’s publisher. Contains information licensed under the Open Government Licence – Canada. Contains information licensed under the Open Government Licence – Ontario. Contains information made available under the Toronto and Region Conservation Authority Open Data Licence v1.0.
Monthly Payment
$7,330
Total monthly payment
$7,919
Break-even down payment
100%
Expand Neighbourhood demographics to load Statistics Canada census charts.
$1,599,000
$1,599,000
CAD
Estimate unavailable
The trademarks MLS®, Multiple Listing Service® and the associated logos are owned by CREA and identify the quality of services provided by real estate professionals who are members of CREA.