


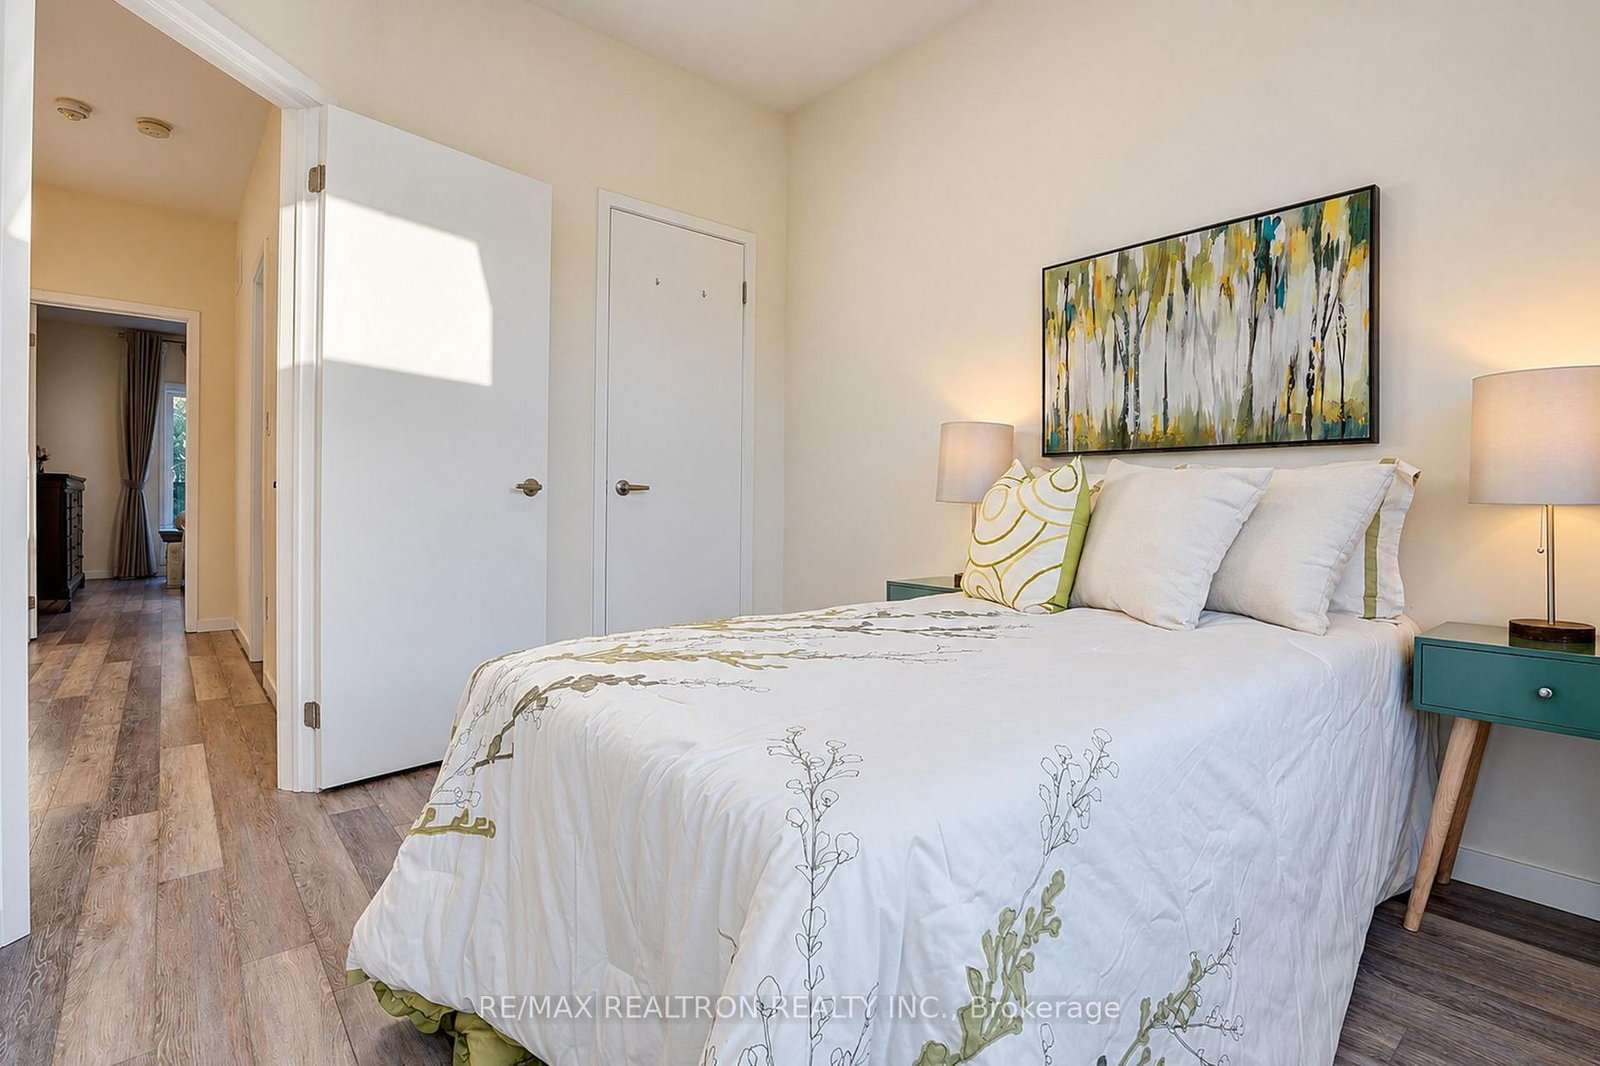


Great Rm (5.18 × 3.2)
Large Window · W/O To Deck · 2 Pc Bath
Level: Ground

Wismer, Markham, Ontario L6E 0V4
OFFER ANYTIME !!! Four Reasons To Call This Your Forever Home !!!! 1. Built in 2020, This Stunning Freehold Townhouse Offers Approximately 2039sqft of Luxurious Living Per Builder's Plan. Featuring 10' Smooth Ceiling on the Main with Pot Lights, 9' On the Ground and Third Levels. 2. Spacious + Functional Layout. 3+1 Bedroom with 5 Bathrooms is Thoughtfully Designed With Versatility in Mind, Whether you need Dual Home Offices, a Den or a Home Gym. The Flexible Layout Offers Endless Possibilities. 3 Peaceful Views & Outdoor Comfort Enjoy your mornings overlooking lush, ravine-like privacy from your balcony, or unwind in the evenings with a soak in the tub. With two walk-out balconies and a decent-sized backyard, this home is perfect for indoor-outdoor living and entertaining. 4. Exceptional Location/Schools. Walking Distances To Top Tanking, Fred Varley + Bur Oak Public School (With AP Program) Close proximity to Markville Mall, Highway 407, and other amenities ensures convenience at your fingertips. **Notable Upgrades Include: Upgraded light fixtures throughout the home, Upgraded kitchen appliances, Custom decorative wall moulding in the living area, All window coverings installed throughout, Professionally designed / thoughtfully designed backyard retreat.**
Listing activity for 57 Armillo Pl, Markham, Ontario
| Date Start | Date End | List Price | Price | Event | Listing ID |
|---|---|---|---|---|---|
| N/A | N/A | $1,059,000 | N/A | For Sale | N14098420 |
Large Window · W/O To Deck · 2 Pc Bath
Level: Ground
Combined W/Dining · Open Concept · Large Window
Level: Main
Combined W/Living · Open Concept · Large Window
Level: Main
Modern Kitchen · Double Sink · Stainless Steel Appl
Level: Main
Wood Floor · Open Concept
Level: Main
Large Window · Open Concept
Level: Main
W/O To Balcony · 5 Pc Ensuite · Double Closet
Level: 2nd
Laminate · Large Closet · Large Window
Level: 2nd
Large Window · Closet · Laminate
Level: 2nd
Laminate · Window · 2 Pc Bath
Level: Bsmt
Public records about this location. Not part of the MLS® listing and not provided by the listing brokerage.
Toronto and Region Conservation Authority · Province of Ontario open data
Province of Ontario open data
Province of Ontario open data
Province of Ontario open data · Government of Canada open data
Ontario Energy Board · Innovation, Science and Economic Development Canada
None of this is an inspection of the property. Confirm anything that matters to you with the municipality, the conservation authority or the record’s publisher. Contains information licensed under the Open Government Licence – Canada. Contains information licensed under the Open Government Licence – Ontario. Contains information made available under the Toronto and Region Conservation Authority Open Data Licence v1.0.
Monthly Payment
$4,855
Total monthly payment
$5,230
Break-even down payment
100%
Expand Neighbourhood demographics to load Statistics Canada census charts.
$1,059,000
$1,059,000
CAD
Estimate unavailable
The trademarks MLS®, Multiple Listing Service® and the associated logos are owned by CREA and identify the quality of services provided by real estate professionals who are members of CREA.