



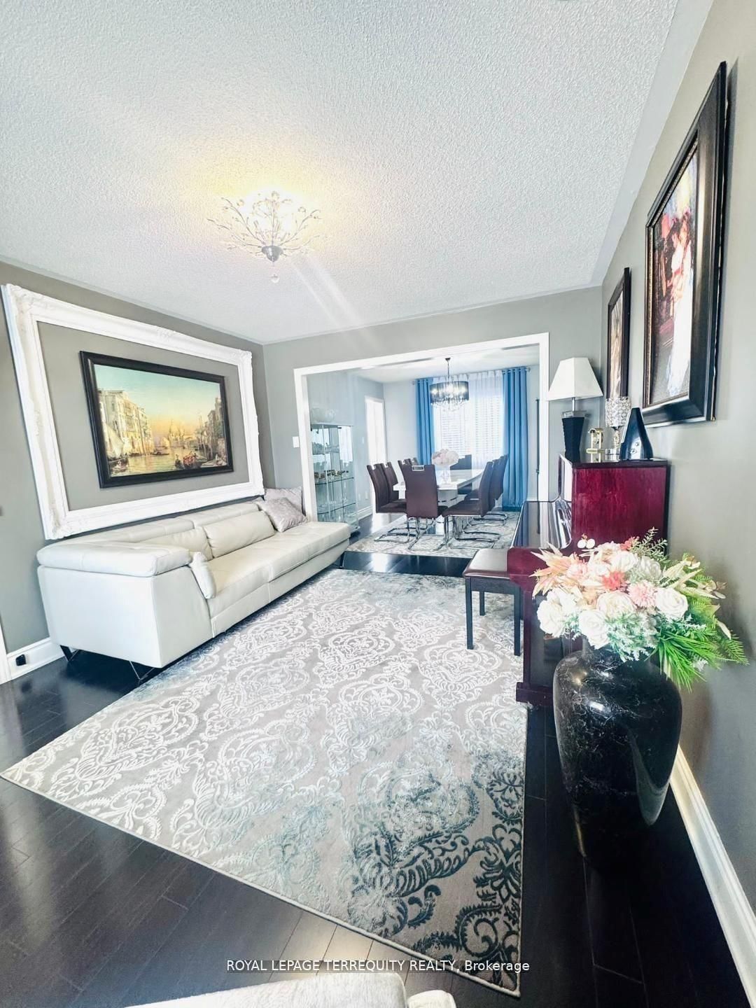
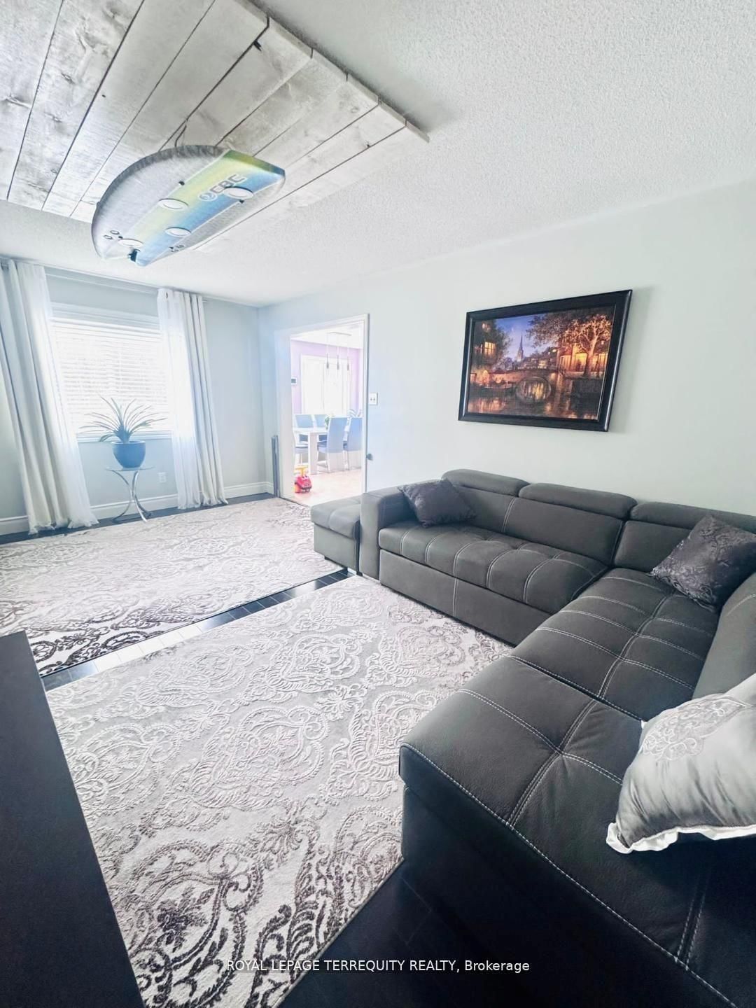




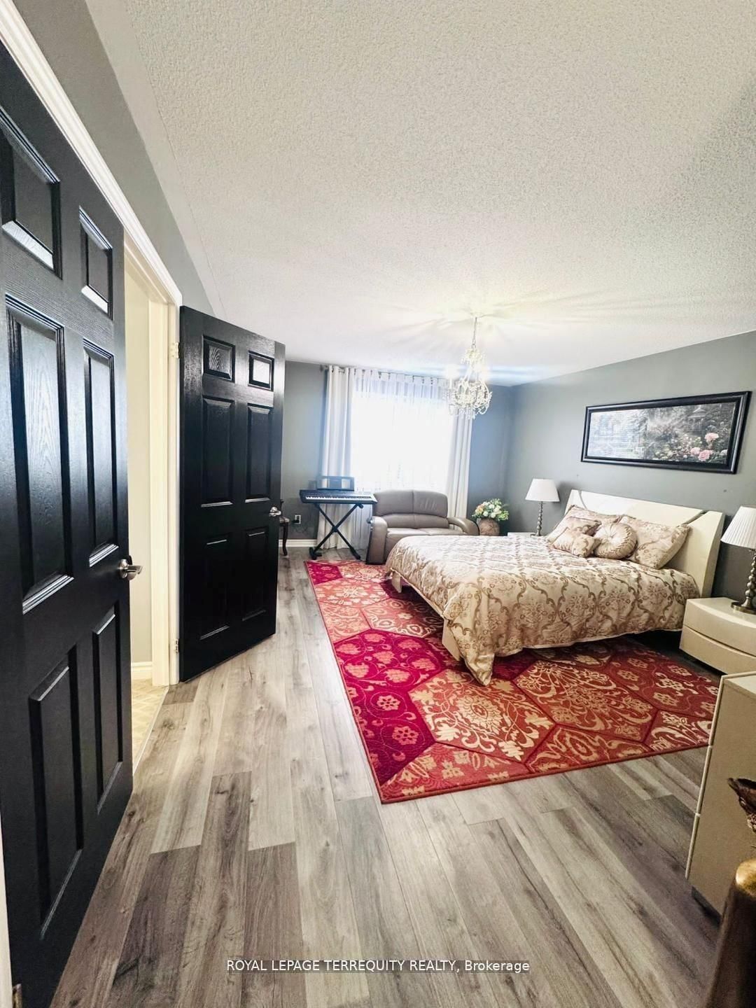

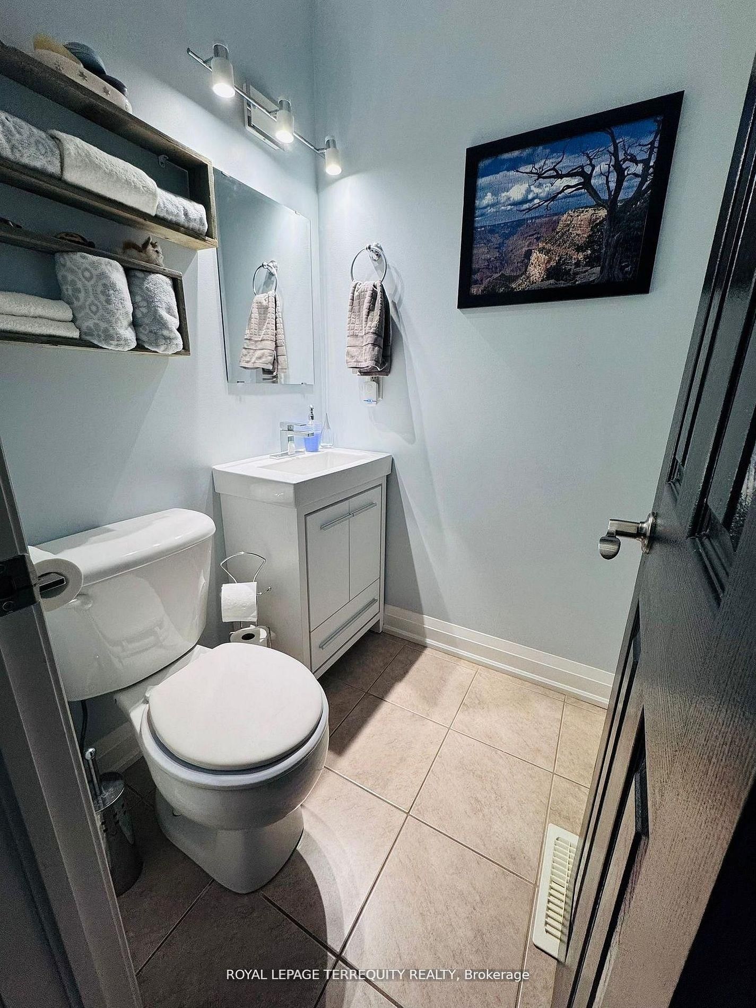

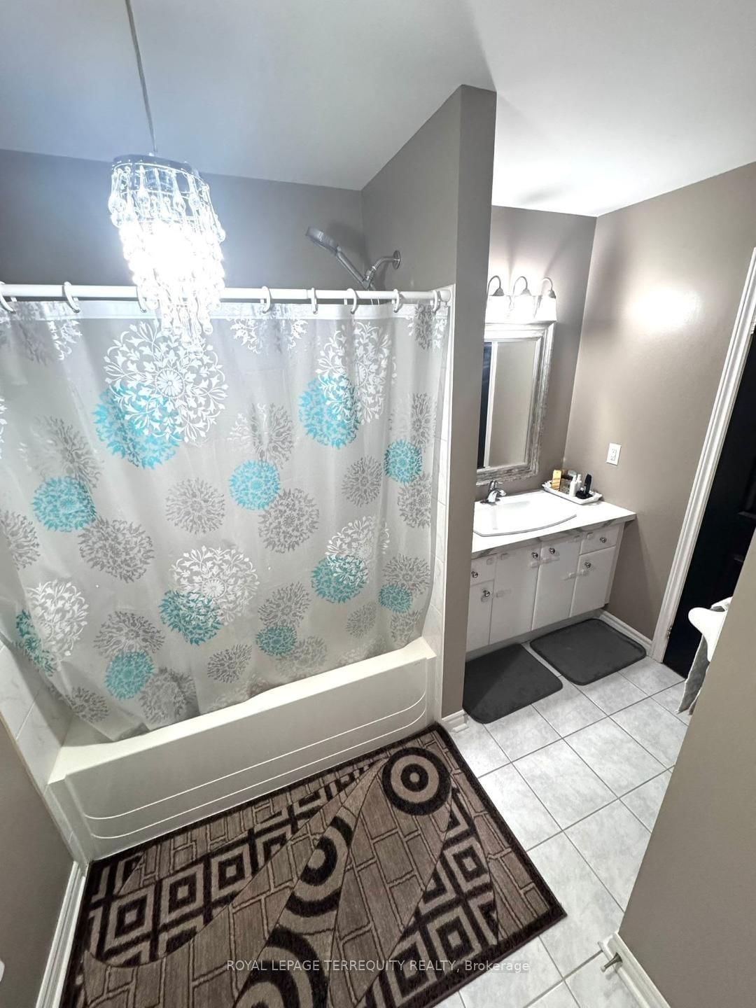




Living (3.35 × 4.65)
Laminate · Open Concept · Window
Level: Main

Edgehill Drive, Barrie, Ontario L4N 0W9
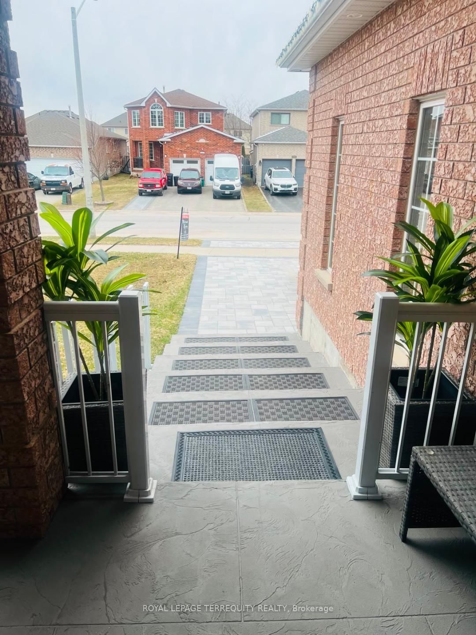
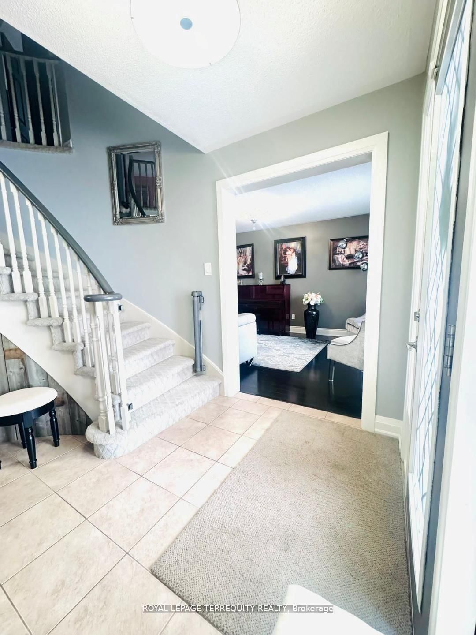
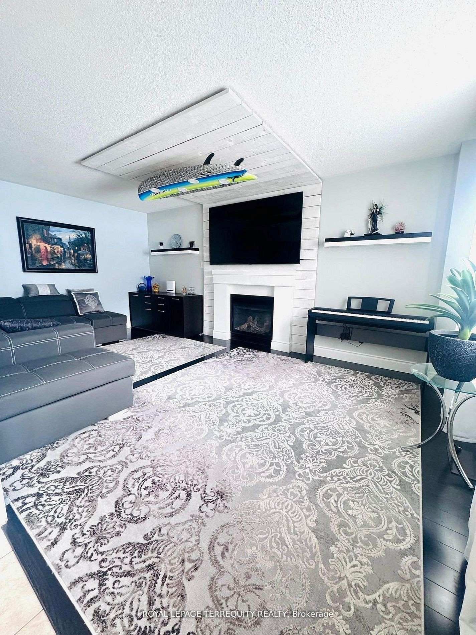
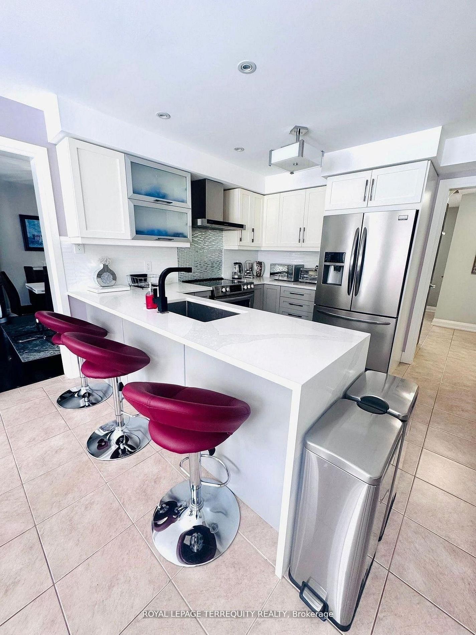
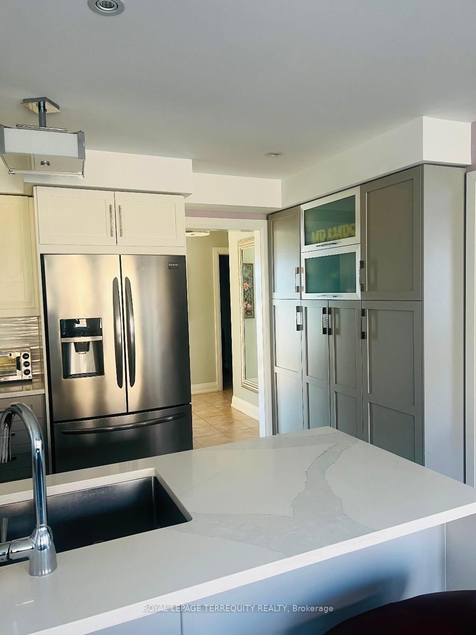
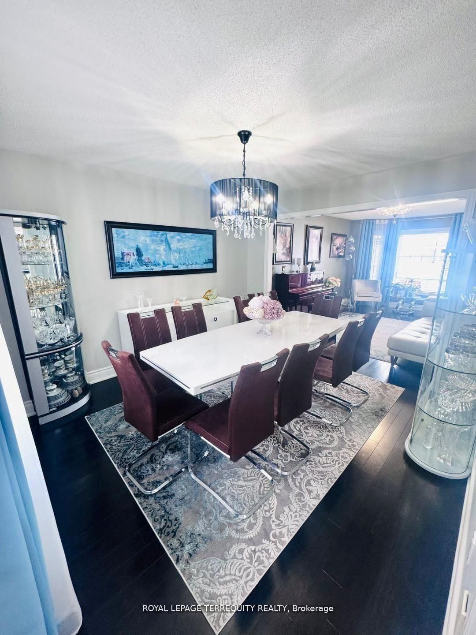
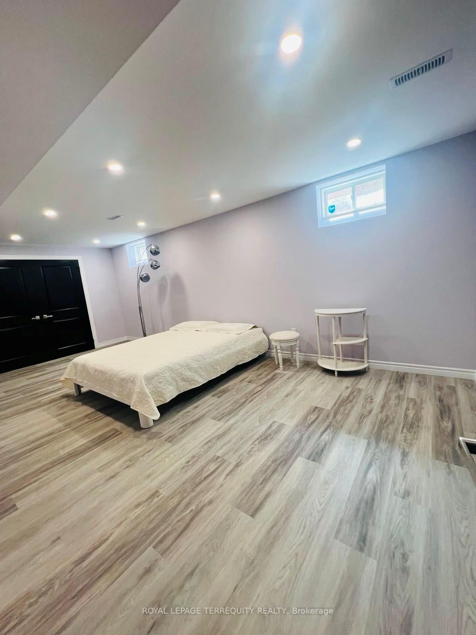
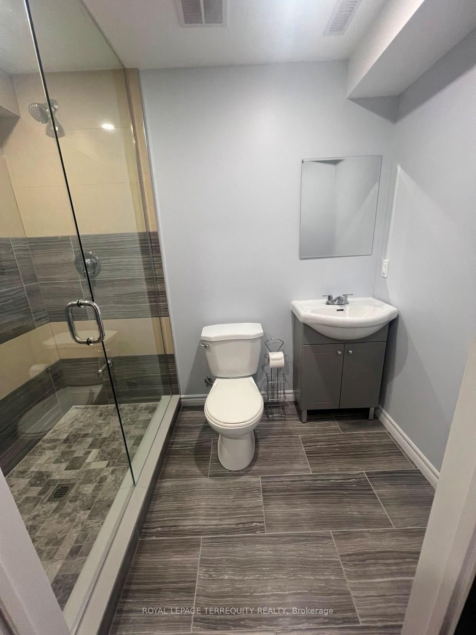
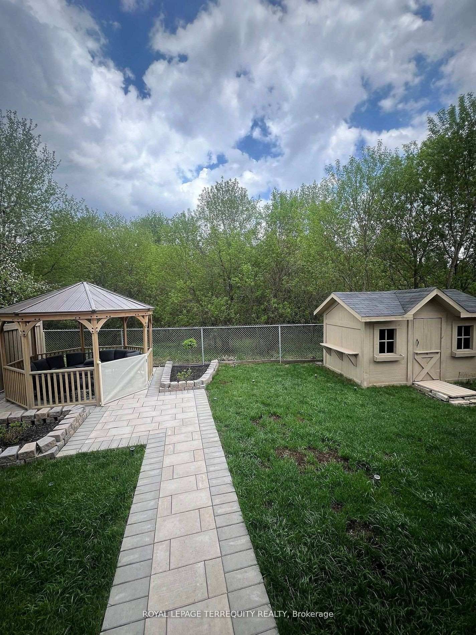
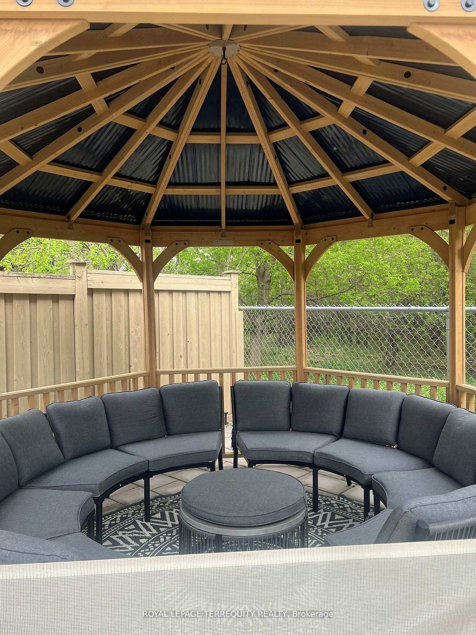
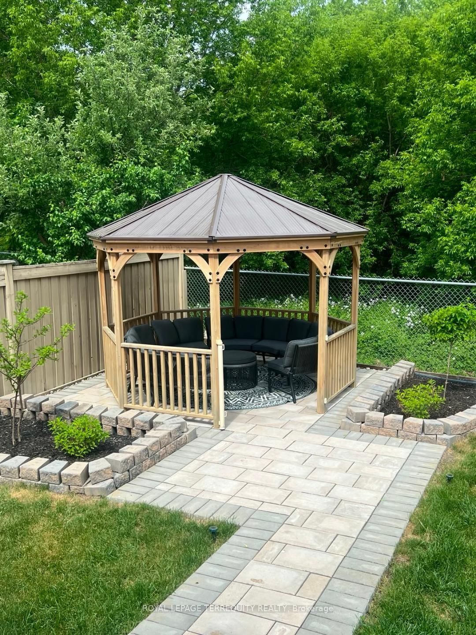
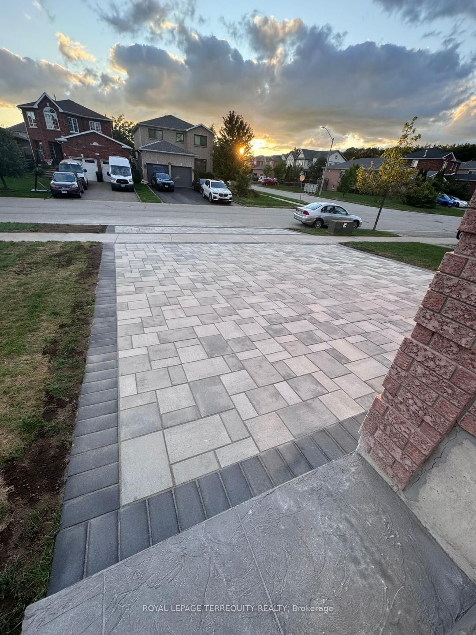
SHOWS LIKE A MODEL!!! Over 170k recently invested in improvement and newly finished Basement. Backing onto Treed land with about 3000 sq ft in total finished space. Large welcoming entrance. Gorgeous renovated kitchen that features maple cabinets, quartz counters, SS appls, backsplash, custom pantry & pot-lights. Breakfast area w/ double doors to fully fenced yard and amazing FOREST view all year round. Family rm w/ gas fireplace, accent wall & custom light fixture. Huge open concept living/dining, perfect for family gatherings. Spacious bedrooms. Primary Bedroom w/large walk-in closet, 4 pc ensuite and quartz counter. New interlock on driveway & backyard, painted shed and fence, new furnace, new AC, new washer, water softener, Brand New professionally finished Basement with extra Bedroom and 3pc washroom!
Listing activity for 25 Jagges Dr, Barrie, Ontario
| Date Start | Date End | List Price | Price | Event | Listing ID |
|---|---|---|---|---|---|
| N/A | N/A | $1,111,000 | N/A | For Sale | S13670118 |
Laminate · Open Concept · Window
Level: Main
Laminate · Combined W/Living · Window
Level: Main
Ceramic Floor · Quartz Counter · Stainless Steel Appl
Level: Main
Ceramic Floor · W/O To Yard · Picture Window
Level: Main
Laminate · Gas Fireplace · O/Looks Backyard
Level: Main
Laminate · 4 Pc Ensuite · W/I Closet
Level: 2nd
Laminate · Semi Ensuite · His/Hers Closets
Level: 2nd
Laminate · Double Closet · Window
Level: 2nd
Tile Floor · Window · W/O To Garage
Level: Main
Vinyl Floor · W/I Closet
Level: Bsmt
Vinyl Floor · 3 Pc Bath
Level: Bsmt
Level not provided
Vinyl Floor
Level: Bsmt
Public records about this location. Not part of the MLS® listing and not provided by the listing brokerage.
Province of Ontario open data
Province of Ontario open data
Province of Ontario open data
Province of Ontario open data · Government of Canada open data
Ontario Energy Board · Innovation, Science and Economic Development Canada
None of this is an inspection of the property. Confirm anything that matters to you with the municipality, the conservation authority or the record’s publisher. Contains information licensed under the Open Government Licence – Canada. Contains information licensed under the Open Government Licence – Ontario.
Monthly Payment
$5,093
Total monthly payment
$5,602
Break-even down payment
100%
Expand Neighbourhood demographics to load Statistics Canada census charts.
$1,111,000
$1,111,000
CAD
Estimate unavailable
The trademarks MLS®, Multiple Listing Service® and the associated logos are owned by CREA and identify the quality of services provided by real estate professionals who are members of CREA.