


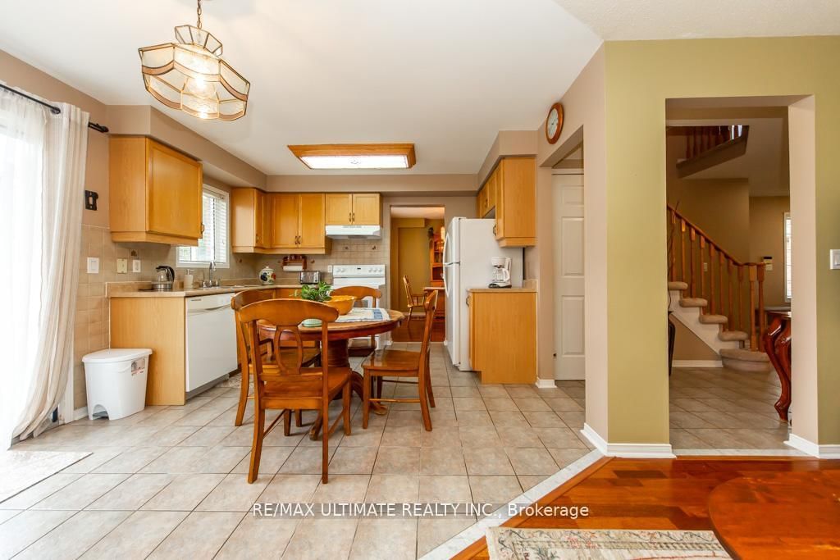
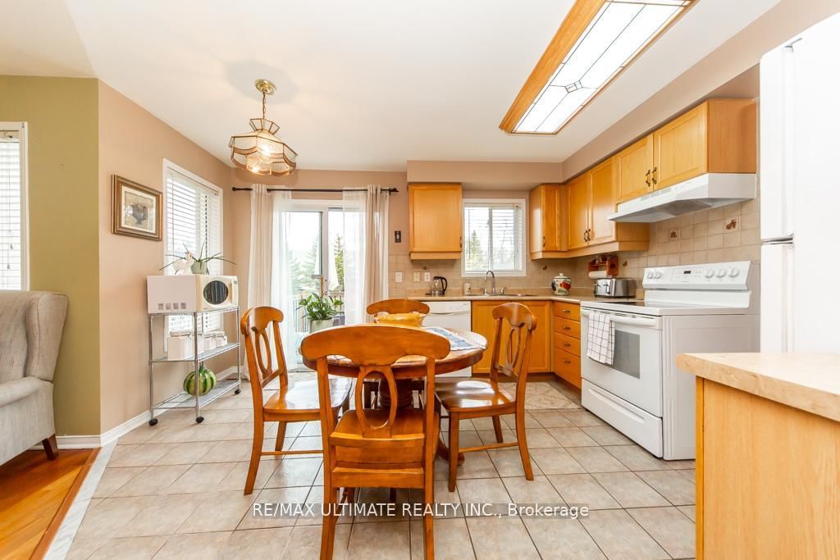

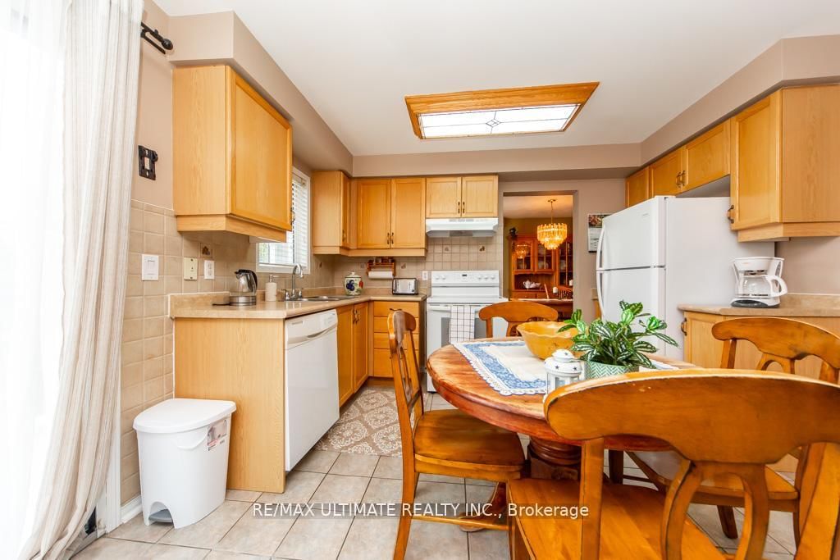
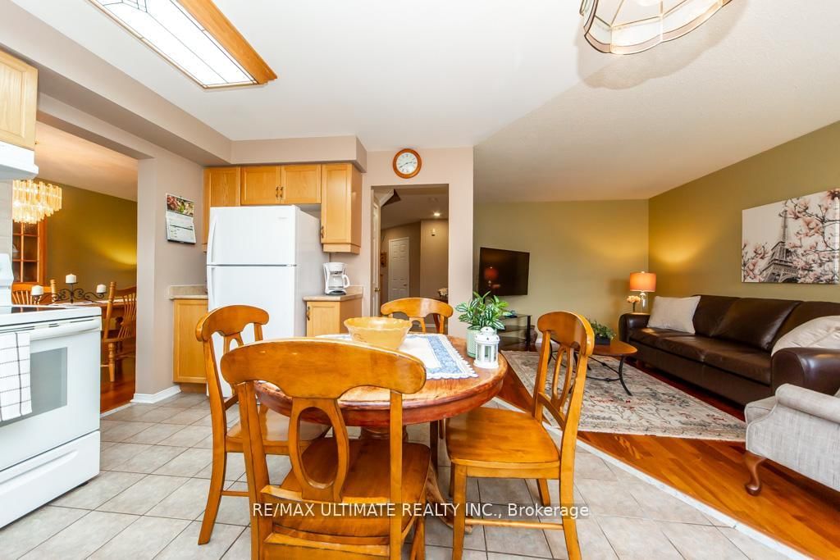


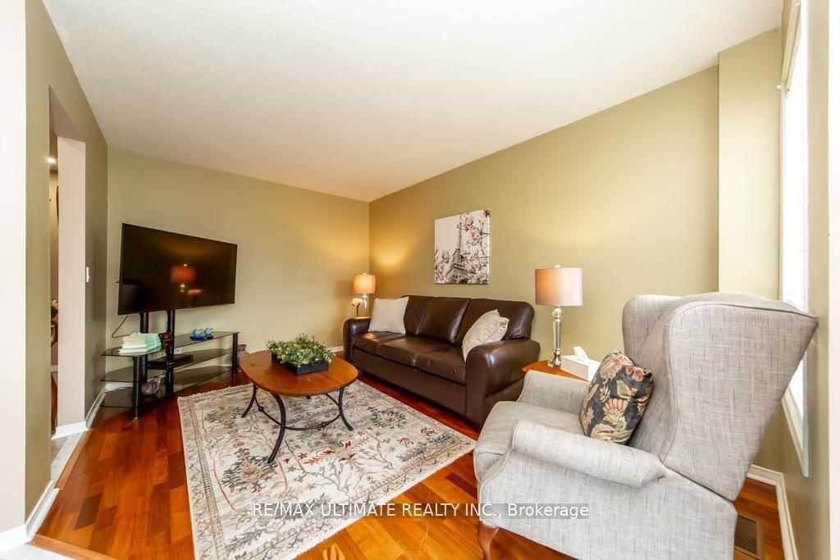


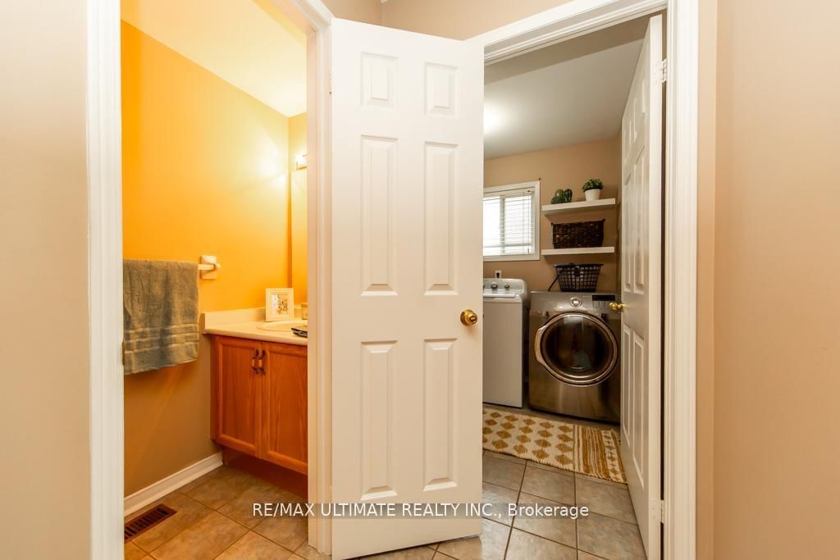


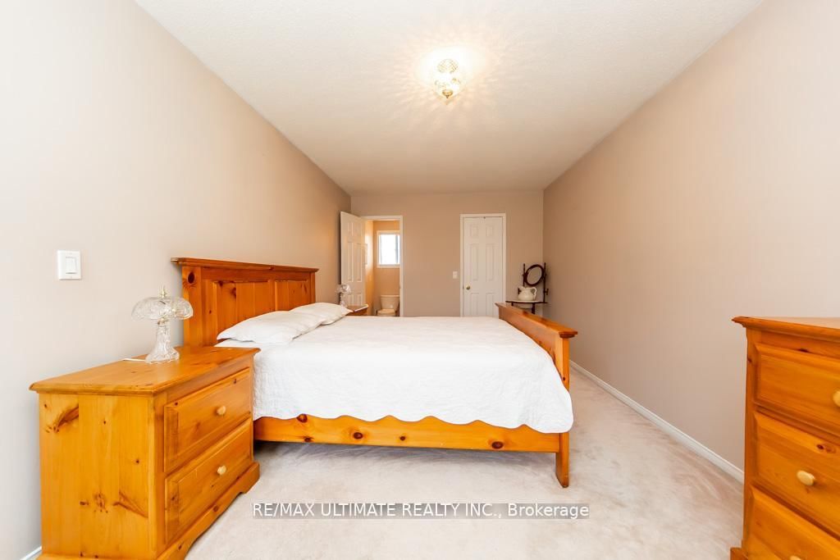


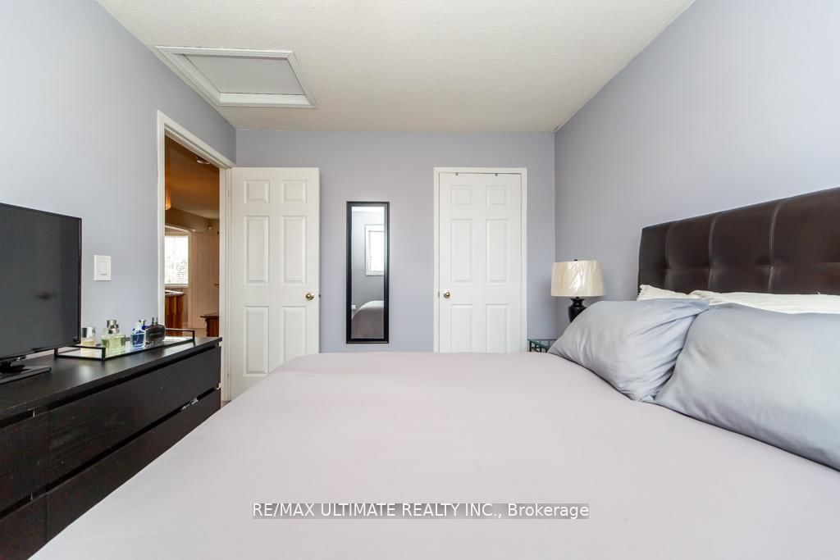




Kitchen (12.99 × 12.01)
Sliding Doors · Tile Floor · W/I Closet
Level: Main

Holly, Barrie, Ontario L4N 8P3
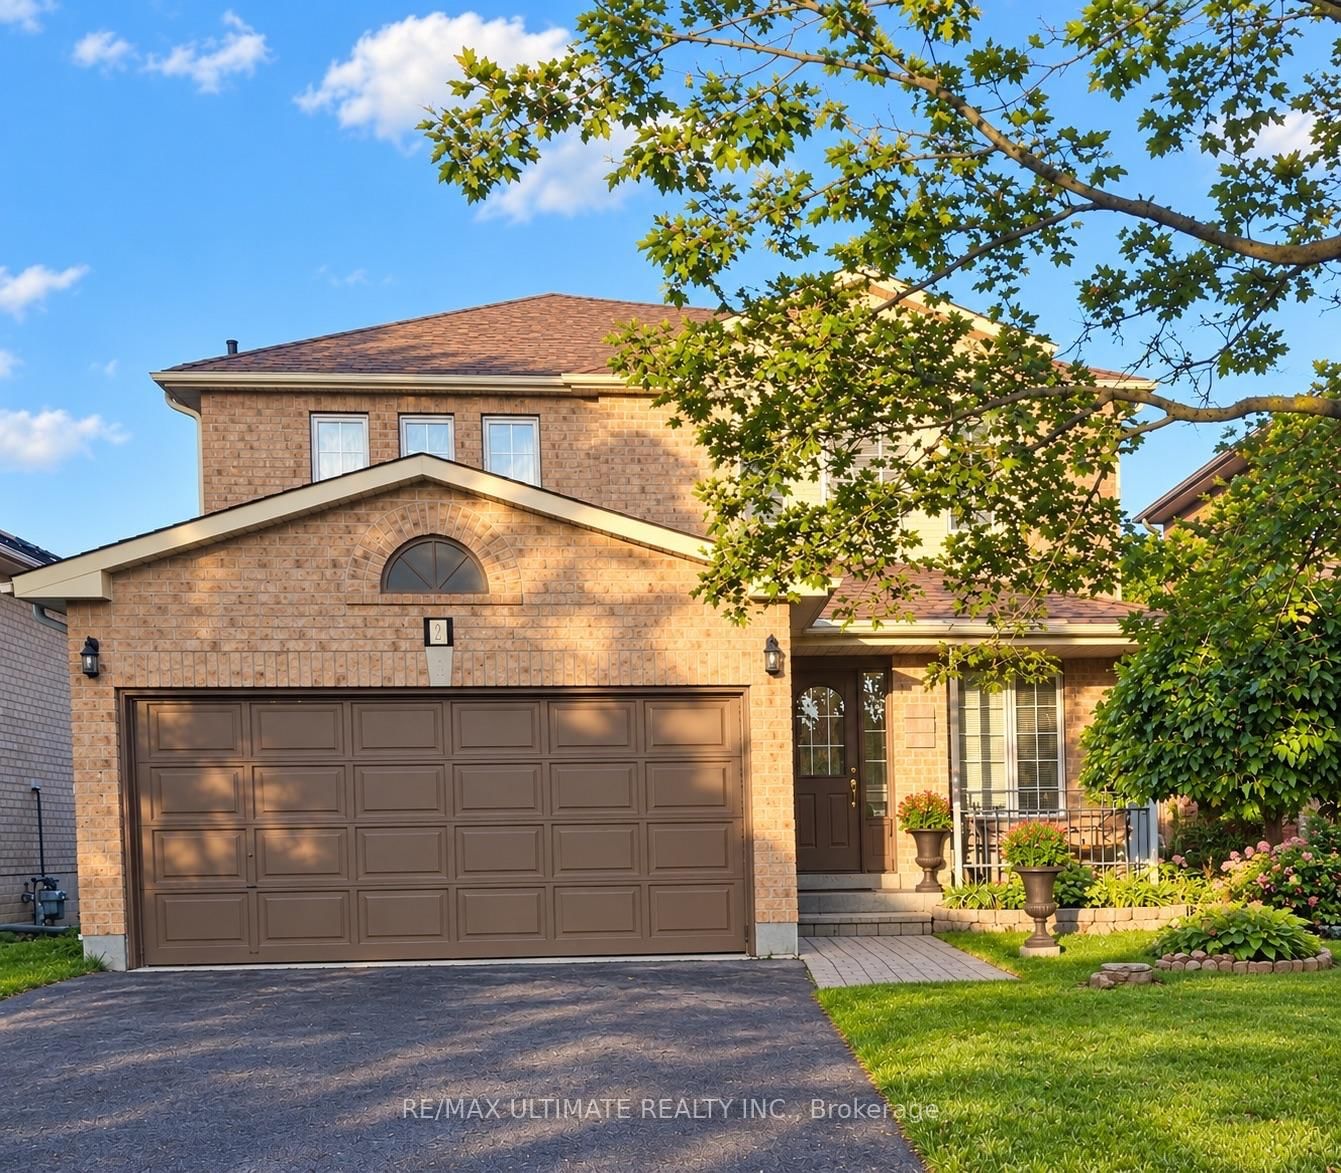
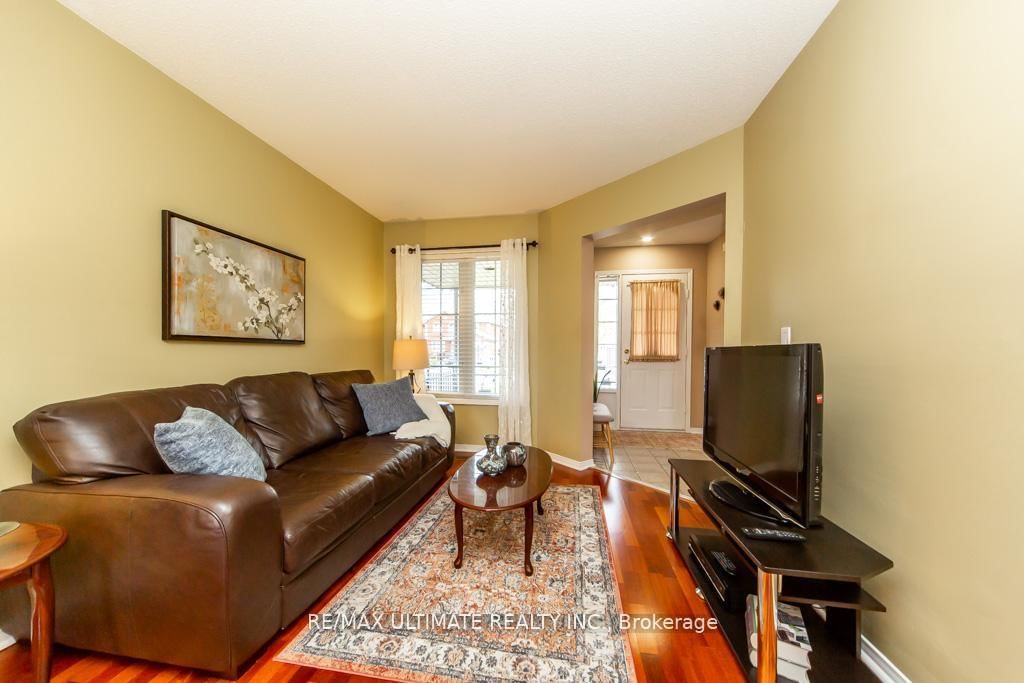
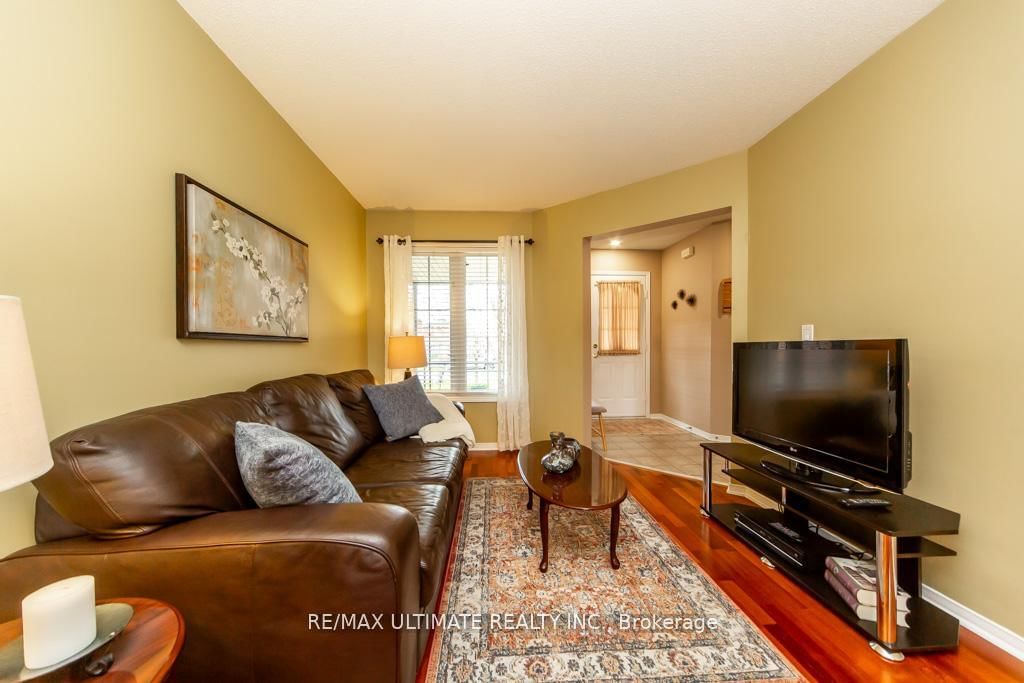
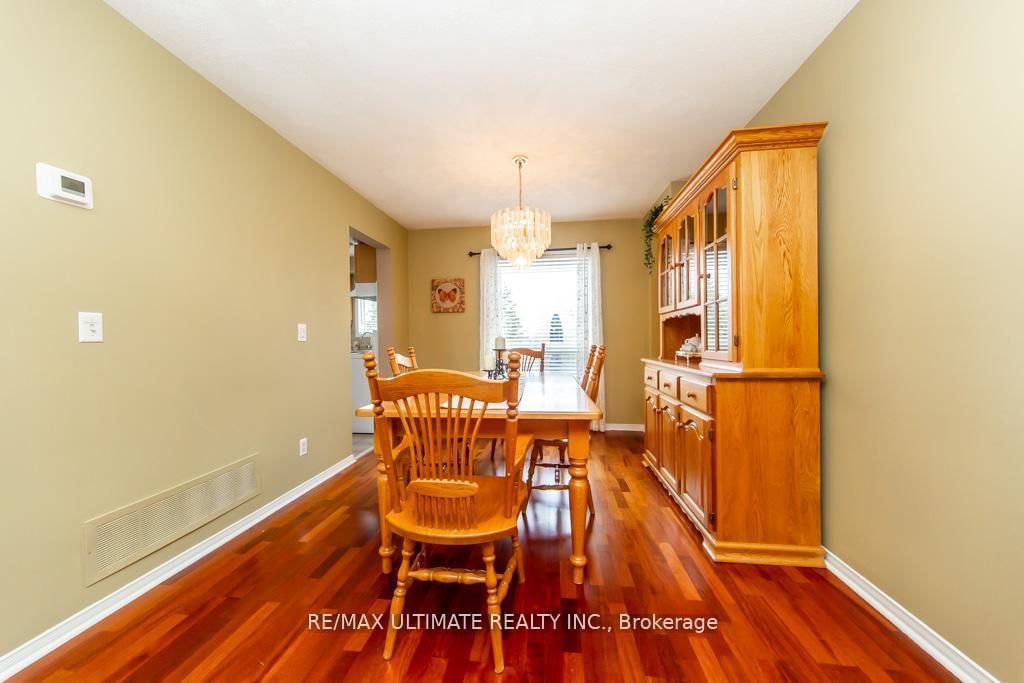
Welcome to this beautiful, meticulously maintained home in the highly desirable Holly neighbourhood. Offering 3 bedrooms and 3 bathrooms, this inviting property combines comfort, functionality, and the lifestyle today's buyers are looking for. The spacious eat-in kitchen seamlessly flows into the family room, creating the perfect setting for everyday living and entertaining. A walkout from the kitchen leads to the back deck and fully fenced backyard - an ideal space for summer BBQs, outdoor gatherings, or simply relaxing with family and friends. The double car garage and spacious driveway provide ample parking and excellent curb appeal. Conveniently located close to schools, shopping, parks, community centres, public transit, and scenic hiking trails, this home truly offers the perfect balance of convenience and community living. Recent upgrades include a furnace (2023) and A/C (2024) and driveway paving (2026), providing added peace of mind for years to come. A wonderful opportunity to own a place you'll be proud to call home.
Listing activity for 5 Twiss Dr, Barrie, Ontario
| Date Start | Date End | List Price | Price | Event | Listing ID |
|---|---|---|---|---|---|
| N/A | N/A | $709,900 | N/A | For Sale | S13747780 |
Sliding Doors · Tile Floor · W/I Closet
Level: Main
carpet free · hardwood floor
Level: Main
carpet free · Tile Floor
Level: Main
carpet free · hardwood floor
Level: Main
carpet free · W/I Closet
Level: 2nd
Level: 2nd
Tile Floor
Level: Main
Tile Floor
Level: 2nd
Tile Floor
Level: 2nd
Public records about this location. Not part of the MLS® listing and not provided by the listing brokerage.
Province of Ontario open data
Province of Ontario open data
Province of Ontario open data
Province of Ontario open data · Government of Canada open data
Ontario Energy Board · Innovation, Science and Economic Development Canada
None of this is an inspection of the property. Confirm anything that matters to you with the municipality, the conservation authority or the record’s publisher. Contains information licensed under the Open Government Licence – Canada. Contains information licensed under the Open Government Licence – Ontario.
Monthly Payment
$3,255
Total monthly payment
$3,666
Break-even down payment
100%
Expand Neighbourhood demographics to load Statistics Canada census charts.
$709,900
$709,900
CAD
Estimate unavailable
The trademarks MLS®, Multiple Listing Service® and the associated logos are owned by CREA and identify the quality of services provided by real estate professionals who are members of CREA.