




Living (0.0 × 0.0)
hardwood floor · O/Looks Backyard · Open Concept
Level: Ground

Allandale, Barrie, Ontario L4N 3T5
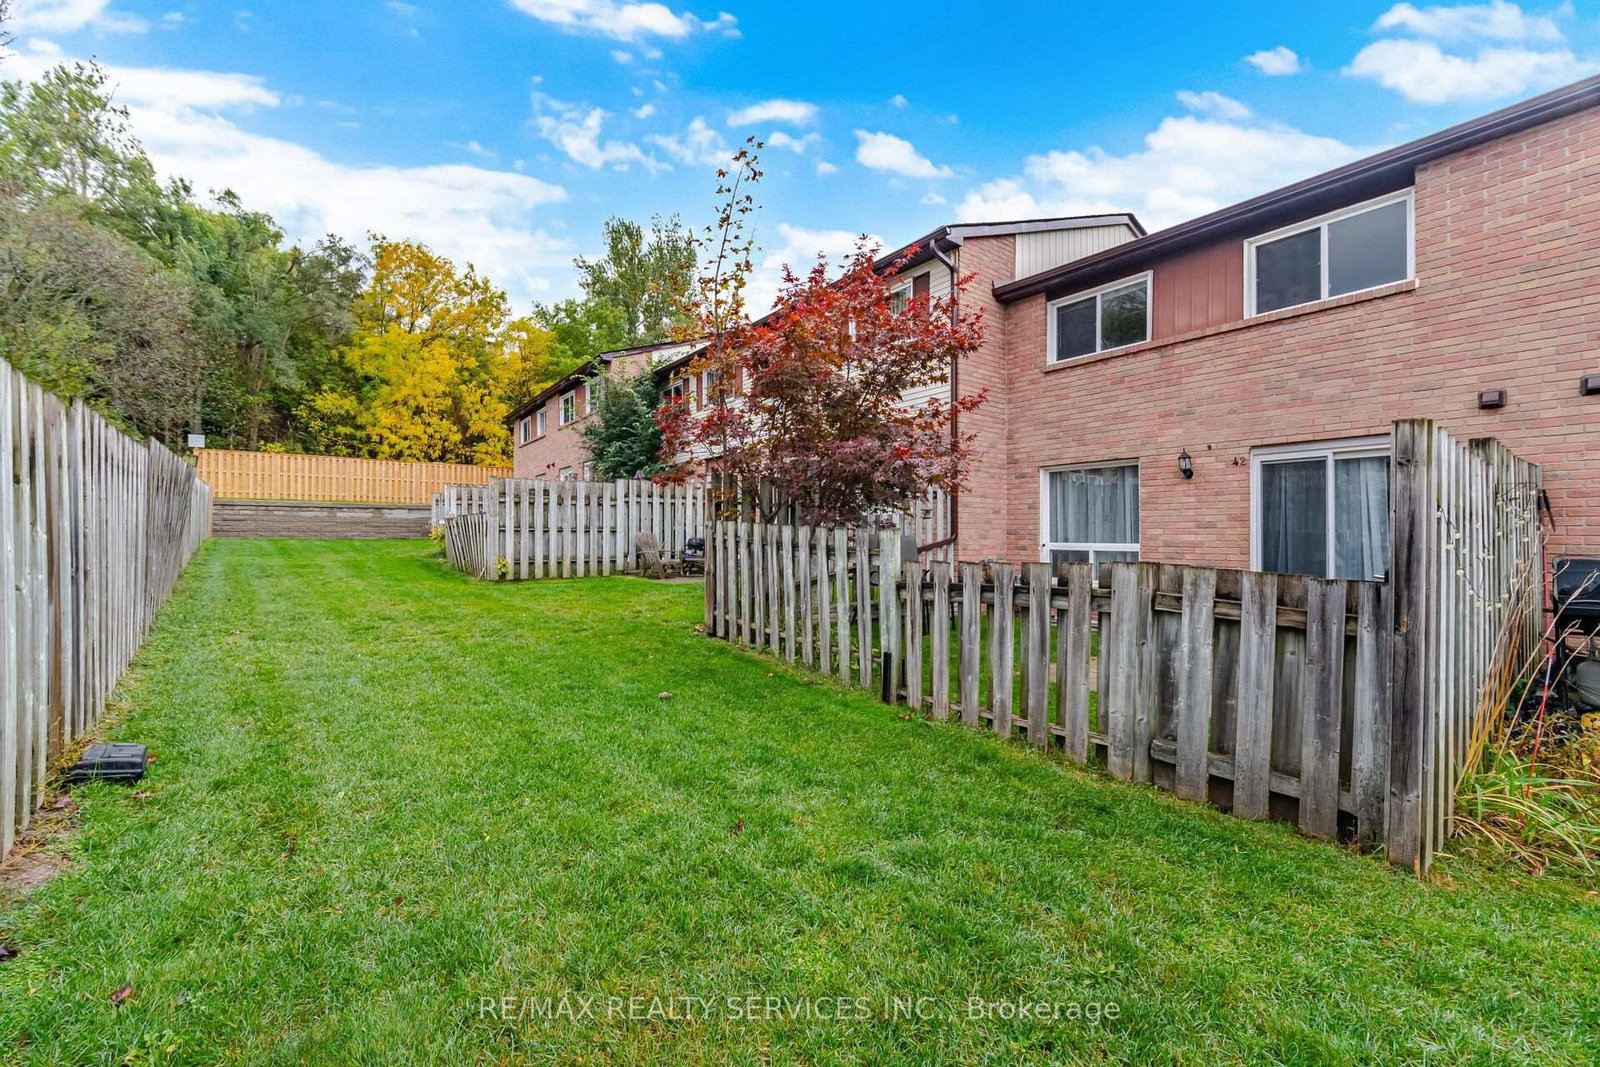
//Rare To Find 4 Bedrooms House// Immaculate 2 Storey Town-House With Backyard In Demanding South Barrie Area! Welcome To This Beautifully Updated Condo Townhome, Offering 4 Bedrooms! Move In Ready House! **Whole House Is Freshly & Professionally Painted** Quality Living Space With Modern Finishes And A Spacious, Open-Concept Main Level. The Inviting Kitchen Features A Centre Island, Updated Countertops And Backsplash, And Included Appliances, Seamlessly Connecting To The Dining And Living Areas. New Oak Staircase & Floor In Bedrooms! A Combination Of Hardwood And Laminate Flooring Throughout The Main Level Adds Warmth And Easy-Care Convenience. Direct Access From Garage To House! The Unique Four-Bedroom Layout And Updated Bathroom Provide Plenty Of Room For Family Living, While The Finished Lower Level Offers A Versatile Recreation Room And Additional Storage Space. Home Blends Established Character With Thoughtful Updates. **Carpet Free House** Shows 10/10. Must View House!
Listing activity for 42-52 Adelaide St, Barrie, Ontario
| Date Start | Date End | List Price | Price | Event | Listing ID |
|---|---|---|---|---|---|
| N/A | N/A | $499,900 | N/A | For Sale | S14090028 |
hardwood floor · O/Looks Backyard · Open Concept
Level: Ground
hardwood floor · W/O To Yard · Open Concept
Level: Ground
Family Size Kitchen · Backsplash · Laminate
Level: Ground
Laminate · Closet · Window
Level: 2nd
Laminate · Closet · Window
Level: 2nd
Laminate · Closet · Window
Level: 2nd
Laminate · Closet · Window
Level: 2nd
Vinyl Floor · Open Concept · Window
Level: Bsmt
Ceramic Floor
Level: Bsmt
Public records about this location. Not part of the MLS® listing and not provided by the listing brokerage.
Province of Ontario open data
Province of Ontario open data
Province of Ontario open data
Province of Ontario open data · Government of Canada open data
Ontario Energy Board · Innovation, Science and Economic Development Canada
None of this is an inspection of the property. Confirm anything that matters to you with the municipality, the conservation authority or the record’s publisher. Contains information licensed under the Open Government Licence – Canada. Contains information licensed under the Open Government Licence – Ontario.
Monthly Payment
$2,292
Total monthly payment
$2,526
Break-even down payment
100%
Expand Neighbourhood demographics to load Statistics Canada census charts.
$499,900
$499,900
CAD
Estimate unavailable
The trademarks MLS®, Multiple Listing Service® and the associated logos are owned by CREA and identify the quality of services provided by real estate professionals who are members of CREA.