








Foyer (0.0 × 0.0)
Tile Floor
Level: Main

Bayshore, Barrie, Ontario L4N 8K5
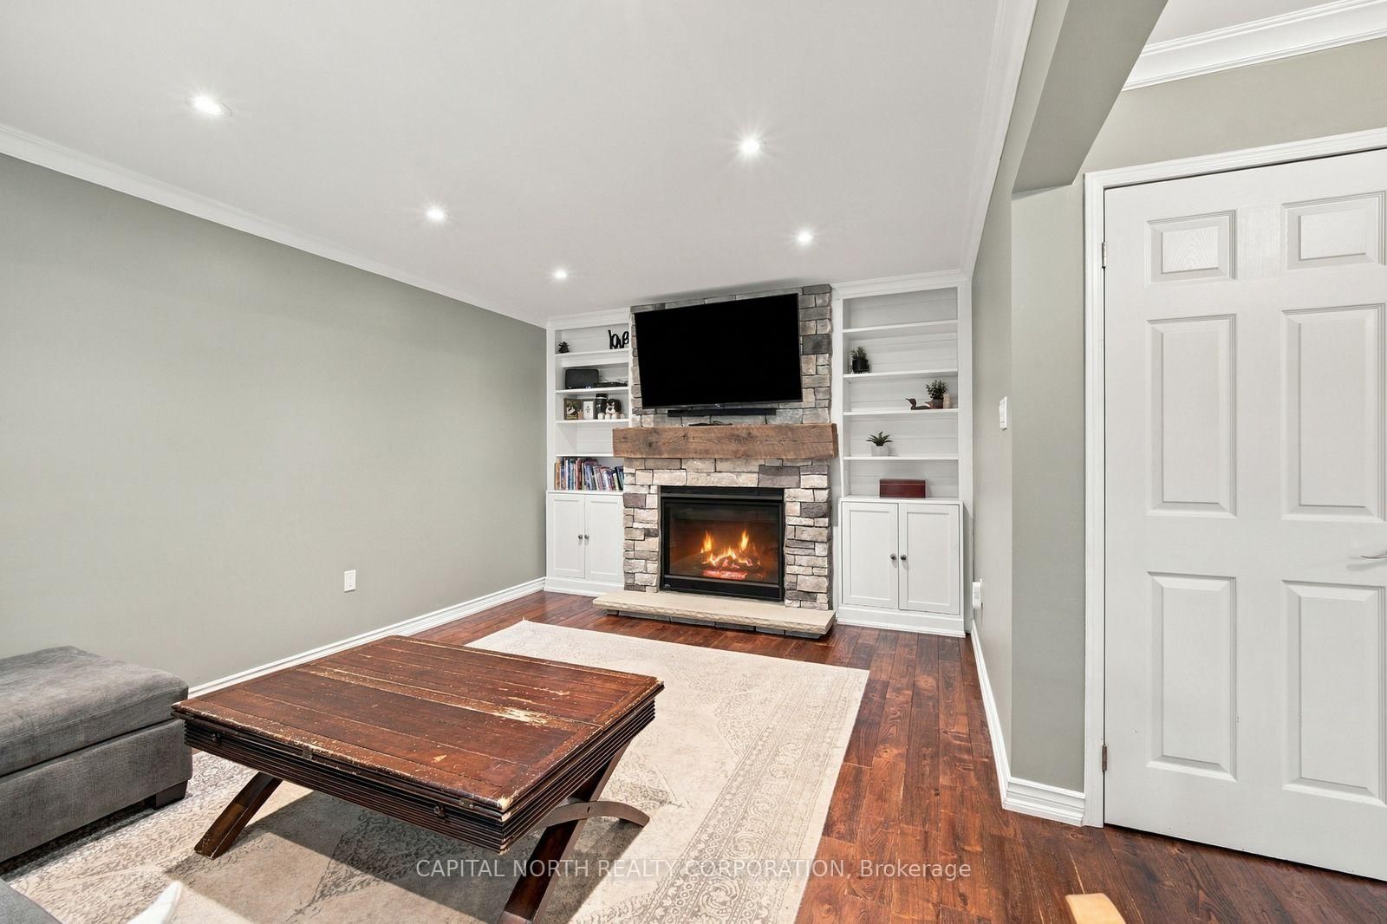
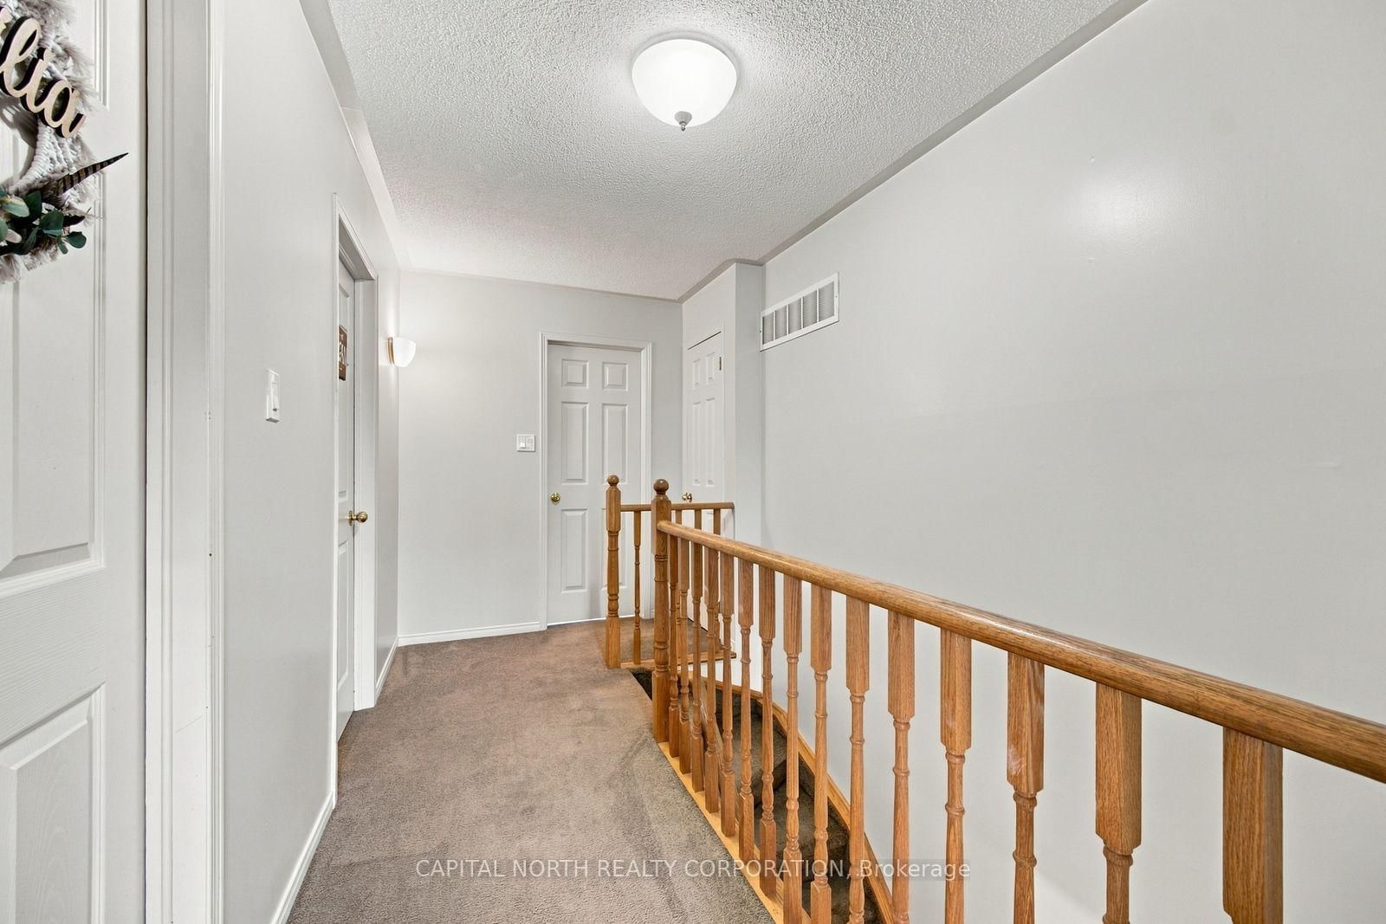
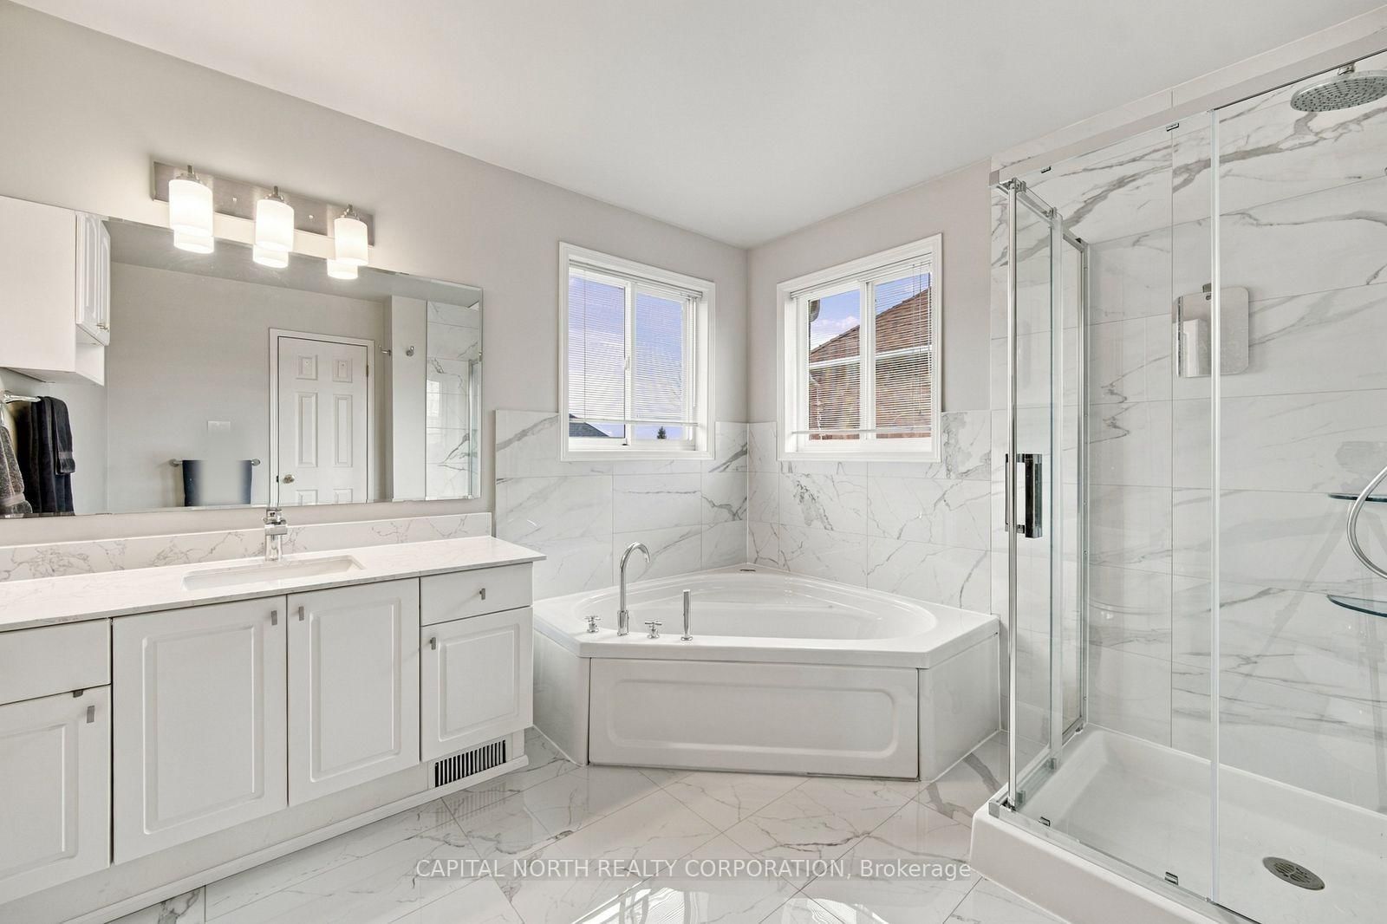
Welcome To 111 Kingsridge Road, Situated In Barrie's Desirable Bayshore Community! This Spacious Two-Storey Detached Home Offers 2,158 sq. ft. Of Above-Grade Living Space, Featuring 3 Bedrooms, 3 Bathrooms, and a Thoughtfully Designed Layout Ideal For Everyday Family Living. Recent Renovations to the Kitchen and Both Upstairs Bathrooms Add Modern Appeal to this Inviting Family Home. The Main Floor Features Generous Principal Rooms with Hardwood Flooring Throughout the Living, Dining, and Family Rooms, Alongside a Beautifully Renovated Kitchen Complete with Quartz Countertops. The Welcoming Family Room Features a Natural Gas Fireplace, While a Finished Sunroom Overlooking the Backyard Provides Additional Living Space. Convenient Main-Floor Laundry Adds to the Home's Functionality. Upstairs, the Generously Sized Primary Bedroom Offers a Walk-In Closet and Newly Renovated 5-Piece Ensuite, Complemented by Two Additional Well-Proportioned Bedrooms and a Recently Renovated Main Bathroom. The Partially Finished Basement Provides a Recreation Room and Additional Storage Space. Situated On a Landscaped Lot With Approximately 50 Feet of Frontage, the Property Features a Backyard Deck, Attached Double-Car Garage, and Parking For Up to Six Vehicles. Ideally Located Near Schools, Parks, Public Transit, and the Recreational Amenities of Lake Simcoe. An Excellent Opportunity to Enjoy Comfortable Family Living In One of Barrie's Established Neighbourhoods!
Listing activity for 111 Kingsridge Rd, Barrie, Ontario
| Date Start | Date End | List Price | Price | Event | Listing ID |
|---|---|---|---|---|---|
| N/A | N/A | $849,900 | N/A | Pc | S14093322 |
Tile Floor
Level: Main
Tile Floor
Level: Main
Tile Floor
Level: Main
Hardwood Floor
Level: Main
Hardwood Floor
Level: Main
Tile Floor · Quartz Counter
Level: Main
hardwood floor · Fireplace
Level: Main
Broadloom · Closet
Level: 2nd
Broadloom · Closet
Level: 2nd
Tile Floor · Renovated
Level: 2nd
Broadloom · 4 Pc Ensuite · W/I Closet
Level: 2nd
Broadloom
Level: Bsmt
Unfinished
Level: Bsmt
Finished · O/Looks Backyard
Level: Main
Public records about this location. Not part of the MLS® listing and not provided by the listing brokerage.
Province of Ontario open data
Province of Ontario open data
Province of Ontario open data
Province of Ontario open data · Government of Canada open data
Ontario Energy Board · Innovation, Science and Economic Development Canada
None of this is an inspection of the property. Confirm anything that matters to you with the municipality, the conservation authority or the record’s publisher. Contains information licensed under the Open Government Licence – Canada. Contains information licensed under the Open Government Licence – Ontario.
Monthly Payment
$3,896
Total monthly payment
$4,410
Break-even down payment
100%
Expand Neighbourhood demographics to load Statistics Canada census charts.
$849,900
$849,900
CAD
Estimate unavailable
The trademarks MLS®, Multiple Listing Service® and the associated logos are owned by CREA and identify the quality of services provided by real estate professionals who are members of CREA.